Beautiful Move-In Ready 4 Bedroom, 2 Bathroom Home Built By Meritage Homes in 2024 and Like New! This Home Features Luxury Vinyl Flooring Throughout The Main Living Areas and Tile in The Bathrooms. Enjoy 8-Foot Doors, Impact Windows and Sliders, WiFi Thermostat, Stainless Steel Appliances and Quartz Countertops. The Spacious Primary Suite Features a Huge Walk-In Closet, Dual Sinks and an Oversized Walk-In Shower. The Trussed Patio is Perfect For Relaxing and Entertaining. The Spacious Yard Offers Plenty Of Room to Add a Pool. Conveniently Located Within Minutes Of I-95, St. Lucie West, Shopping, Dining, and More!
For sale
Price cut: $20.9K (8/13)
$439,000
8666 Dahlia Circle, Port St Lucie, FL 34986
4beds
1,908sqft
Single Family Residence
Built in 2024
6,098 Square Feet Lot
$428,900 Zestimate®
$230/sqft
$235/mo HOA
What's special
Quartz countertopsSpacious yardWifi thermostatSpacious primary suiteTile in the bathroomsImpact windows and slidersStainless steel appliances
- 6 days |
- 93 |
- 5 |
Likely to sell faster than
Zillow last checked:
Listing updated:
Listed by:
Leslie M O'Reilly 772-528-8166,
RE/MAX Masterpiece Realty
Source: BeachesMLS,MLS#: B26063921 Originating MLS: BeachesMLS
Originating MLS: BeachesMLSFacts & features
Interior
Bedrooms & bathrooms
- Bedrooms: 4
- Bathrooms: 2
- Full bathrooms: 2
- Main level bathrooms: 2
- Main level bedrooms: 4
Primary bedroom
- Level: Main
- Area: 196
- Dimensions: 14 X 14
Bedroom 2
- Level: Main
- Area: 120
- Dimensions: 10 X 12
Bedroom 3
- Level: Main
- Area: 121
- Dimensions: 11 X 11
Bedroom 4
- Level: Main
- Area: 110
- Dimensions: 10 X 11
Dining room
- Level: Main
- Area: 132
- Dimensions: 11 X 12
Kitchen
- Level: Main
- Area: 270
- Dimensions: 18 X 15
Laundry
- Level: Main
- Area: 64
- Dimensions: 8 X 8
Living room
- Level: Main
- Area: 234
- Dimensions: 18 X 13
Heating
- Central
Cooling
- Central Air
Appliances
- Included: Dishwasher, Electric Range, Electric Water Heater, Microwave, Refrigerator, Water Heater
- Laundry: Washer Hookup, Electric Dryer Hookup, Laundry Room
Features
- Breakfast Bar, Dual Sinks, Entrance Foyer, Family/Dining Room, Kitchen Island, Living/Dining Room, Pantry, Split Bedrooms, Separate Shower, Walk-In Closet(s)
- Flooring: Ceramic Tile, Vinyl
- Has fireplace: No
Interior area
- Total structure area: 2,384
- Total interior livable area: 1,908 sqft
Video & virtual tour
Property
Parking
- Total spaces: 4
- Parking features: Attached, Driveway, Garage, Paver Block
- Attached garage spaces: 2
- Has uncovered spaces: Yes
Accessibility
- Accessibility features: None
Features
- Levels: One
- Stories: 1
- Exterior features: Room For Pool
- Has view: Yes
- View description: Garden
Lot
- Size: 6,098 Square Feet
- Features: < 1/4 Acre
Details
- Parcel number: 332780900270001
- Zoning: Planned Un
- Special conditions: Standard
Construction
Type & style
- Home type: SingleFamily
- Architectural style: Ranch
- Property subtype: Single Family Residence
Materials
- Block, Concrete, Stucco
- Foundation: Slab
- Roof: Composition,Shingle
Condition
- Resale
- New construction: No
- Year built: 2024
Details
- Builder model: Corsica
- Builder name: Meritage Homes
Utilities & green energy
- Sewer: Public Sewer
- Water: Public
- Utilities for property: Cable Available, Electricity Connected, Sewer Connected, Water Connected
Community & HOA
Community
- Features: Home Owners Association, Gated, Street Lights, Sidewalks
- Security: Gated Community, Smoke Detector(s)
- Subdivision: AZALEA
HOA
- Has HOA: Yes
- Amenities included: Gated, Sidewalks
- Services included: Common Areas
- HOA fee: $235 monthly
- HOA name: Campbell Property Management
- HOA phone: 772-218-5405
Location
- Region: Port Saint Lucie
Financial & listing details
- Price per square foot: $230/sqft
- Tax assessed value: $318,800
- Annual tax amount: $6,647
- Date on market: 8/13/2026
- Cumulative days on market: 6 days
- Listing terms: Cash,Conventional,FHA,VA Loan
- Electric utility on property: Yes
Estimated market value
$428,900
$407,000 - $450,000
$2,980/mo
Price history
| Date | Event | Price |
|---|---|---|
| 8/13/2026 | Price change | $439,000-4.5%$230/sqft |
Source:  BeachesMLS #B26063921 Report a problem BeachesMLS #B26063921 Report a problem | ||
| 7/10/2026 | Price change | $459,900+1.1%$241/sqft |
Source:  Martin County REALTORS® of the Treasure Coast (MCRTC) #M20056240 Report a problem Martin County REALTORS® of the Treasure Coast (MCRTC) #M20056240 Report a problem | ||
| 5/1/2026 | Listing removed | $2,895$2/sqft |
Source: eXp Realty #R11100094 Report a problem | ||
| 5/1/2026 | Price change | $454,700-3.3%$238/sqft |
Source: BeachesMLS #R11141389 Report a problem | ||
| 3/24/2026 | Price change | $470,000-3.1%$246/sqft |
Source: BeachesMLS #R11141389 Report a problem | ||
| 2/23/2026 | Price change | $484,900-2%$254/sqft |
Source: BeachesMLS #RX-11141389 Report a problem | ||
| 1/26/2026 | Listed for rent | $2,895-1.9%$2/sqft |
Source: eXp Realty #R11100094 Report a problem | ||
| 1/22/2026 | Listed for sale | $495,000$259/sqft |
Source: BeachesMLS #RX-11141389 Report a problem | ||
| 12/9/2025 | Listing removed | $495,000$259/sqft |
Source: BeachesMLS #RX-11141389 Report a problem | ||
| 11/17/2025 | Listed for sale | $495,000+20.7%$259/sqft |
Source: BeachesMLS #RX-11141389 Report a problem | ||
| 11/13/2025 | Listing removed | $2,950$2/sqft |
Source: Zillow Rentals Report a problem | ||
| 10/15/2025 | Listed for rent | $2,950$2/sqft |
Source: Zillow Rentals Report a problem | ||
| 10/7/2025 | Listing removed | $2,950$2/sqft |
Source: Zillow Rentals Report a problem | ||
| 9/16/2025 | Listed for rent | $2,950$2/sqft |
Source: Zillow Rentals Report a problem | ||
| 9/16/2025 | Listing removed | $2,950$2/sqft |
Source: BeachesMLS #R11100094 Report a problem | ||
| 7/10/2025 | Price change | $2,950-1.7%$2/sqft |
Source: BeachesMLS #R11100094 Report a problem | ||
| 6/17/2025 | Listed for rent | $3,000$2/sqft |
Source: BeachesMLS #R11100094 Report a problem | ||
| 9/13/2024 | Listing removed | $3,000$2/sqft |
Source: Zillow Rentals Report a problem | ||
| 8/20/2024 | Listed for rent | $3,000+3.4%$2/sqft |
Source: Zillow Rentals Report a problem | ||
| 8/19/2024 | Listing removed | -- |
Source: BeachesMLS #R10972898 Report a problem | ||
| 7/16/2024 | Price change | $2,900-3.3%$2/sqft |
Source: BeachesMLS #R10972898 Report a problem | ||
| 4/15/2024 | Price change | $3,000-10.4%$2/sqft |
Source: BeachesMLS #R10972898 Report a problem | ||
| 3/28/2024 | Listed for rent | $3,350$2/sqft |
Source: BeachesMLS #R10972898 Report a problem | ||
| 3/20/2024 | Sold | $410,000$215/sqft |
Source: BeachesMLS #R10920413 Report a problem | ||
Public tax history
| Year | Property taxes | Tax assessment |
|---|---|---|
| 2025 | $6,647 +588% | $322,700 +1548.1% |
| 2024 | $966 +180.5% | $19,580 +10% |
| 2023 | $344 | $17,800 |
Find assessor info on the county website
Monthly payment
Est. payment
Payment breakdown
Explore the cost of this home by adjusting the details. Changes won't be saved.Climate risks
Neighborhood: 34986
Nearby schools
GreatSchools rating
- 5/10Manatee Academy K-8Grades: K-8Distance: 1.4 mi
- 4/10Fort Pierce Central High SchoolGrades: 9-12Distance: 7 mi
- 6/10St. Lucie West K-8 SchoolGrades: K-8Distance: 2.5 mi
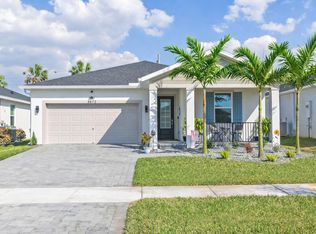
- $395,0003 bd2 ba1.6k sqft8672 Dahlia Cir, Port Saint Lucie, FL 34986Sold
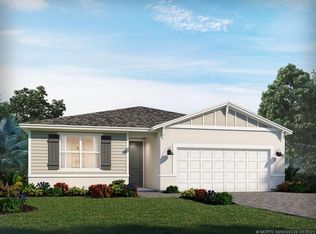
- $481,3904 bd3 ba2.1k sqft8678 Dahlia Cir, Port Saint Lucie, FL 34986Sold
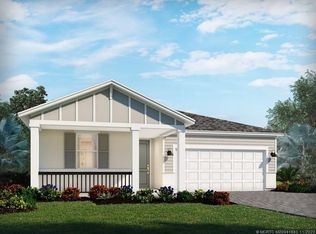
- $392,7904 bd2 ba1.9k sqft8654 Dahlia Cir, Port Saint Lucie, FL 34986Sold

- $450,4904 bd3 ba2.1k sqft8624 Dahlia Cir, Port Saint Lucie, FL 34986Sold
- $446,6404 bd3 ba2.1k sqft8648 Dahlia Cir, Port Saint Lucie, FL 34986Sold
- $385,0003 bd2 ba1.6k sqft8667 Dahlia Cir, Port Saint Lucie, FL 34986For Sale
- $435,0004 bd2 ba1.9k sqft8679 Dahlia Cir, Port Saint Lucie, FL 34986Sold
- $448,4404 bd2 ba1.9k sqft8661 Dahlia Cir, Pt Saint Lucie, FL 34986Sold
A local agent can set up tours, give advice and negotiate with sellers.
A local lender can help you make sure your offer is ready when you are.
Similar homes
- $469,0004 bd2 ba1.9k sqft9049 Dahlia Circle, Port St Lucie, FL 34986For Sale

 MLS ID #B26043615, Cesar Trujillo, Keller Williams Realty of PSL. BeachesMLS
 - $469,0003 bd3 ba2.1k sqft6122 NW Daroco Terrace, Port St Lucie, FL 34986For Sale
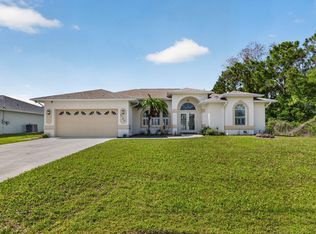 MLS ID #B26038479, Alexander Haigh, EXP Realty LLC. BeachesMLS
 - $460,0004 bd3 ba2k sqft10972 SW Vasari Way, Port St Lucie, FL 34987For Sale
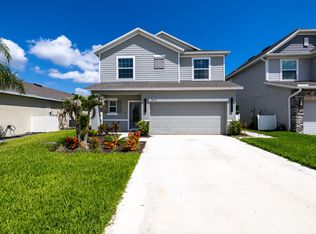 MLS ID #B26046238, Elena Fleck, Redfin Corporation. BeachesMLS
 - $414,9503 bd2 ba1.8k sqft9118 SW Michele Way, Port St Lucie, FL 34987For Sale
 MLS ID #F10544546, Daniel Graham Robinson, Houwzer LLC. BeachesMLS
 - $445,0003 bd2 ba1.9k sqft10646 SW Hensley Street, Port St Lucie, FL 34987For SaleMLS ID #B26045964, Daniel Happe, Compass Florida LLC. BeachesMLS
- $415,0003 bd2 ba1.5k sqft619 SW Hamberland Avenue, Port St Lucie, FL 34953For SaleMLS ID #B26063962, Loodmy Jacques, KW Reserve Palm Beach. BeachesMLS
- $409,0005 bd2 ba2k sqft124 SE Eyerly Avenue, Port St Lucie, FL 34983For SaleMLS ID #B26017757, Donna E Cameron, Home Free Today Realty. BeachesMLS
- $446,0004 bd3 ba2.3k sqft692 NE Turtleback Trail, Port St Lucie, FL 34983For SaleMLS ID #B26020364, Leidy Johanna Gonzalez, EXP Realty LLC. BeachesMLS
- $389,9003 bd2 ba1.7k sqft10663 SW Vasari Way, Port St Lucie, FL 34987For SaleMLS ID #B26021242, Michelle Hinson, The Keyes Company - Stuart. BeachesMLS
- $459,0004 bd3 ba2.2k sqft6632 NW Cloverdale Avenue, Port St Lucie, FL 34987For SaleMLS ID #B26035560, Cara Caprino, LYNQ Real Estate. BeachesMLS
- $483,9004 bd2 ba1.8k sqft1022 SW Sultan Drive, Port St Lucie, FL 34953New ConstructionMLS ID #B26044969, Gayle K Van Wagenen, LGI Realty- Florida, LLC. BeachesMLS
- $424,4503 bd2 ba1.6k sqft10952 SW Orana Drive, Port St Lucie, FL 34987New ConstructionMLS ID #R11166970, Matthew P Berkis, Mattamy Real Estate Services Inc. BeachesMLS
- from $438,9003 bd2 ba1.4k sqftCrane Plan, Port St. Lucie, Port Saint Lucie, FL 34952New ConstructionLGI Homes
- $450,9002 bd2 ba1.9k sqft11952 SW Pantone Street, Port St Lucie, FL 34987New ConstructionMLS ID #B26048480, Matthew P Berkis, Mattamy Real Estate Services Inc. BeachesMLS
- $413,9003 bd2 ba1.2k sqft1013 SW Fisherman Avenue, Port St Lucie, FL 34953New ConstructionMLS ID #B26044554, Gayle K Van Wagenen, LGI Realty- Florida, LLC. BeachesMLS
- $465,0004 bd3 ba2.2k sqft14499 SW Woodford Way, Port St Lucie, FL 34987For SaleMLS ID #R11160116, Luiz Gustavo Fonseca, Real Broker, LLC. BeachesMLS
- $519,9004 bd3 ba2k sqft2826 SW South Calabria Circle, Port St Lucie, FL 34953For SaleMLS ID #B26060515, Robert Bigone, Platinum Properties/The Keyes. BeachesMLS
- $415,0003 bd2 ba1.6k sqft11264 Barnstead Way, Port St Lucie, FL 34987For SaleMLS ID #B26020702, John Henao, United Realty Group, Inc. BeachesMLS
- $438,9003 bd2 ba1.4k sqft1431 SW Becker Road, Port St Lucie, FL 34953New ConstructionBeachesMLS
- $399,9993 bd3 ba2.4k sqft10484 SW Captiva Drive, Port St Lucie, FL 34987For SaleMLS ID #B26028813, Trajje Etienne, Equity Florida Treasure Coast LLC. BeachesMLS
