Welcome to this beautifully maintained one-story home in [Community Name], offering modern coastal-craftsman curb appeal, an open-concept layout, and a fully fenced backyard ready for entertaining. From the paver driveway and covered front porch to the elegant tray-ceiling primary suite, this home has been thoughtfully upgraded throughout. Step inside through the welcoming foyer to find soaring ceilings, large-format tile floors, and a sun-filled great room that flows seamlessly into the gourmet kitchen and dining area. The kitchen is the true centerpiece — featuring crisp white shaker cabinetry, granite countertops, a full stainless steel appliance package, a walk-in pantry, and an oversized center island with seating for four. Sliding glass doors off the dining area open to a covered paver patio overlooking a generous, fully fenced backyard with no rear neighbors directly on top of you — ideal for South Florida outdoor living. The private primary suite is tucked away from the secondary bedrooms and offers a tray ceiling, dual windows, a spa-style en-suite bath with a dual granite vanity, frameless walk-in shower, private water closet, and a spacious walk-in closet. Two additional bedrooms share a full guest bath with granite counters and a tub/shower combo. A dedicated indoor laundry room and 2-car garage round out the floor plan.
For sale
$415,000
11264 Barnstead Way, Port St Lucie, FL 34987
3beds
1,654sqft
:
Get pre-qualified$2,999/mo
Single Family Residence
Built in 2025
6,500 Square Feet Lot
$410,300 Zestimate®
$251/sqft
$100/mo HOA
What's special
Modern coastal-craftsman curb appealTwo additional bedroomsGranite countertopsDual granite vanitySun-filled great roomDedicated indoor laundry roomOpen-concept layout
- 95 days |
- 56 |
- 4 |
Zillow last checked:
Listing updated:
Listed by:
John Henao 561-267-8836,
United Realty Group, Inc
Source: BeachesMLS,MLS#: B26020702 Originating MLS: BeachesMLS
Originating MLS: BeachesMLSFacts & features
Interior
Bedrooms & bathrooms
- Bedrooms: 3
- Bathrooms: 2
- Full bathrooms: 2
- Main level bathrooms: 2
- Main level bedrooms: 3
Heating
- Central
Cooling
- Central Air
Appliances
- Included: Dryer, Dishwasher, Electric Range, Ice Maker, Microwave, Range, Refrigerator, Washer
- Laundry: Washer Hookup, Inside, Laundry Room, Washer Dryer Install Allowed
Features
- Dual Sinks, Kitchen Island, Kitchen/Dining Combo, Living/Dining Room, Walk-In Closet(s)
- Flooring: Carpet, Concrete, Ceramic Tile, Laminate, Tile
- Has fireplace: No
Interior area
- Total structure area: 2,224
- Total interior livable area: 1,654 sqft
Video & virtual tour
Property
Parking
- Total spaces: 4
- Parking features: Attached, Driveway, Garage
- Attached garage spaces: 2
- Uncovered spaces: 2
Accessibility
- Accessibility features: None
Features
- Levels: One
- Stories: 1
- Entry location: Entry Level Living Area Y
- Patio & porch: Covered, Patio, Porch
- Exterior features: Outdoor Living Area
- Pool features: Association
- Fencing: Back Yard,Fenced
- Waterfront features: None
Lot
- Size: 6,500 Square Feet
- Dimensions: 50 x 130
- Features: Sprinklers Automatic, < 1/4 Acre
Details
- Parcel number: 330270502800006
- Zoning: RES
- Special conditions: Standard
Construction
Type & style
- Home type: SingleFamily
- Architectural style: Colonial,Ranch
- Property subtype: Single Family Residence
Materials
- Block, Concrete, Stucco
- Roof: Composition,Shingle
Condition
- Resale
- New construction: No
- Year built: 2025
Details
- Builder model: Bergamo
- Builder name: Meritage Homes
Utilities & green energy
- Electric: 3 Phase
- Sewer: Public Sewer
- Water: Public
- Utilities for property: Cable Available, Sewer Available, Water Available
Community & HOA
Community
- Features: Home Owners Association
- Security: Smoke Detector(s)
- Subdivision: Brystol at Wylder
HOA
- Has HOA: Yes
- Amenities included: Clubhouse, Dog Park, Fitness Center, Golf Course, Picnic Area, Playground, Pickleball, Pool, Sidewalks, Trail(s)
- Services included: Common Areas, Maintenance Grounds
- HOA fee: $300 quarterly
- HOA phone: 772-873-9392
Location
- Region: Port Saint Lucie
Financial & listing details
- Price per square foot: $251/sqft
- Tax assessed value: $50,000
- Annual tax amount: $3,300
- Date on market: 4/27/2026
- Cumulative days on market: 95 days
- Listing terms: Cash,Conventional,FHA,VA Loan
Estimated market value
$410,300
$390,000 - $431,000
$2,766/mo
Price history
| Date | Event | Price |
|---|---|---|
| 4/27/2026 | Listed for sale | $415,000+8.1%$251/sqft |
Source:  BeachesMLS #B26020702 Report a problem BeachesMLS #B26020702 Report a problem | ||
| 1/4/2026 | Sold | $384,000+2.4%$232/sqft |
Source: Public Record Report a problem | ||
| 5/22/2025 | Sold | $375,000-1.8%$227/sqft |
Source: BeachesMLS #R11061361 Report a problem | ||
| 4/29/2025 | Pending sale | $381,990$231/sqft |
Source: BeachesMLS #RX-11061361 Report a problem | ||
| 4/16/2025 | Price change | $381,990+0.5%$231/sqft |
Source: BeachesMLS #RX-11061361 Report a problem | ||
| 4/4/2025 | Price change | $379,990-9.6%$230/sqft |
Source: BeachesMLS #RX-11061361 Report a problem | ||
| 3/18/2025 | Price change | $420,530+0.5%$254/sqft |
Source: BeachesMLS #RX-11061361 Report a problem | ||
| 2/11/2025 | Listed for sale | $418,530$253/sqft |
Source: BeachesMLS #RX-11061361 Report a problem | ||
Public tax history
| Year | Property taxes | Tax assessment |
|---|---|---|
| 2025 | $3,246 +41.1% | $22,000 +10% |
| 2024 | $2,300 +13.3% | $20,000 +146.9% |
| 2023 | $2,030 | $8,100 |
Find assessor info on the county website
Monthly payment
Est. payment
Payment breakdown
Explore the cost of this home by adjusting the details. Changes won't be saved.Climate risks
Neighborhood: Wylder
Nearby schools
GreatSchools rating
- 7/10Allapattah Flats K-8Grades: PK-8Distance: 1.8 mi
- 4/10Fort Pierce Central High SchoolGrades: 9-12Distance: 5.9 mi
- 8/10West Gate K-8 SchoolGrades: PK-8Distance: 4 mi
- $385,0004 bd2 ba1.9k sqft11272 Barnstead Way, Port Saint Lucie, FL 34987Sold

- $411,0804 bd2 ba1.9k sqft11256 NW Barnstead Way, Port Saint Lucie, FL 34987Sold
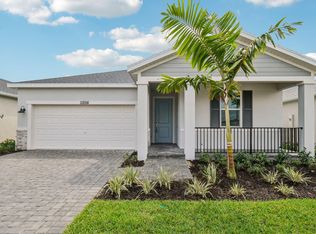
- $373,0003 bd2 ba1.6k sqft11280 NW Barnstead Way, Port Saint Lucie, FL 34987Sold
- $419,3804 bd3 ba2.1k sqft11248 NW Barnstead Way, Port Saint Lucie, FL 34987Sold
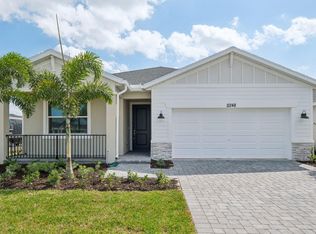
- $419,4004 bd3 ba2.1k sqft11248 Barnstead Way, Port Saint Lucie, FL 34987Sold
- $452,0004 bd3 ba2.1k sqft11265 NW Firefly Ct, Port Saint Lucie, FL 34987Sold
- $414,7804 bd2 ba1.9k sqft11273 NW Firefly Ct, Port Saint Lucie, FL 34987Sold
- $399,9994 bd2 ba1.9k sqft11257 NW Firefly Ct, Port Saint Lucie, FL 34987Sold
A local agent can set up tours, give advice and negotiate with sellers.
A local lender can help you make sure your offer is ready when you are.
Similar homes
- $390,0003 bd2 ba1.4k sqft11202 NW FERNBROOK Drive, Port St Lucie, FL 34987For Sale

 MLS ID #B26055458, Douglas James Jackson, Vylla Home. BeachesMLS
 - $417,9002 bd2 ba1.6k sqft9143 SW MICHELE Way, Port St Lucie, FL 34987For Sale
 MLS ID #B26058589, Peter Negron, RE/MAX Gold. BeachesMLS
 - $418,0003 bd2 ba1.8k sqft9118 SW Michele Way, Port St Lucie, FL 34987For Sale
 MLS ID #F10544546, Daniel Graham Robinson, Houwzer LLC. BeachesMLS
 - $437,5004 bd3 ba2.2k sqft7456 NW Greenspring Street, Port St Lucie, FL 34987For Sale
 MLS ID #B26038899, Brent M Doolan, Highlight Realty Corp/LW. BeachesMLS
 - $379,9003 bd2 ba1.6k sqft7697 NW Greenbank Circle, Port St Lucie, FL 34987For SaleMLS ID #B26021230, Candace Garber, TruDeals Realty Corp. BeachesMLS
- $415,0003 bd2 ba1.8k sqft10731 SW Westlawn Boulevard, Port St Lucie, FL 34987For SaleMLS ID #B26046617, Catherine Figueroa, Glass Realty, LLC. BeachesMLS
- $429,5003 bd2 ba1.8k sqft11006 SW Pacini Way, Port St Lucie, FL 34987For SaleMLS ID #B26036313, John Berns, FSBI Realty.Com. BeachesMLS
- $424,4003 bd2 ba1.6k sqft9173 SW Michele Way, Port St Lucie, FL 34987For SaleMLS ID #B26034981, Niv Nativ, RE/MAX Gold. BeachesMLS
- $440,0003 bd3 ba1.8k sqft9409 SW Ligorio Way, Port St Lucie, FL 34987For SaleMLS ID #B26037514, Kerri Brooks, The Keyes Company - Stuart. BeachesMLS
- $399,9003 bd2 ba1.6k sqft14093 SW Enzi Way, Port St Lucie, FL 34987For SaleMLS ID #B26052219, Bea Sallabi, Compass Florida LLC. BeachesMLS
- $425,0003 bd2 ba1.6k sqft10142 SW Orana Drive, Port St Lucie, FL 34987For SaleMLS ID #B26012573, Jillian Young, Southern Key Realty. BeachesMLS
- $449,9004 bd3 ba2.3k sqft10739 SW Vasari Way, Port St Lucie, FL 34987For SaleMLS ID #B26046732, Connor McKinney, RE/MAX Gold. BeachesMLS
- $430,0003 bd2 ba1.6k sqft4491 NW Alsace Avenue, Port St Lucie, FL 34983For SaleMLS ID #B26021189, Adelisse Hernandez Suarez, CENTURY 21 Tenace Realty. BeachesMLS
- $419,9992 bd2 ba2.1k sqft10396 SW Ligustrum Drive, Port St Lucie, FL 34987For SaleMLS ID #R11169771, Laura M Beltran, Lifestyle International Realty. BeachesMLS
- $415,0004 bd2 ba1.8k sqft597 NW Kilpatrick Avenue, Port St Lucie, FL 34983For SaleMLS ID #R11143104, Dyango Yanez, EXP Realty LLC. BeachesMLS
- $384,9003 bd2 ba1.7k sqft11381 SW Lyra Drive, Port St Lucie, FL 34987For SaleMLS ID #R11153648, Jeffrey L Tricoli PA, KW Reserve Palm Beach. BeachesMLS
- $387,0003 bd2 ba1.6k sqft25007 SW Alberti Way, Port St Lucie, FL 34986For SaleMLS ID #B26031018, Lisa Cavooris, Florida Sun & Surf Realty. BeachesMLS
- $393,0003 bd2 ba1.7k sqft12336 SW Myrtle Oak Drive, Port St Lucie, FL 34987For SaleMLS ID #B26025257, Richard M Raymond, RE/MAX Direct. BeachesMLS
- $369,0003 bd2 ba1.5k sqft9526 SW Libertas Way, Port St Lucie, FL 34987For SaleMLS ID #B26039920, Sandra G Terpening, Keller Williams Realty of PSL. BeachesMLS
- $399,0002 bd2 ba1.8k sqft11111 SW Visconti Way, Port St Lucie, FL 34986For SaleMLS ID #B26017981, Donna M. Cardinale, Real Estate of Florida. BeachesMLS
