Enter through a statement-making modern frosted-glass front door into a wide foyer that sets the tone for this contemporary residence. The heart of the home is the chef-inspired kitchen, a rare find featuring a gas range with a stainless hood, crisp white shaker cabinetry, and a chic grey subway tile backsplash. A massive quartz island offers bar seating and overlooks the expansive great room and dining area, unified by wood-look tile floors and elegant tray ceilings. A walk-in pantry provides abundant storage, ensuring the space remains clutter-free. Plus, the iconic heart sculpture and plaza are within walking distance, easily accessed via a direct neighborhood golf cart and walking path! Designed for modern living, the floor plan includes versatile bedrooms and a distinct flex space perfect for a home office, yoga studio, or gym setup. The primary suite is a private sanctuary featuring plush carpeting and a spa-inspired ensuite bathroom with dual grey vanities and a stunning walk-in shower showcasing floor-to-ceiling tile work and modern hexagon flooring. Practicality meets luxury with a dedicated laundry room equipped with upper cabinets and a black pipe hanging rod, while the guest quarters share a pristine bathroom with a tiled tub/shower combination. Step outside to the screened-in paver lanai to enjoy the private, white-fenced backyard an ideal spot for morning coffee or evening relaxation.
For sale
Price cut: $5K (7/31)
$384,900
11381 SW Lyra Drive, Port St Lucie, FL 34987
3beds
1,724sqft
Single Family Residence
Built in 2021
5,619 Square Feet Lot
$379,000 Zestimate®
$223/sqft
$461/mo HOA
What's special
Screened-in paver lanaiVersatile bedroomsElegant tray ceilingsChef-inspired kitchenWood-look tile floorsCrisp white shaker cabinetryWide foyer
- 224 days |
- 1,519 |
- 71 |
Zillow last checked:
Listing updated:
Listed by:
Jeffrey L Tricoli PA 561-220-6006,
KW Reserve Palm Beach,
Hilda Tricoli 561-220-6006,
KW Reserve Palm Beach
Source: BeachesMLS,MLS#: R11153648 Originating MLS: BeachesMLS
Originating MLS: BeachesMLSFacts & features
Interior
Bedrooms & bathrooms
- Bedrooms: 3
- Bathrooms: 2
- Full bathrooms: 2
- Main level bathrooms: 2
- Main level bedrooms: 3
Primary bedroom
- Level: Main
- Area: 196.65
- Dimensions: 13.11 X 15
Bedroom 2
- Level: Main
- Area: 178.12
- Dimensions: 14.6 X 12.2
Bedroom 3
- Level: Main
- Area: 123.4
- Dimensions: 12.11 X 10.19
Kitchen
- Level: Main
- Area: 168.98
- Dimensions: 14.2 X 11.9
Living room
- Level: Main
- Area: 263.67
- Dimensions: 14.1 X 18.7
Heating
- Central, Electric
Cooling
- Central Air, Electric
Appliances
- Included: Dryer, Dishwasher, Free-Standing Freezer, Disposal, Gas Range, Gas Water Heater, Ice Maker, Microwave, Refrigerator, Water Heater, Washer
- Laundry: Washer Hookup, Inside, Laundry Closet
Features
- Built-in Features, Dual Sinks, Entrance Foyer, Eat-in Kitchen, Kitchen Island, Kitchen/Dining Combo, Living/Dining Room, Main Level Primary, Pantry, Separate Shower, Walk-In Closet(s)
- Flooring: Carpet, Vinyl
- Windows: Drapes
Interior area
- Total structure area: 2,356
- Total interior livable area: 1,724 sqft
Video & virtual tour
Property
Parking
- Total spaces: 2
- Parking features: Attached, Garage
- Attached garage spaces: 2
Features
- Levels: One
- Stories: 1
- Entry location: Entry Level Living Area Y
- Patio & porch: Patio, Screened
- Exterior features: Outdoor Living Area, Room For Pool
- Pool features: Association
- Fencing: Fenced
- Waterfront features: None
Lot
- Size: 5,619 Square Feet
- Dimensions: 0.129
- Features: Sprinklers Automatic, Sprinkler System, < 1/4 Acre
Details
- Parcel number: 431650300330006
- Zoning: Master
- Special conditions: Listed As-Is
Construction
Type & style
- Home type: SingleFamily
- Architectural style: Colonial
- Property subtype: Single Family Residence
Materials
- Block, Stucco
- Roof: Composition,Shingle
Condition
- Resale
- New construction: No
- Year built: 2021
Details
- Builder name: Mattamy Homes
Utilities & green energy
- Electric: 3 Phase
- Sewer: Public Sewer
- Water: Public
- Utilities for property: Cable Available, Natural Gas Available, Sewer Available, Water Available
Community & HOA
Community
- Features: Home Owners Association, Street Lights, Sidewalks
- Security: Fire Alarm, Gated Community
- Subdivision: MATTAMY AT SOUTHERN GROVE
HOA
- Has HOA: Yes
- Amenities included: Basketball Court, Billiard Room, Clubhouse, Dog Park, Fitness Center, Picnic Area, Pickleball, Pool, Spa/Hot Tub, Sidewalks
- Services included: Common Areas, Cable TV, Maintenance Grounds, Pest Control, Recreation Facilities, Security, Internet
- HOA fee: $461 monthly
Location
- Region: Port Saint Lucie
Financial & listing details
- Price per square foot: $223/sqft
- Tax assessed value: $367,200
- Annual tax amount: $8,277
- Date on market: 1/12/2026
- Cumulative days on market: 224 days
- Listing terms: Cash,Conventional,FHA,VA Loan
- Road surface type: Paved
Estimated market value
$379,000
$360,000 - $398,000
$2,903/mo
Price history
| Date | Event | Price |
|---|---|---|
| 8/17/2026 | Price change | $2,999-3.3%$2/sqft |
Source: BeachesMLS #B26021601 Report a problem | ||
| 7/31/2026 | Price change | $384,900-1.3%$223/sqft |
Source:  BeachesMLS #R11153648 Report a problem BeachesMLS #R11153648 Report a problem | ||
| 6/26/2026 | Listed for rent | $3,100$2/sqft |
Source: BeachesMLS Report a problem | ||
| 6/26/2026 | Price change | $389,900-1.3%$226/sqft |
Source: BeachesMLS #R11153648 Report a problem | ||
| 6/9/2026 | Price change | $394,900-1.3%$229/sqft |
Source: BeachesMLS #R11153648 Report a problem | ||
| 5/6/2026 | Listing removed | $3,100$2/sqft |
Source: BeachesMLS #B26021601 Report a problem | ||
| 4/29/2026 | Listed for rent | $3,100+10.7%$2/sqft |
Source: BeachesMLS Report a problem | ||
| 4/23/2026 | Price change | $399,900-3.6%$232/sqft |
Source: BeachesMLS #R11153648 Report a problem | ||
| 3/25/2026 | Price change | $415,000-2.4%$241/sqft |
Source: BeachesMLS #R11153648 Report a problem | ||
| 1/12/2026 | Listed for sale | $425,000-3.3%$247/sqft |
Source: BeachesMLS #RX-11153648 Report a problem | ||
| 3/1/2025 | Listing removed | $439,500+3.5%$255/sqft |
Source: BeachesMLS #RX-11061989 Report a problem | ||
| 2/24/2025 | Listing removed | $2,800$2/sqft |
Source: BeachesMLS #R11061986 Report a problem | ||
| 2/13/2025 | Listed for rent | $2,800$2/sqft |
Source: BeachesMLS #R11061986 Report a problem | ||
| 1/30/2025 | Listing removed | $424,500$246/sqft |
Source: BeachesMLS #RX-11033845 Report a problem | ||
| 1/5/2025 | Price change | $424,500-2.1%$246/sqft |
Source: BeachesMLS #RX-11033845 Report a problem | ||
| 12/7/2024 | Price change | $433,500-1.1%$251/sqft |
Source: BeachesMLS #RX-11033845 Report a problem | ||
| 11/4/2024 | Listed for sale | $438,500+19.2%$254/sqft |
Source: BeachesMLS #RX-11033845 Report a problem | ||
| 12/17/2021 | Sold | $367,900$213/sqft |
Source: Public Record Report a problem | ||
Public tax history
| Year | Property taxes | Tax assessment |
|---|---|---|
| 2025 | $8,278 +2.7% | $343,000 +2.9% |
| 2024 | $8,062 +2.5% | $333,334 +3% |
| 2023 | $7,868 +3.4% | $323,626 +3% |
| 2022 | $7,610 +710.6% | $314,200 +1425.2% |
| 2021 | $939 | $20,600 |
Find assessor info on the county website
Monthly payment
Est. payment
Payment breakdown
Explore the cost of this home by adjusting the details. Changes won't be saved.Climate risks
Neighborhood: Tradition
Nearby schools
GreatSchools rating
- 5/10Oak Hammock K-8 SchoolGrades: PK-8Distance: 3.6 mi
- 3/10St. Lucie West Centennial High SchoolGrades: PK,9-12Distance: 4.5 mi
- 5/10Manatee Academy K-8Grades: K-8Distance: 3.9 mi
Schools provided by the listing agent
- Elementary: Windmill Point
- Middle: Manatee Academy K-8
- High: St. Lucie West Centennial
Source: BeachesMLS. This data may not be complete. We recommend contacting the local school district to confirm school assignments for this home.
- $421,2004 bd3 ba1.9k sqft11389 SW Lyra Dr, Port Saint Lucie, FL 34987Off Market

- $482,4003 bd2 ba1.9k sqft11373 SW Lyra Dr, Port Saint Lucie, FL 34987Off Market
- $420,9004 bd3 ba2.2k sqft11397 SW Lyra Dr, Port Saint Lucie, FL 34987Off Market
- $539,0004 bd3 ba2.6k sqft11365 SW Lyra Dr, Port Saint Lucie, FL 34987For Sale

- $438,1003 bd2 ba2.7k sqft11392 SW Wyndham Way, Port Saint Lucie, FL 34987Off Market
- $462,4003 bd2 ba1.9k sqft11405 SW Lyra Dr, Port Saint Lucie, FL 34987Off Market
- $420,8003 bd2 ba1.9k sqft11357 SW Lyra Dr, Port Saint Lucie, FL 34987Off Market
- $390,2003 bd2 ba1.7k sqft11372 SW Lyra Dr, Port Saint Lucie, FL 34987Off Market
A local agent can set up tours, give advice and negotiate with sellers.
Similar homes
- $375,0002 bd2 ba1.6k sqft24035 SW FIRENZE Way, Port St Lucie, FL 34986For Sale
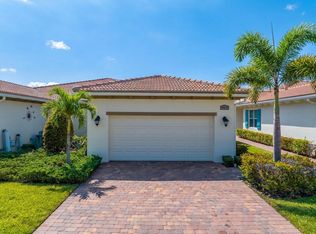
 MLS ID #B26064125, Desiree Flexen, Lang Realty. BeachesMLS
 - $389,9003 bd2 ba1.7k sqft10663 SW Vasari Way, Port St Lucie, FL 34987For Sale
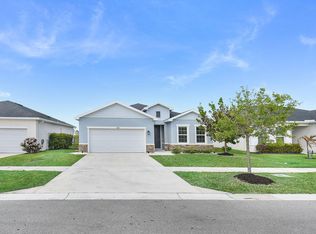 MLS ID #B26021242, Michelle Hinson, The Keyes Company - Stuart. BeachesMLS
 - $399,0003 bd2 ba2k sqft10139 SW Cypress Wood Court, Port St Lucie, FL 34987For Sale
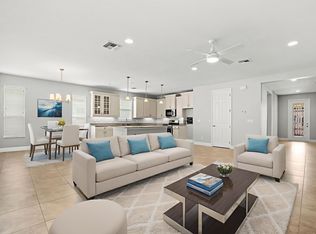 MLS ID #R11165408, Jeffrey L Tricoli PA, KW Reserve Palm Beach. BeachesMLS
 - $399,9003 bd2 ba1.6k sqft14093 SW Enzi Way, Port St Lucie, FL 34987For Sale
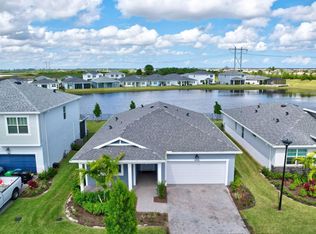 MLS ID #B26052219, Bea Sallabi, Compass Florida LLC. BeachesMLS
 - $484,9003 bd3 ba2k sqft11379 SW Reston Court, Port St Lucie, FL 34987For SaleMLS ID #B26011111, Katrina Wells, RE/MAX Gold. BeachesMLS
- $419,9003 bd2 ba1.6k sqft10454 SW Captiva Drive, Port St Lucie, FL 34987For SaleMLS ID #B26047230, Anthony Musso Jr, LPT Realty, LLC. BeachesMLS
- $414,9503 bd2 ba1.8k sqft9118 SW Michele Way, Port St Lucie, FL 34987For SaleMLS ID #F10544546, Daniel Graham Robinson, Houwzer LLC. BeachesMLS
- $425,0004 bd2 ba1.8k sqft10788 SW Vasari Way, Port St Lucie, FL 34987For SaleMLS ID #B26053893, Jennifer Baethke, CENTURY 21 Tenace Realty. BeachesMLS
- $399,0003 bd2 ba1.5k sqft12627 SW Forli Way, Port St Lucie, FL 34987For SaleMLS ID #B26045814, Andrea Stapels, Serhant. BeachesMLS
- $445,0003 bd2 ba1.9k sqft10646 SW Hensley Street, Port St Lucie, FL 34987For SaleMLS ID #B26045964, Daniel Happe, Compass Florida LLC. BeachesMLS
- $419,9992 bd2 ba2.1k sqft10396 SW Ligustrum Drive, Port St Lucie, FL 34987For SaleMLS ID #R11169771, Laura M Beltran, Lifestyle International Realty. BeachesMLS
- $474,9003 bd2 ba1.9k sqft1929 SW Breezeway Street, Port St Lucie, FL 34987For SaleMLS ID #B26061393, Robert L O'Neal Jr, Southern Key Realty. BeachesMLS
- $375,0003 bd2 ba1.4k sqft6309 NW Leafmore Lane, Port St Lucie, FL 34987For SaleMLS ID #R11141336, Mark Naumovitz, Keller Williams Realty of PSL. BeachesMLS
- $449,0004 bd3 ba1.9k sqft12767 SW Phoenix Drive, Port St Lucie, FL 34987For SaleMLS ID #B26012801, Jason M Coley, Atlantic Shores ERA Powered. BeachesMLS
- $459,0003 bd2 ba2.5k sqft10191 SW Orana Drive, Port St Lucie, FL 34987For SaleMLS ID #B26057416, Sharon Grant, Keller Williams Realty of PSL. BeachesMLS
- $515,0003 bd2 ba2.1k sqft2384 SW SALMON Road, Port St Lucie, FL 34953For SaleMLS ID #B26067116, Jennifer Kemp, Mears Realty Group, LLC. BeachesMLS
- $437,5004 bd3 ba2.2k sqft7456 NW Greenspring Street, Port St Lucie, FL 34987For SaleMLS ID #B26038899, Brent M Doolan, Highlight Realty Corp/LW. BeachesMLS
- $400,0003 bd3 ba1.7k sqft4059 SW Kamsler Street, Port St Lucie, FL 34953For SaleMLS ID #B26063954, Joshua Grudzinski, Echo Fine Properties. BeachesMLS
- $364,5673 bd2 ba1.7k sqft10683 NW WILGROVE Lane, Port St Lucie, FL 34987New ConstructionBeachesMLS
- $460,0004 bd3 ba2k sqft10972 SW Vasari Way, Port St Lucie, FL 34987For SaleMLS ID #B26046238, Elena Fleck, Redfin Corporation. BeachesMLS
