This new single-story home features a smart layout designed for ease-of-living and entertainment. An open-concept layout connects the well-equipped kitchen featuring Quartz countertops, stainless appliances, under-mount island lighting, beautiful shaker cabinets, breakfast nook and family room, which extends to the terrace for outdoor moments. On the opposite side of the home are two secondary bedrooms and a spacious owner's suite with a full-sized bathroom with dual sinks and tiled showers. At the front is a convenient two-car garage with pavered driveway, extended paver back patio, enclosed & screened in rear porch, and fenced in yard for privacy. Lovely lake views to the southeast, walking distance to the clubhouse and amenities, and GAS stove, GAS tankless water heater, GAS dryer!!!
For sale
$375,000
6309 NW Leafmore Lane, Port St Lucie, FL 34987
3beds
1,451sqft
Single Family Residence
Built in 2023
5,184 Square Feet Lot
$369,300 Zestimate®
$258/sqft
$300/mo HOA
What's special
Two-car garageGas stoveQuartz countertopsFamily roomTerrace for outdoor momentsOpen-concept layoutBreakfast nook
- 276 days |
- 85 |
- 6 |
Zillow last checked:
Listing updated:
Listed by:
Mark Naumovitz 772-528-5851,
Keller Williams Realty of PSL,
Kaitlyn Naumovitz 772-985-2105,
Keller Williams Realty of PSL
Source: BeachesMLS,MLS#: R11141336 Originating MLS: BeachesMLS
Originating MLS: BeachesMLSFacts & features
Interior
Bedrooms & bathrooms
- Bedrooms: 3
- Bathrooms: 2
- Full bathrooms: 2
- Main level bathrooms: 2
- Main level bedrooms: 3
Primary bedroom
- Level: Main
- Area: 189.28
- Dimensions: 16 X 11.83
Bedroom 2
- Level: Main
- Area: 110
- Dimensions: 11 X 10
Bedroom 3
- Level: Main
- Area: 111.7
- Dimensions: 11.17 X 10
Kitchen
- Level: Main
- Area: 159.06
- Dimensions: 12.33 X 12.9
Living room
- Description: Great room
- Level: Main
- Area: 152.03
- Dimensions: 12.33 X 12.33
Heating
- Central
Cooling
- Central Air
Appliances
- Included: Dryer, Dishwasher, Disposal, Gas Range, Gas Water Heater, Microwave, Refrigerator, Water Heater, Washer
- Laundry: Inside, Laundry Closet
Features
- Cathedral Ceiling(s), Dual Sinks, Kitchen Island, Kitchen/Dining Combo, Main Level Primary, Pantry, Separate Shower, Vaulted Ceiling(s), Walk-In Closet(s)
- Flooring: Ceramic Tile
- Windows: Blinds
Interior area
- Total structure area: 2,041
- Total interior livable area: 1,451 sqft
Video & virtual tour
Property
Parking
- Total spaces: 6
- Parking features: Attached, Garage, Garage Door Opener
- Attached garage spaces: 2
- Uncovered spaces: 4
Features
- Levels: Multi/Split,One
- Stories: 1
- Entry location: Entry Level Living Area Y
- Patio & porch: Covered, Patio
- Exterior features: Outdoor Living Area
- Pool features: Association
- Waterfront features: None
Lot
- Size: 5,184 Square Feet
- Dimensions: 130 x 40
- Features: Sprinklers Automatic, < 1/4 Acre
Details
- Parcel number: 330270501190007
- Zoning: Planned Un
Construction
Type & style
- Home type: SingleFamily
- Architectural style: Ranch
- Property subtype: Single Family Residence
Materials
- Block
- Roof: Composition,Shingle
Condition
- Resale
- New construction: No
- Year built: 2023
Details
- Builder name: Lennar
Utilities & green energy
- Electric: 3 Phase
- Sewer: Public Sewer
- Water: Public
- Utilities for property: Natural Gas Available, Sewer Available, Water Available
Community & HOA
Community
- Features: Home Owners Association
- Security: Smoke Detector(s)
- Subdivision: Brystol at Wylder
HOA
- Has HOA: Yes
- Amenities included: Clubhouse, Dog Park, Fitness Center, Playground, Pickleball, Pool, Sports Fields, Sidewalks
- Services included: Common Areas, Maintenance Grounds
- HOA fee: $300 monthly
Location
- Region: Port Saint Lucie
Financial & listing details
- Price per square foot: $258/sqft
- Tax assessed value: $274,500
- Annual tax amount: $7,223
- Date on market: 11/23/2025
- Cumulative days on market: 278 days
- Listing terms: Cash,Conventional,FHA,VA Loan
Estimated market value
$369,300
$351,000 - $388,000
$2,634/mo
Price history
| Date | Event | Price |
|---|---|---|
| 5/17/2026 | Price change | $375,000-2.5%$258/sqft |
Source:  BeachesMLS #R11141336 Report a problem BeachesMLS #R11141336 Report a problem | ||
| 3/12/2026 | Price change | $384,8000%$265/sqft |
Source: BeachesMLS #R11141336 Report a problem | ||
| 2/23/2026 | Price change | $384,9000%$265/sqft |
Source: BeachesMLS #RX-11141336 Report a problem | ||
| 11/23/2025 | Listed for sale | $385,000+10%$265/sqft |
Source: BeachesMLS #RX-11141336 Report a problem | ||
| 3/28/2024 | Sold | $350,000-4.4%$241/sqft |
Source: BeachesMLS #R10939004 Report a problem | ||
| 12/10/2023 | Pending sale | $366,235$252/sqft |
Source: BeachesMLS #RX-10939004 Report a problem | ||
| 11/8/2023 | Listed for sale | $366,235$252/sqft |
Source:  Lennar Homes Report a problem Lennar Homes Report a problem | ||
Public tax history
| Year | Property taxes | Tax assessment |
|---|---|---|
| 2025 | $7,525 +111.8% | $274,500 +510% |
| 2024 | $3,553 +77% | $45,000 +533.8% |
| 2023 | $2,007 | $7,100 |
Find assessor info on the county website
Monthly payment
Est. payment
Payment breakdown
Explore the cost of this home by adjusting the details. Changes won't be saved.Climate risks
Neighborhood: Wylder
Nearby schools
GreatSchools rating
- 7/10Allapattah Flats K-8Grades: PK-8Distance: 2 mi
- 4/10Fort Pierce Central High SchoolGrades: 9-12Distance: 5.6 mi
- 8/10West Gate K-8 SchoolGrades: PK-8Distance: 3.9 mi
Schools provided by the listing agent
- Elementary: Windmill Point
- Middle: Manatee Academy K-8
- High: Fort Pierce Central
Source: BeachesMLS. This data may not be complete. We recommend contacting the local school district to confirm school assignments for this home.
- $425,0004 bd2 ba1.8k sqft10979 NW Middle Stream Dr, Port Saint Lucie, FL 34987Sold

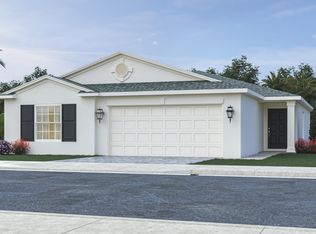
- $385,9904 bd2 ba1.8k sqft6308 NW Leafmore Ln, Port Saint Lucie, FL 34987Sold
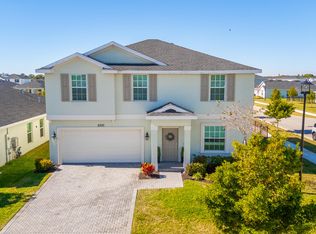
- $445,0004 bd3 ba2.5k sqft6300 NW Leafmore Ln, Port Saint Lucie, FL 34987Sold
- $380,0004 bd2 ba1.9k sqft10971 NW Middle Stream Dr, Port Saint Lucie, FL 34987Sold

- $390,0004 bd2 ba1.8k sqft6011 NW Pickering Dr, Port Saint Lucie, FL 34987Sold
- $353,3002 bd3 ba1.7k sqft6357 NW Leafmore Ln, Port Saint Lucie, FL 34987Off Market
- $380,0004 bd2 ba1.8k sqft6003 NW Pickering Dr, Port Saint Lucie, FL 34987Sold
- $511,2254 bd3 ba2.5k sqft11012 NW Middlestream Dr, Port Saint Lucie, FL 34987Sold
A local agent can set up tours, give advice and negotiate with sellers.
Similar homes
- $375,0002 bd2 ba1.6k sqft24035 SW FIRENZE Way, Port St Lucie, FL 34986For Sale
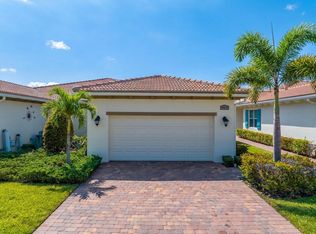
 MLS ID #B26064125, Desiree Flexen, Lang Realty. BeachesMLS
 - $415,0003 bd2 ba1.6k sqft11264 Barnstead Way, Port St Lucie, FL 34987For Sale
 MLS ID #B26020702, John Henao, United Realty Group, Inc. BeachesMLS
 - $370,0004 bd2 ba1.8k sqft10519 SW Vasari Way, Port St Lucie, FL 34987For Sale
 MLS ID #B26035226, Richard A Zangre, Coldwell Banker Paradise. BeachesMLS
 - $350,0003 bd2 ba1.5k sqft11200 SW HADLEY Street, Port St Lucie, FL 34987For Sale
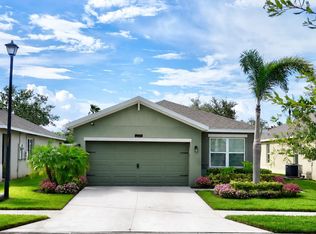 MLS ID #B26058702, Sheryl Glants Pina, Keller Williams Realty of PSL. BeachesMLS
 - $384,9003 bd2 ba1.7k sqft11381 SW Lyra Drive, Port St Lucie, FL 34987For SaleMLS ID #R11153648, Jeffrey L Tricoli PA, KW Reserve Palm Beach. BeachesMLS
- $409,9903 bd2 ba1.7k sqft11957 SW Lyra Drive, Port St Lucie, FL 34987For SaleMLS ID #B26046790, Raeann Laratro, Realty ONE Group Innovation. BeachesMLS
- $379,9003 bd2 ba1.6k sqft148 NW Pleasant Grove Way, Port St Lucie, FL 34986For SaleMLS ID #R11154253, Mark A Doring, VantaSure Realty LLC. BeachesMLS
- $365,0003 bd2 ba1.5k sqft11044 SW Vasari Way, Port St Lucie, FL 34987For SaleMLS ID #B26039185, Mark Naumovitz, Keller Williams Realty of PSL. BeachesMLS
- $359,9003 bd2 ba1.5k sqft9526 SW Libertas Way, Port St Lucie, FL 34987For SaleMLS ID #B26039920, Sandra G Terpening, Keller Williams Realty of PSL. BeachesMLS
- $379,0003 bd2 ba1.7k sqft5655 NW Pine Trail Circle, Port St Lucie, FL 34983For SaleMLS ID #B26038148, Valinda Malave, LPT Realty, LLC. BeachesMLS
- $400,0003 bd2 ba1.8k sqft10731 SW Westlawn Boulevard, Port St Lucie, FL 34987For SaleMLS ID #B26046617, Catherine Figueroa, Glass Realty, LLC. BeachesMLS
- $399,0003 bd2 ba2k sqft10139 SW Cypress Wood Court, Port St Lucie, FL 34987For SaleMLS ID #R11165408, Jeffrey L Tricoli PA, KW Reserve Palm Beach. BeachesMLS
- $399,9003 bd2 ba1.6k sqft14093 SW Enzi Way, Port St Lucie, FL 34987For SaleMLS ID #B26052219, Bea Sallabi, Compass Florida LLC. BeachesMLS
- $390,0004 bd2 ba1.8k sqft535 SW Butler Avenue, Port St Lucie, FL 34983For SaleMLS ID #B26020294, Olga Castillo Duarte, LPT Realty, LLC. BeachesMLS
- $399,0003 bd2 ba1.5k sqft12627 SW Forli Way, Port St Lucie, FL 34987For SaleMLS ID #B26045814, Andrea Stapels, Serhant. BeachesMLS
- $384,9002 bd2 ba1.6k sqft20015 SW Caserta Way, Port St Lucie, FL 34986For SaleMLS ID #B26056165, Isabelle Pollock, Lang Realty. BeachesMLS
- $439,9003 bd3 ba2k sqft12793 NW Copper Creek Drive, Port St Lucie, FL 34987For SaleMLS ID #B26022684, Melissa Alice Jones PA, Florida Listing Experts LLC. BeachesMLS
- $425,0004 bd2 ba1.8k sqft10788 SW Vasari Way, Port St Lucie, FL 34987For SaleMLS ID #B26053893, Jennifer Baethke, CENTURY 21 Tenace Realty. BeachesMLS
- $399,0003 bd2 ba1.9k sqftVIZCAYA FALLS, Port St Lucie, FL 34986For SaleMLS ID #B26033609, Sandra G Terpening, Keller Williams Realty of PSL. BeachesMLS
- $410,0003 bd2 ba1.6k sqft10760 SW Cremona Way, Port St Lucie, FL 34987For SaleMLS ID #B26044858, Jason M. Flannery, Illustrated Properties LLC. BeachesMLS
