Welcome to this beautifully maintained single-story home in the desirable Crosstown Commons community. Offering 3 bedrooms PLUS OFFICE/DEN, 2 bathrooms, and 1,898 square feet of thoughtfully designed living space, this inviting residence features an open, functional floor plan ideal for both everyday living and entertaining. Enjoy added peace of mind with hurricane-impact windows throughout, complemented by elegant plantation shutters. Step outside to your own private fenced in backyard retreat featuring lush, beautifully maintained landscaping, a screened-in patio, and an extended paver area—perfect for relaxing or entertaining outdoors. A spacious 2-car garage provides plenty of room for vehicles and additional storage. Best of all, the community offers a low HOA fee that includes cable and internet, adding even more value and convenience. Ideally situated in a convenient Port St. Lucie location, this move-in-ready home combines comfort, functionality, and Florida living at its best. Note: TV wall mounts do not convey and will taken by home owner upon move out. Washer and Dryer do not convey but are negotiable. All furniture is negotiable.
For sale
$425,000
10788 SW Vasari Way, Port St Lucie, FL 34987
3beds
1,898sqft
:
Get pre-qualified$3,074/mo
Single Family Residence
Built in 2022
6,273 Square Feet Lot
$419,300 Zestimate®
$224/sqft
$105/mo HOA
What's special
Beautifully maintained single-story homeOpen functional floor planHurricane-impact windows throughoutScreened-in patioElegant plantation shuttersLush beautifully maintained landscaping
- 18 days |
- 841 |
- 40 |
Likely to sell faster than
Zillow last checked:
Listing updated:
Listed by:
Jennifer Baethke 561-400-5809,
CENTURY 21 Tenace Realty
Source: BeachesMLS,MLS#: B26053893 Originating MLS: BeachesMLS
Originating MLS: BeachesMLSFacts & features
Interior
Bedrooms & bathrooms
- Bedrooms: 3
- Bathrooms: 2
- Full bathrooms: 2
- Main level bathrooms: 2
- Main level bedrooms: 3
Primary bedroom
- Level: Main
- Area: 176
- Dimensions: 16 X 11
Bedroom 2
- Area: 121
- Dimensions: 11 X 11
Bedroom 3
- Area: 120
- Dimensions: 12 X 10
Den
- Area: 156
- Dimensions: 12 X 13
Great room
- Area: 216
- Dimensions: 12 X 18
Kitchen
- Level: Main
- Area: 169
- Dimensions: 13 X 13
Living room
- Level: Main
- Area: 0
- Dimensions: 0 X 0
Heating
- Central
Cooling
- Central Air, Electric
Appliances
- Included: Cooktop, Dishwasher, Electric Range, Disposal, Refrigerator
- Laundry: Laundry Room
Features
- Breakfast Area, Entrance Foyer, Kitchen Island, Pantry, Separate Shower, Walk-In Closet(s)
- Flooring: Carpet, Ceramic Tile
- Has fireplace: No
Interior area
- Total structure area: 2,590
- Total interior livable area: 1,898 sqft
Video & virtual tour
Property
Parking
- Total spaces: 4
- Parking features: Attached, Garage
- Attached garage spaces: 2
Accessibility
- Accessibility features: None
Features
- Levels: One
- Stories: 1
- Patio & porch: Covered, Patio, Porch, Screened
- Exterior features: Outdoor Living Area
- Pool features: Association
- Has view: Yes
- View description: Garden
- Waterfront features: None
Lot
- Size: 6,273 Square Feet
- Features: < 1/4 Acre
Details
- Parcel number: 333380400510002
- Zoning: Planned Un
- Special conditions: Standard
Construction
Type & style
- Home type: SingleFamily
- Architectural style: Colonial
- Property subtype: Single Family Residence
Materials
- Block
- Roof: Composition,Shingle
Condition
- Resale
- New construction: No
- Year built: 2022
Details
- Builder model: AvalonA3
- Builder name: Maronda Homes
Utilities & green energy
- Sewer: Public Sewer
- Water: Public
- Utilities for property: Cable Available
Community & HOA
Community
- Features: Home Owners Association
- Subdivision: VERANO SOUTH PUD 1 - POD C - PLAT NO. 4
HOA
- Has HOA: Yes
- Amenities included: Picnic Area, Park, Pool
- Services included: Common Areas, Cable TV, Internet
- HOA fee: $105 monthly
- HOA name: FIRST SERVICE RESIDENTIAL
- HOA phone: 772-807-5206
Location
- Region: Port Saint Lucie
Financial & listing details
- Price per square foot: $224/sqft
- Tax assessed value: $355,500
- Annual tax amount: $4,854
- Date on market: 7/18/2026
- Cumulative days on market: 19 days
- Listing terms: Cash,Conventional,FHA,VA Loan
Estimated market value
$419,300
$398,000 - $440,000
$2,904/mo
Price history
| Date | Event | Price |
|---|---|---|
| 7/18/2026 | Listed for sale | $425,000-10.5%$224/sqft |
Source:  BeachesMLS #B26053893 Report a problem BeachesMLS #B26053893 Report a problem | ||
| 12/29/2022 | Sold | $474,900-3.1%$250/sqft |
Source: BeachesMLS #R10815014 Report a problem | ||
| 10/26/2022 | Pending sale | $489,900$258/sqft |
Source: BeachesMLS #RX-10815014 Report a problem | ||
| 10/21/2022 | Price change | $489,900+3.2%$258/sqft |
Source: BeachesMLS #RX-10815014 Report a problem | ||
| 8/4/2022 | Price change | $474,900-5%$250/sqft |
Source: BeachesMLS #RX-10815014 Report a problem | ||
| 7/8/2022 | Listed for sale | $499,900$263/sqft |
Source: BeachesMLS #RX-10815014 Report a problem | ||
Public tax history
| Year | Property taxes | Tax assessment |
|---|---|---|
| 2025 | $4,855 +2% | $130,246 +2.9% |
| 2024 | $4,761 -4.5% | $126,576 +3% |
| 2023 | $4,986 +74.5% | $122,890 +766% |
| 2022 | $2,858 +557.6% | $14,190 +10% |
| 2021 | $435 | $12,900 |
Find assessor info on the county website
Monthly payment
Est. payment
Payment breakdown
Explore the cost of this home by adjusting the details. Changes won't be saved.Climate risks
Neighborhood: Verano
Nearby schools
GreatSchools rating
- 7/10Allapattah Flats K-8Grades: PK-8Distance: 2.2 mi
- 3/10St. Lucie West Centennial High SchoolGrades: PK,9-12Distance: 3.4 mi
- 5/10Manatee Academy K-8Grades: K-8Distance: 2.4 mi
- $478,5004 bd4 ba3k sqft10782 SW Vasari Way, Port Saint Lucie, FL 34987Sold

- $375,0003 bd2 ba1.5k sqft10794 SW Vasari Way, Port Saint Lucie, FL 34987Sold
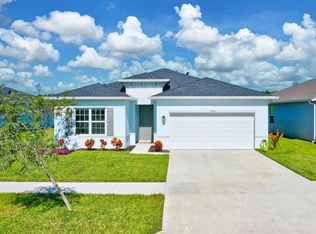
- $411,2004 bd2 ba2k sqft10776 SW Vasari Way, Port Saint Lucie, FL 34987Off Market
- $399,9003 bd2 ba1.8k sqft10800 SW Vasari Way, Port Saint Lucie, FL 34987Off Market
- $418,1003 bd2 ba2k sqft10806 SW Vasari Way, Port Saint Lucie, FL 34987Off Market
- $459,9004 bd3 ba2.6k sqft10764 SW Vasari Way, Port Saint Lucie, FL 34986For Sale
- $371,8003 bd2 ba1.5k sqft10789 SW Vasari Way, Port Saint Lucie, FL 34987Off Market
- $2,9504 bd3 ba2k sqft10783 SW Vasari Way, Port Saint Lucie, FL 34987For Rent
A local agent can set up tours, give advice and negotiate with sellers.
A local lender can help you make sure your offer is ready when you are.
Similar homes
- $400,0002 bd2 ba1.7k sqft10814 SW Pacini Way, Port St Lucie, FL 34987For Sale

 MLS ID #B26058685, Christina Gail Willis, Keller Williams Realty - Welli. BeachesMLS
 - $429,5003 bd2 ba1.8k sqft11006 SW Pacini Way, Port St Lucie, FL 34987For Sale
 MLS ID #B26036313, John Berns, FSBI Realty.Com. BeachesMLS
 - $424,4003 bd2 ba1.6k sqft9173 SW Michele Way, Port St Lucie, FL 34987For Sale
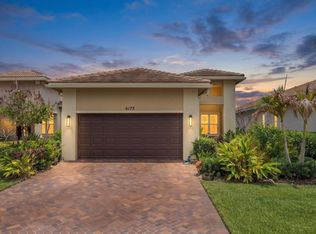 MLS ID #B26034981, Niv Nativ, RE/MAX Gold. BeachesMLS
 - $410,0003 bd2 ba1.7k sqft10814 SW Cremona Way, Port St Lucie, FL 34987For Sale
 MLS ID #R11160413, AnnMarie L Napolitano, Keller Williams Realty of PSL. BeachesMLS
 - $449,9004 bd3 ba2.3k sqft10739 SW Vasari Way, Port St Lucie, FL 34987For SaleMLS ID #B26046732, Connor McKinney, RE/MAX Gold. BeachesMLS
- $418,0003 bd2 ba1.8k sqft9118 SW Michele Way, Port St Lucie, FL 34987For SaleMLS ID #F10544546, Daniel Graham Robinson, Houwzer LLC. BeachesMLS
- $419,0004 bd2 ba1.9k sqft10621 SW Vasari Way, Port St Lucie, FL 34987For SaleMLS ID #B26022467, Steven T Koleno, Beycome of Florida LLC. BeachesMLS
- $419,0003 bd2 ba1.8k sqft10657 SW Vasari Way, Port St Lucie, FL 34987For SaleMLS ID #B26023116, Phillip L Walker, Premier Listings. BeachesMLS
- $440,0003 bd3 ba1.8k sqft9409 SW Ligorio Way, Port St Lucie, FL 34987For SaleMLS ID #B26037514, Kerri Brooks, The Keyes Company - Stuart. BeachesMLS
- $430,0004 bd2 ba1.9k sqft10862 SW Pacini Way, Port St Lucie, FL 34987For SaleMLS ID #B26008051, Joshua Christensen, TAIL GUNNER LAW AND REAL ESTAT. BeachesMLS
- $394,9003 bd2 ba1.7k sqft10663 SW Vasari Way, Port St Lucie, FL 34987For SaleMLS ID #B26021242, Michelle Hinson, The Keyes Company - Stuart. BeachesMLS
- $439,9003 bd3 ba2.4k sqft1612 SW Rutland Street, Port St Lucie, FL 34987For SaleMLS ID #B26045774, Pedro Bernabe, EXIT Right Realty. BeachesMLS
- $450,0003 bd2 ba1.8k sqft2751 SW Palace Avenue, Port St Lucie, FL 34987For SaleMLS ID #B26052853, Smith Marcelin, Selected Homes Realty LLC. BeachesMLS
- $459,9004 bd3 ba2.4k sqft10912 SW Vasari Way, Port St Lucie, FL 34987For SaleMLS ID #B26051889, Woody Pierre, Luxe IQ Group. BeachesMLS
- $440,0004 bd3 ba1.9k sqft10930 SW Vasari Way, Port St Lucie, FL 34987For SaleMLS ID #B26022739, Leighton O Gordon, Gordon Home Realty LLC. BeachesMLS
- $460,0004 bd3 ba2k sqft10972 SW Vasari Way, Port St Lucie, FL 34987For SaleMLS ID #B26046238, Elena Fleck, Redfin Corporation. BeachesMLS
- $399,9003 bd2 ba1.8k sqftHeritage Oaks, Port St Lucie, FL 34987For SaleMLS ID #B26039884, Richard Giglia, Berkshire Hathaway Florida Realty. BeachesMLS
- $385,0004 bd2 ba1.8k sqft10519 SW Vasari Way, Port St Lucie, FL 34987For SaleMLS ID #B26035226, Richard A Zangre, Coldwell Banker Paradise. BeachesMLS
- $399,0003 bd2 ba1.5k sqft10555 SW VASARI Way, Port St Lucie, FL 34987For SaleMLS ID #B26054535, Roberto Marrero Jr, Lifestyle International Realty. BeachesMLS
- $410,0003 bd2 ba1.6k sqft10760 SW Cremona Way, Port St Lucie, FL 34987For SaleMLS ID #B26044858, Jason M. Flannery, Illustrated Properties LLC. BeachesMLS
