Welcome to this beautifully maintained 3-bedroom, 2-bathroom single-family home located in the desirable Port St. Lucie . This spacious one-story residence offers 1,834 square feet of comfortable living space, thoughtfully designed to accommodate a variety of lifestyles. Enjoy peace of mind with major recent upgrades, including a new roof (2023), brand-new A/C, and a brand-new water heater installed in May 2026. The home features durable tile flooring throughout, creating a clean and low-maintenance living environment. large patio overlooking the backyard. 2-car garage provides ample parking and additional storage. Conveniently located in an established neighborhood close to schools, parks, shopping, and I-95. This move-in-ready home combines modern updates with everyday comfort. Don't miss this exceptional opportunity to own a beautifully updated home in the heart of Port St. Lucie!
For sale
Price cut: $15K (7/30)
$450,000
2751 SW Palace Avenue, Port St Lucie, FL 34987
3beds
1,834sqft
Single Family Residence
Built in 2004
10,000 Square Feet Lot
$440,100 Zestimate®
$245/sqft
$-- HOA
What's special
Spacious one-story residenceDurable tile flooring throughout
- 38 days |
- 239 |
- 11 |
Zillow last checked:
Listing updated:
Listed by:
Smith Marcelin 954-213-7343,
Selected Homes Realty LLC,
Frandy Louis 561-255-7631,
Selected Homes Realty LLC
Source: BeachesMLS,MLS#: B26052853 Originating MLS: BeachesMLS
Originating MLS: BeachesMLSFacts & features
Interior
Bedrooms & bathrooms
- Bedrooms: 3
- Bathrooms: 2
- Full bathrooms: 2
- Main level bathrooms: 2
- Main level bedrooms: 3
Primary bedroom
- Description: 3 Beautiful floor to ceiling windows
- Level: Main
- Area: 224
- Dimensions: 14 X 16
Bedroom 2
- Description: Bamboo wood floors
- Level: Main
- Area: 143
- Dimensions: 13 X 11
Bedroom 3
- Description: Bamboo wood floors
- Level: Main
- Area: 132
- Dimensions: 12 X 11
Dining room
- Description: Attactive indented wall space
- Level: Main
- Area: 121
- Dimensions: 11 X 11
Family room
- Description: Beautiful w/french doors to patio & fireplace
- Level: Main
- Area: 238
- Dimensions: 17 X 14
Kitchen
- Description: SS appliances, granite
- Level: Main
- Area: 144
- Dimensions: 12 X 12
Living room
- Description: Hunter Douglas blinds
- Level: Main
- Area: 156
- Dimensions: 13 X 12
Other
- Description: Breakfast Nook
- Level: Main
- Area: 121
- Dimensions: 11 X 11
Other
- Description: Entry Foyer
- Level: Main
- Area: 72
- Dimensions: 12 X 6
Other
- Description: Master bath with Garden tub & separate shower
- Level: Main
- Area: 80
- Dimensions: 10 X 8
Utility room
- Description: Like new Washer & Dryer
- Level: Main
- Area: 30
- Dimensions: 6 X 5
Heating
- Central, Electric
Cooling
- Central Air, Electric
Appliances
- Included: Dryer, Dishwasher, Electric Range, Electric Water Heater, Disposal, Ice Maker, Microwave, Oven, Water Purifier Owned, Range, Refrigerator, Water Heater, Water Purifier, Washer
- Laundry: Washer Hookup, Electric Dryer Hookup, Inside, Laundry Closet, Laundry Room
Features
- Attic, Breakfast Area, Cathedral Ceiling(s), Dual Sinks, Entrance Foyer, Garden Tub/Roman Tub, High Ceilings, Kitchen Island, Living/Dining Room, Main Level Primary, Pantry, Pull Down Attic Stairs, Split Bedrooms, Separate Shower, Vaulted Ceiling(s), Walk-In Closet(s)
- Flooring: Ceramic Tile, Tile, Wood
- Doors: French Doors
- Windows: Skylight(s)
- Attic: Pull Down Stairs
- Has fireplace: Yes
- Fireplace features: Wood Burning
Interior area
- Total structure area: 2,495
- Total interior livable area: 1,834 sqft
Video & virtual tour
Property
Parking
- Total spaces: 6
- Parking features: Attached, Concrete, Driveway, Garage, Garage Door Opener, Guest
- Attached garage spaces: 2
- Uncovered spaces: 4
Accessibility
- Accessibility features: None
Features
- Levels: One
- Stories: 1
- Entry location: Entry Level Living Area Y
- Exterior features: Storage
- Fencing: Back Yard,Fenced
- Waterfront features: None
Lot
- Size: 10,000 Square Feet
- Features: None, < 1/4 Acre
Details
- Additional structures: Outbuilding, Shed(s), Storage
- Parcel number: 342067016520000
- Zoning: RS-2PS
- Special conditions: Standard,Listed As-Is
Construction
Type & style
- Home type: SingleFamily
- Architectural style: Colonial,Ranch
- Property subtype: Single Family Residence
Materials
- Block, Stucco
- Roof: Shingle
Condition
- Resale
- New construction: No
- Year built: 2004
Utilities & green energy
- Electric: 3 Phase
- Sewer: Public Sewer
- Water: Public
- Utilities for property: Electricity Available, Sewer Available, Water Available
Community & HOA
Community
- Security: Fire Sprinkler System
- Subdivision: PORT ST LUCIE SECTION 35
HOA
- Has HOA: No
Location
- Region: Port Saint Lucie
Financial & listing details
- Price per square foot: $245/sqft
- Tax assessed value: $363,000
- Annual tax amount: $7,474
- Date on market: 7/15/2026
- Cumulative days on market: 37 days
- Listing terms: Cash,Conventional,FHA,VA Loan
- Electric utility on property: Yes
Estimated market value
$440,100
$418,000 - $462,000
$2,746/mo
Price history
| Date | Event | Price |
|---|---|---|
| 7/30/2026 | Price change | $450,000-3.2%$245/sqft |
Source:  BeachesMLS #B26052853 Report a problem BeachesMLS #B26052853 Report a problem | ||
| 7/15/2026 | Listed for sale | $465,000+14.8%$254/sqft |
Source: BeachesMLS #B26052853 Report a problem | ||
| 9/16/2024 | Sold | $405,000+190.9%$221/sqft |
Source: Public Record Report a problem | ||
| 10/27/2004 | Sold | $139,200+480%$76/sqft |
Source: Public Record Report a problem | ||
| 9/25/2003 | Sold | $24,000$13/sqft |
Source: Public Record Report a problem | ||
Public tax history
| Year | Property taxes | Tax assessment |
|---|---|---|
| 2025 | $7,785 +234.3% | $363,000 +192.7% |
| 2024 | $2,329 +3.1% | $124,010 +3% |
| 2023 | $2,258 +1% | $120,399 +3% |
| 2022 | $2,236 +4.7% | $116,893 +3% |
| 2021 | $2,137 -0.6% | $113,489 +1.4% |
| 2020 | $2,150 | $111,923 +2.3% |
| 2019 | $2,150 +1.4% | $109,407 +1.9% |
| 2018 | $2,121 +5.8% | $107,368 -35.6% |
| 2017 | $2,005 -8.8% | $166,600 +12.5% |
| 2016 | $2,199 +1.6% | $148,100 +20% |
| 2015 | $2,165 -0.7% | $123,400 +21.6% |
| 2014 | $2,180 | $101,471 +1.5% |
| 2013 | -- | $99,971 +1.7% |
| 2012 | -- | $98,300 -1.7% |
| 2011 | -- | $100,000 -2.3% |
| 2010 | -- | $102,400 -12.2% |
| 2009 | -- | $116,600 -31.4% |
| 2008 | -- | $169,900 -7.1% |
| 2007 | -- | $182,856 +2.5% |
| 2006 | -- | $178,396 +3% |
| 2005 | -- | $173,200 +673.2% |
| 2004 | -- | $22,400 |
| 2003 | -- | -- |
| 2002 | -- | -- |
| 2001 | -- | -- |
| 2000 | -- | -- |
Find assessor info on the county website
Monthly payment
Est. payment
Payment breakdown
Explore the cost of this home by adjusting the details. Changes won't be saved.Climate risks
Neighborhood: Fairgreen Crossings
Nearby schools
GreatSchools rating
- 5/10Manatee Academy K-8Grades: K-8Distance: 2.3 mi
- 3/10St. Lucie West Centennial High SchoolGrades: PK,9-12Distance: 3.2 mi
- 5/10Oak Hammock K-8 SchoolGrades: PK-8Distance: 2.9 mi
- $405,0003 bd2 ba1.8k sqft2751 Palace Ave, Pt Saint Lucie, FL 34987Sold

- $450,0003 bd2 ba1.9k sqft2761 SW Palace Ave, Port Saint Lucie, FL 34987Sold
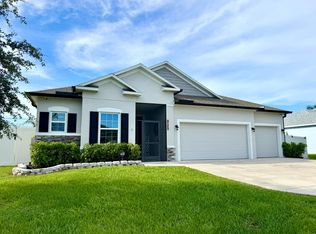
- $397,3003 bd2 ba1.8k sqft2741 SW Palace Ave, Port Saint Lucie, FL 34987Off Market
- $419,00010,001 sqft2668 SW Opechee Ave, Port Saint Lucie, FL 34987Off Market
- $331,6003 bd2 ba1.4k sqft2674 SW Opechee Ave, Port Saint Lucie, FL 34987Off Market
- $427,3000.27 acres2662 SW Opechee Ave, Port Saint Lucie, FL 34987Off Market
- $443,8004 bd2 ba2.3k sqft2771 SW Palace Ave, Port Saint Lucie, FL 34987Off Market
- $289,2001 bd1 ba760 sqft2721 SW Palace Ave, Port Saint Lucie, FL 34987Off Market
A local agent can set up tours, give advice and negotiate with sellers.
A local lender can help you make sure your offer is ready when you are.
Similar homes
- $474,9003 bd2 ba1.9k sqft1929 SW Breezeway Street, Port St Lucie, FL 34987For Sale
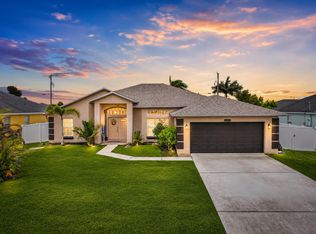
 MLS ID #B26061393, Robert L O'Neal Jr, Southern Key Realty. BeachesMLS
 - $439,9003 bd3 ba2.4k sqft1612 SW Rutland Street, Port St Lucie, FL 34987For Sale
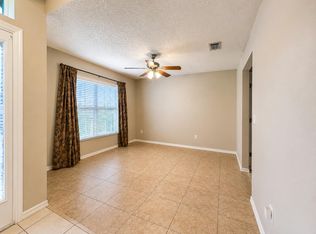 MLS ID #B26045774, Pedro Bernabe, EXIT Right Realty. BeachesMLS
 - $330,0003 bd2 ba1.4k sqft9801 SW Glenbrook Drive, Port St Lucie, FL 34987For Sale
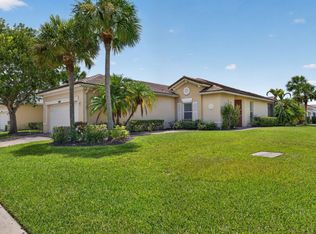 MLS ID #B26065076, Christiana Nardozzi, Nardozzi Homes. BeachesMLS
 - $445,0003 bd2 ba2.3k sqft10399 SW Landry Ln, Port Saint Lucie, FL 34987For Sale

 MLS ID #M20055347, Taina Honey, Berkshire Hathaway Florida Realty. Martin County REALTORS® of the Treasure Coast (MCRTC)
 - $439,8882 bd2 ba2.1k sqft9612 SW Gum Tree Court, Port St Lucie, FL 34987For SaleMLS ID #B26044452, William N Eggeling III, RE/MAX Gold. BeachesMLS
- $440,0003 bd3 ba1.8k sqft9409 SW Ligorio Way, Port St Lucie, FL 34987For SaleMLS ID #B26037514, Kerri Brooks, The Keyes Company - Stuart. BeachesMLS
- $395,0003 bd2 ba1.5k sqft2686 SW FAIRGREEN ROAD, PORT ST LUCIE, FL 34987For Sale
 MLS ID #G5093626, Gretchen Rose-Zagame, CENTURY 21 MYERS ROSE REALTY. Stellar MLS
 - $400,0003 bd2 ba2.1k sqft11331 SW Aspen Lane, Port St Lucie, FL 34987For SaleMLS ID #B26040944, John Foley, Keyes Co. BeachesMLS
- $449,9903 bd2 ba1.5k sqft1772 SW Comfort Street, Port St Lucie, FL 34987New ConstructionMLS ID #B26049668, Hoa Lohela, Holiday Builders of the Gulf Coast. BeachesMLS
- $375,0003 bd2 ba1.8k sqftHeritage Oaks, Port St Lucie, FL 34987For SaleMLS ID #B26039884, Richard Giglia, Berkshire Hathaway Florida Realty. BeachesMLS
- $444,9002 bd2 ba1.9k sqft9701 SW Royal Poinciana Drive, Port St Lucie, FL 34987For SaleMLS ID #B26019328, Kim Freitas, RE/MAX Gold. BeachesMLS
- $429,5003 bd2 ba1.8k sqft11006 SW Pacini Way, Port St Lucie, FL 34987For SaleMLS ID #B26036313, John Berns, FSBI Realty.Com. BeachesMLS
- $375,0003 bd2 ba1.5k sqft10932 SW Dunhill Court, Port St Lucie, FL 34987For SaleMLS ID #B26041854, Joseph Shakra, Illustrated Properties LLC. BeachesMLS
- $449,9004 bd3 ba2.3k sqft10739 SW Vasari Way, Port St Lucie, FL 34987For SaleMLS ID #B26046732, Connor McKinney, RE/MAX Gold. BeachesMLS
- $339,9993 bd2 ba1.6k sqft9772 SW GLENBROOK Drive, Port St Lucie, FL 34987For SaleMLS ID #B26054532, Jay M Fishbein, Keller Williams Realty of PSL. BeachesMLS
- $314,9003 bd2 ba1.7k sqft9573 SW Flowermound Circle, Port St Lucie, FL 34987For SaleMLS ID #B26010741, Michael McGee, Mainstay Brokerage LLC. BeachesMLS
- $470,0004 bd2 ba1.8k sqft1982 SW GUERNSEY Street, Port St Lucie, FL 34987For SaleMLS ID #B26056794, Giovanni O Montesano, Montesano Realty & Associates LLC. BeachesMLS
- $550,0003 bd2 ba2.2k sqft1601 SW Realty Street, Port St Lucie, FL 34987For SaleMLS ID #B26035509, Tyler Pettey, Keller Williams Realty of PSL. BeachesMLS
- $422,5004 bd2 ba1.9k sqft10862 SW Pacini Way, Port St Lucie, FL 34987For SaleMLS ID #B26008051, Joshua Christensen, TAIL GUNNER LAW AND REAL ESTAT. BeachesMLS
- $325,0003 bd2 ba1.5k sqft9853 SW EASTBROOK Circle, Port St Lucie, FL 34987For SaleMLS ID #B26058165, Alondra Oliva, Luxe Properties. BeachesMLS
