Skip main navigation
Sold for $405,000
  • $405,000

    2751 SW Palace Avenue S, Port St Lucie, FL 34987

    3beds
    1,834sqft
    Single Family Residence
    Built in 2004
    10,000 Square Feet Lot
    $413,300 Zestimate®
    $221/sqft
    $2,746 Estimated rent

    Home value

    $413,300

    $393,000 - $434,000

    $2,746/mo

    Zestimate® history
    Loading
    Loading...

    Owner options

    List your home for rent

    $2,746/mo

    Rent Zestimate®

    Find your next renter with Zillow Rental Manager. Plus, with online applications, you can quickly screen prospective tenants – for free.

    Learn more

    $2,746/mo

    Rent Zestimate®

    Refinance and save

    $2,918/mo

    Est. payment

    Refinancing to a lower rate could help reduce your monthly payments and save thousands over the life of the loan.

    See today's rates

    $2,918/mo

    Est. payment

    Explore your selling options

    Work with a Zillow partner agent

    Leverage their expertise and Zillow's premium Showcase listings to get your home seen by more buyers.

    Get started

    List with your own agent

    Get your home in front of millions of buyers by listing it on Zillow.

    Learn how to do it

    Sell it yourself

    Take full control of how buyers see your home on Zillow by listing For Sale by Owner (FSBO).

    List your home

    What's special

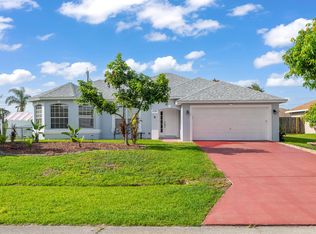
    BACK ON THE MARKET! Beautifully maintained and upgraded Lenar built home. Situated on lovely landscaped lot, surrounded by fruit trees, this home was upgraded from the roof to the floors. The upgraded roof has a certified shingle with a 20 year warranty & was installed February, 2023. Floors are wooden bamboo throughout except for huge diagonal tile in kitchen, family room & baths. The entrance foyer invites open access to the home. Kitchen has upgraded stainless steel fixtures, all stay with home, including the refrigerator. All counters are granite, including island in middle of the kitchen with electricity. Breakfast nook off the kitchen for quick breaks and formal dining room is open & airy with indented wall for decorating. The large family room has a fireplace with oak mantle and French doors that open to the patio. The yard has a chain link fence. Front yard has a lovely lily garden that will be in bloom soon. The shed remains with the house. Paver bricks enhance the peace of the back yard. The master bedroom is decorated with flair and is the showcase of this beautiful home with floor to ceiling windows (all window treatments stay, including Hunter Douglas silk shades throughout). Water softener in garage is to additionally purify City water for drinking. Shelving in garage remains. Washer & dryer in utility room with storage cabinets above them. The Family room has planter shelving. Kitchen island is Hard Maple butcher block. Two panties in kitchen for extra storage. $400,000 to $600,000 homes surround this home! Located close to Tradition. All the amenities of Tradition, but no HOA fees

    Zillow last checked:

    Listing updated:

    Listed by:

    Beth H Rawlins 772-979-1192,

    Real Estate of Florida

    Bought with:

    Remilort Floreal, 3356763

    Focus Group Realty

    Source: BeachesMLS,MLS#: R10969993MLS LogoOriginating MLS: BeachesMLS

    Facts & features

    Interior

    Bedrooms & bathrooms
    • Bedrooms: 3
    • Bathrooms: 2
    • Full bathrooms: 2
    • Main level bathrooms: 2
    • Main level bedrooms: 3
    Primary bedroom
    • Description: 3 Beautiful floor to ceiling windows
    • Level: Main
    • Area: 224
    • Dimensions: 14 X 16
    Bedroom 2
    • Description: Bamboo wood floors
    • Level: Main
    • Area: 143
    • Dimensions: 13 X 11
    Bedroom 3
    • Description: Bamboo wood floors
    • Level: Main
    • Area: 132
    • Dimensions: 12 X 11
    Dining room
    • Description: Attactive indented wall space
    • Level: Main
    • Area: 121
    • Dimensions: 11 X 11
    Family room
    • Description: Beautiful w/french doors to patio & fireplace
    • Level: Main
    • Area: 238
    • Dimensions: 17 X 14
    Kitchen
    • Description: SS appliances, granite
    • Level: Main
    • Area: 144
    • Dimensions: 12 X 12
    Living room
    • Description: Hunter Douglas blinds
    • Level: Main
    • Area: 156
    • Dimensions: 13 X 12
    Other
    • Description: Entry Foyer
    • Level: Main
    • Area: 72
    • Dimensions: 12 X 6
    Other
    • Description: Master bath with Garden tub & separate shower
    • Level: Main
    • Area: 80
    • Dimensions: 10 X 8
    Other
    • Description: Breakfast Nook
    • Level: Main
    • Area: 121
    • Dimensions: 11 X 11
    Utility room
    • Description: Like new Washer & Dryer
    • Level: Main
    • Area: 30
    • Dimensions: 6 X 5
    Heating
    • Central, Electric
    Cooling
    • Central Air, Electric
    Appliances
    • Included: Dryer, Dishwasher, Electric Range, Electric Water Heater, Disposal, Ice Maker, Microwave, Refrigerator, Water Softener Owned, Water Heater, Washer
    • Laundry: Inside, Laundry Closet
    Features
    • Attic, Cathedral Ceiling(s), Dual Sinks, Entrance Foyer, Garden Tub/Roman Tub, Kitchen Island, Main Level Primary, Pantry, Pull Down Attic Stairs, Split Bedrooms, Separate Shower, Vaulted Ceiling(s), Walk-In Closet(s)
    • Flooring: Ceramic Tile, Wood
    • Doors: French Doors
    • Attic: Pull Down Stairs
    • Has fireplace: Yes
    Interior area
    • Total structure area: 2,495
    • Total interior livable area: 1,834 sqft

    Property

    Parking
    • Total spaces: 2
    • Parking features: Garage, Garage Door Opener
    • Garage spaces: 2
    Features
    • Levels: One
    • Stories: 1
    • Entry location: Entry Level Living Area Y
    • Waterfront features: None
    Lot
    • Size: 10,000 Square Feet
    • Features: < 1/4 Acre
    Details
    • Parcel number: 342067016520000
    • Zoning: RS-2PS

    Construction

    Type & style
    • Home type: SingleFamily
    • Architectural style: Colonial
    • Property subtype: Single Family Residence
    Materials
    • Block, Stucco
    Condition
    • Resale
    • New construction: No
    • Year built: 2004

    Utilities & green energy

    • Electric: 3 Phase
    • Sewer: Public Sewer
    • Water: Public
    • Utilities for property: Cable Available, Sewer Available, Water Available

    Community & HOA

    Community
    • Subdivision: PORT ST LUCIE SECTION 35
    HOA
    • Has HOA: No
    • Amenities included: None
    Location
    • Region: Pt Saint Lucie

    Financial & listing details

    • Price per square foot: $221/sqft
    • Annual tax amount: $2,257
    • Date on market: 8/6/2024
    • Cumulative days on market: 108 days
    • Listing terms: Cash,Conventional,FHA,VA Loan

    Price history

    DateEventPrice
    9/5/2024Sold$405,000-1.2%$221/sqft
    Source: BeachesMLS #R10969993 Report a problem
    8/26/2024Pending sale$410,000$224/sqft
    Source: BeachesMLS #RX-10969993 Report a problem
    8/7/2024Price change$410,000+2.5%$224/sqft
    Source: BeachesMLS #RX-10969993 Report a problem
    8/2/2024Pending sale$400,000$218/sqft
    Source: BeachesMLS #RX-10969993 Report a problem
    8/1/2024Listed for sale$400,000$218/sqft
    Source: BeachesMLS #RX-10969993 Report a problem
    7/25/2024Pending sale$400,000$218/sqft
    Source: BeachesMLS #RX-10969993 Report a problem
    7/24/2024Listed for sale$400,000$218/sqft
    Source: BeachesMLS #RX-10969993 Report a problem
    7/14/2024Pending sale$400,000$218/sqft
    Source: BeachesMLS #RX-10969993 Report a problem
    7/9/2024Price change$400,000-4.8%$218/sqft
    Source: BeachesMLS #RX-10969993 Report a problem
    6/6/2024Pending sale$420,000$229/sqft
    Source: BeachesMLS #RX-10969993 Report a problem
    5/16/2024Price change$420,000-1.2%$229/sqft
    Source: BeachesMLS #RX-10969993 Report a problem
    3/19/2024Listed for sale$425,000$232/sqft
    Source: BeachesMLS #RX-10969993 Report a problem

    Public tax history

    Tax history is unavailable.

    Neighborhood: Fairgreen Crossings

    Nearby schools

    GreatSchools rating
    Get a cash offer in 3 minutes
    Find out how much your home could sell for in as little as 3 minutes with a no-obligation cash offer.
    Estimated market value
    $413,300
    Get a cash offer in 3 minutes
    Find out how much your home could sell for in as little as 3 minutes with a no-obligation cash offer.
    Estimated market value
    $413,300