Walk or ride your bike to Tradition Village Center from this home! Thoughtfully extended and upgraded throughout, featuring high ceilings, crown molding, hardwood flooring, and an office with built-in cabinetry and wood shelving. The kitchen includes granite countertops, 42" wood cabinets, double wall ovens, and stainless appliances. The open concept great room leads to a screened-in back porch and brick paver patio with a privacy fence. The master suite includes a sitting area, walk-in closets, dual vanities, and a glass shower. The extended two-car garage offers a built-in workbench, extra shelving, and an EV-ready outlet. Energy efficiency features include a radiant barrier, double insulation, and impact windows with solar barrier. Located on one of the largest lots in Bedford Park with a green space across the street, the home is within walking distance of the community pool, clubhouse, and dog park, with easy access to Tradition Square. Ample parking.
For sale
Price cut: $10K (7/15)
$454,000
10399 SW Landry Ln, Port Saint Lucie, FL 34987
3beds
2,367sqft
:
Get pre-qualified$3,626/mo
Single Family Residence
Built in 2013
10,672 Square Feet Lot
$-- Zestimate®
$192/sqft
$489/mo HOA
What's special
Granite countertopsHigh ceilingsOpen concept great roomHardwood flooringScreened-in back porchGlass showerCrown molding
- 100 days |
- 995 |
- 13 |
Zillow last checked:
Listing updated:
Listed by:
Taina Honey 678-641-0281,
Berkshire Hathaway Florida Realty,
Gail Honey 772-919-5011,
Berkshire Hathaway Florida Realty
Source: Martin County REALTORS® of the Treasure Coast (MCRTC),MLS#: M20055347 Originating MLS: Martin County
Originating MLS: Martin CountyFacts & features
Interior
Bedrooms & bathrooms
- Bedrooms: 3
- Bathrooms: 2
- Full bathrooms: 2
Primary bedroom
- Level: Main
- Dimensions: 17 x 14
Bedroom 2
- Level: Main
- Dimensions: 14 x 12
Bedroom 3
- Level: Main
- Dimensions: 14 x 12
Dining room
- Level: Main
- Dimensions: 19 x 11
Great room
- Level: Main
- Dimensions: 21 x 16
Kitchen
- Level: Main
- Dimensions: 15 x 10
Heating
- Central, Electric
Cooling
- Central Air, Ceiling Fan(s), Electric
Appliances
- Included: Some Electric Appliances, Built-In Oven, Cooktop, Dryer, Dishwasher, Microwave, Refrigerator, Water Heater, Washer
- Laundry: Laundry Tub
Features
- Dual Sinks, Kitchen Island, Primary Downstairs, Living/Dining Room, Pantry, Split Bedrooms, Separate Shower, Bar, Walk-In Closet(s)
- Flooring: Engineered Hardwood, Porcelain Tile
- Windows: Impact Glass
Interior area
- Total structure area: 2,925
- Total interior livable area: 2,367 sqft
Property
Parking
- Total spaces: 2
- Parking features: Attached, Common, Garage, Garage Door Opener
- Has attached garage: Yes
- Covered spaces: 2
Features
- Stories: 1
- Patio & porch: Open, Porch, Screened
- Exterior features: Porch, Storm/Security Shutters
- Pool features: Community
Lot
- Size: 10,672 Square Feet
Details
- Additional structures: Cabana
- Parcel number: 430950800680003
Construction
Type & style
- Home type: SingleFamily
- Architectural style: Contemporary
- Property subtype: Single Family Residence
Materials
- Block, Concrete
- Roof: Composition,Shingle
Condition
- Resale
- Year built: 2013
Utilities & green energy
- Electric: 110 Volts, 220 Volts
- Sewer: Public Sewer
- Water: Public
- Utilities for property: Cable Available, Electricity Connected, Sewer Connected, Trash Collection, Water Connected
Community & HOA
Community
- Features: Clubhouse, Dog Park, Non-Gated, Park, Pool, Street Lights, Sidewalks
- Subdivision: Tradition 25 Bedford Park
HOA
- Has HOA: Yes
- Services included: Common Areas, Recreation Facilities
- HOA fee: $489 monthly
Location
- Region: Port Saint Lucie
Financial & listing details
- Price per square foot: $192/sqft
- Tax assessed value: $420,900
- Annual tax amount: $7,710
- Date on market: 4/20/2026
- Cumulative days on market: 100 days
- Listing terms: Cash,Conventional,FHA,VA Loan
- Ownership: Fee Simple
- Electric utility on property: Yes
- Road surface type: Paved
Estimated market value
Not available
Estimated sales range
Not available
Not available
Price history
| Date | Event | Price |
|---|---|---|
| 7/15/2026 | Price change | $454,000-2.2%$192/sqft |
Source:  Martin County REALTORS® of the Treasure Coast (MCRTC) #M20055347 Report a problem Martin County REALTORS® of the Treasure Coast (MCRTC) #M20055347 Report a problem | ||
| 7/1/2026 | Price change | $464,000-2.3%$196/sqft |
Source: Martin County REALTORS® of the Treasure Coast (MCRTC) #M20055347 Report a problem | ||
| 6/24/2026 | Price change | $475,000-1.9%$201/sqft |
Source: Martin County REALTORS® of the Treasure Coast (MCRTC) #M20055347 Report a problem | ||
| 5/28/2026 | Price change | $484,000-3%$204/sqft |
Source: Martin County REALTORS® of the Treasure Coast (MCRTC) #M20055347 Report a problem | ||
| 4/20/2026 | Listed for sale | $499,000+53.5%$211/sqft |
Source: Martin County REALTORS® of the Treasure Coast (MCRTC) #M20055347 Report a problem | ||
| 3/27/2018 | Sold | $325,000-3.8%$137/sqft |
Source:  BeachesMLS #R10390613 Report a problem BeachesMLS #R10390613 Report a problem | ||
| 3/10/2018 | Pending sale | $338,000$143/sqft |
Source: RE/MAX MASTERPIECE REALTY #RX-10390613 Report a problem | ||
| 3/8/2018 | Listed for sale | $338,000$143/sqft |
Source: RE/MAX Masterpiece Realty #RX-10390613 Report a problem | ||
| 3/8/2018 | Pending sale | $338,000$143/sqft |
Source: RE/MAX MASTERPIECE REALTY #RX-10390613 Report a problem | ||
| 2/11/2018 | Price change | $338,0000%$143/sqft |
Source: RE/MAX Masterpiece Realty #RX-10390613 Report a problem | ||
| 2/8/2018 | Price change | $338,100+0%$143/sqft |
Source: RE/MAX Masterpiece Realty #RX-10390613 Report a problem | ||
| 1/31/2018 | Price change | $338,000-3.2%$143/sqft |
Source: RE/MAX Masterpiece Realty #RX-10390613 Report a problem | ||
| 1/18/2018 | Listed for sale | $349,000$147/sqft |
Source: RE/MAX MASTERPIECE REALTY #RX-10390613 Report a problem | ||
| 1/4/2018 | Pending sale | $349,000$147/sqft |
Source: RE/MAX MASTERPIECE REALTY #RX-10390613 Report a problem | ||
| 12/19/2017 | Listed for sale | $349,000+7.2%$147/sqft |
Source: RE/MAX Masterpiece Realty #RX-10390613 Report a problem | ||
| 6/7/2013 | Sold | $325,600$138/sqft |
Source: Public Record Report a problem | ||
Public tax history
| Year | Property taxes | Tax assessment |
|---|---|---|
| 2025 | $7,710 +4% | $307,156 +2.9% |
| 2024 | $7,417 +1.8% | $298,500 +3% |
| 2023 | $7,288 +2.9% | $289,806 +3% |
| 2022 | $7,082 +2.4% | $281,366 +3% |
| 2021 | $6,914 -0.8% | $273,171 +1.4% |
| 2020 | $6,969 | $269,400 -2% |
| 2019 | $6,969 -3.4% | $274,900 +2.8% |
| 2018 | $7,217 -9.3% | $267,500 +8.7% |
| 2017 | $7,953 +53% | $246,100 +0.4% |
| 2016 | $5,199 +1.2% | $245,000 +12.8% |
| 2015 | $5,136 -0.9% | $217,200 +11.1% |
| 2014 | $5,184 | $195,557 +1694.1% |
| 2013 | -- | $10,900 +9% |
| 2012 | -- | $10,000 |
| 2011 | -- | $10,000 |
| 2010 | -- | $10,000 -50% |
| 2009 | -- | $20,000 -41.2% |
| 2008 | -- | $34,000 -22.7% |
| 2007 | -- | $44,000 +46.7% |
| 2006 | -- | $30,000 |
Find assessor info on the county website
Monthly payment
Est. payment
Payment breakdown
Explore the cost of this home by adjusting the details. Changes won't be saved.Climate risks
Neighborhood: Tradition
Nearby schools
GreatSchools rating
- 5/10Manatee Academy K-8Grades: K-8Distance: 3 mi
- 3/10St. Lucie West Centennial High SchoolGrades: PK,9-12Distance: 3.8 mi
- 5/10Oak Hammock K-8 SchoolGrades: PK-8Distance: 3.2 mi
- $439,9003 bd2 ba2.2k sqft10395 SW Landry Ln, Port Saint Lucie, FL 34987For Sale

- $430,0003 bd2 ba1.7k sqft10403 SW Landry Ln, Port Saint Lucie, FL 34987Sold
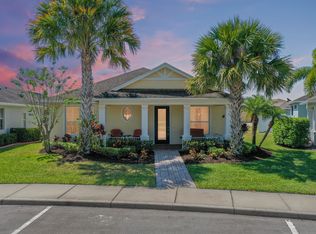
- $379,1003 bd2 ba1.8k sqft10391 SW Landry Ln, Port Saint Lucie, FL 34987Off Market
- $497,0004 bd2 ba3.1k sqft10407 SW Landry Ln, Port Saint Lucie, FL 34987Off Market
- $408,7003 bd2 ba2.2k sqft11000 SW Joseph Ln, Port Saint Lucie, FL 34987Off Market
- $368,9003 bd2 ba1.8k sqft10980 SW Joseph Ln, Port Saint Lucie, FL 34987Off Market
- $401,8004 bd2 ba2k sqft11020 SW Joseph Ln, Port Saint Lucie, FL 34987Off Market
- $467,0003 bd2 ba2.2k sqft10442 SW Waterway Ln, Port Saint Lucie, FL 34987Off Market
A local agent can set up tours, give advice and negotiate with sellers.
Similar homes
- $395,0003 bd2 ba1.7k sqft10582 SW Westlawn Blvd, Port Saint Lucie, FL 34987For Sale

 MLS ID #M20056214, Jill McCarthy Thogersen, Water Pointe Realty Group. Martin County REALTORS® of the Treasure Coast (MCRTC)
 - $445,0003 bd3 ba2.2k sqft12591 SW Sunrise Lake Ter, Pt Saint Lucie, FL 34987For Sale
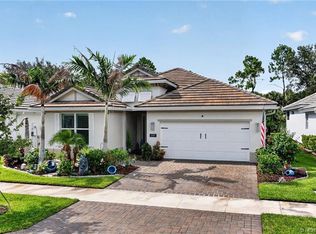 MLS ID #M20056046, Tracy Madden, Berkshire Hathaway Florida Realty. Martin County REALTORS® of the Treasure Coast (MCRTC)
 - $399,0003 bd2 ba1.8k sqftTradition Plat No 3, Port Saint Lucie, FL 34987For Sale

 MLS ID #A11985250, Eddie Brown, Iconic Realty and Associates. MIAMI
 - $459,0004 bd2 ba2.2k sqft3408 SW Funtuna Street, Port St Lucie, FL 34953For Sale

 MLS ID #B26049995, Cheryl Schweigart, The Keyes Company. BeachesMLS
 - $399,0003 bd3 ba1.9k sqft10744 SW Estella Ln, Port Saint Lucie, FL 34987For SaleBHHS broker feed
- $470,0004 bd3 ba2.5k sqft5805 NW Breezy Brook Ct, Port Saint Lucie, FL 34986For SaleMLS ID #M20055397, Tyler Flannery, Illustrated Properties LLC. Martin County REALTORS® of the Treasure Coast (MCRTC)
- $439,9004 bd2 ba1.8k sqft2068 SW McAllister Ln, Port Saint Lucie, FL 34953For SaleMLS ID #M20055671, Jeff Clark, Coldwell Banker Realty. Martin County REALTORS® of the Treasure Coast (MCRTC)
- $439,0003 bd2 ba1.5k sqftPort St Lucie Section 21, Port Saint Lucie, FL 34953For SaleMLS ID #A12011638, Alana Mujica, Compass Florida, LLC. MIAMI
- $379,9003 bd3 ba1.8k sqft10099 SW Duccio Lane, Port St Lucie, FL 34986For SaleMLS ID #B26040071, Debora Mashaw, RE/MAX Masterpiece Realty. BeachesMLS
- $619,0003 bd3 ba2.1k sqft13283 SW Green Delta Rd, Port Saint Lucie, FL 34987For SaleMLS ID #M20055616, Doreen "Dodie" Kendall, EXP Realty LLC. Martin County REALTORS® of the Treasure Coast (MCRTC)
- $365,0003 bd2 ba1.9k sqft535 SW Lake Manatee Way, Port St Lucie, FL 34986For SaleMLS ID #B26049092, Robert Abrams, RE/MAX Gold. BeachesMLS
- $549,0004 bd3 ba2.4k sqft1017 SW Fenway Rd, Port Saint Lucie, FL 34953For SaleMLS ID #M20054310, Marilyn Griffin, One Sotheby's International Realty. Martin County REALTORS® of the Treasure Coast (MCRTC)
- $410,0003 bd2 ba1.9k sqft817 SW Kappa Ave, Port Saint Lucie, FL 34953For SaleMLS ID #M20054649, Jeremy Taylor, Berkshire Hathaway Florida Realty. Martin County REALTORS® of the Treasure Coast (MCRTC)
- $399,0003 bd2 ba1.5k sqft4499 SW Jaunt Rd, Port Saint Lucie, FL 34953For SaleMLS ID #M20056253, Jeff Clark, Coldwell Banker Realty. Martin County REALTORS® of the Treasure Coast (MCRTC)
- $649,9004 bd3 ba2k sqft9294 SW Miracoli Way, Port Saint Lucie, FL 34987For SaleMLS ID #M20052299, Maria Demps, Illustrated Properties LLC / S. Martin County REALTORS® of the Treasure Coast (MCRTC)
- $379,0003 bd2 ba1.7k sqft1007 SE Euclid Ln, Port Saint Lucie, FL 34983For SaleMLS ID #M20056055, Drew Humann, LPT Realty, LLC. Martin County REALTORS® of the Treasure Coast (MCRTC)
- $545,0004 bd3 ba2k sqft864 SE Degan Dr, Port Saint Lucie, FL 34983For SaleMLS ID #M20056230, Tim Holdy, Holdy Realty. Martin County REALTORS® of the Treasure Coast (MCRTC)
- $655,0003 bd4 ba2.6k sqft8472 SW CANTANTE WAY, PORT ST LUCIE, FL 34987For Sale
 MLS ID #O6417857, Tom Baker, THE KEYES COMPANY. Stellar MLS
 - $564,9003 bd2 ba2.2k sqft482 NW Blue Lake Drive, Port St Lucie, FL 34986For SaleMLS ID #B26028427, Cynthia I Jenkins, Atlantic Shores ERA Powered. BeachesMLS
- $439,0003 bd2 ba1.5k sqft5403 Palm Dr, Fort Pierce, FL 34982For SaleMLS ID #M20056164, Susan Maxwell, RE/MAX of Stuart - Palm City. Martin County REALTORS® of the Treasure Coast (MCRTC)
