PRICE IMPROVEMENT! Experience exceptional Florida resort-style living in the gated community of PGA Verano! This nearly new and meticulously maintained Riley model offers three spacious bedrooms, each with its own private en-suite bath. Thoughtfully upgraded throughout, this home features an expanded primary suite with an additional four feet of living space, dramatic L-shaped sliding glass doors that seamlessly open the living and kitchen areas to the covered patio and serene lake views, and a highly desirable third garage bay. The open-concept floor plan includes a generous breakfast bar, walk-in pantry, and versatile office/den, with impact windows, while plantation shutters add timeless elegance throughout. Just two years old and lovingly cared for, this lakefront home is move-in ready. Residents of PGA Verano enjoy access to the spectacular Club Talavera amenities, including indoor and outdoor resort-style pools, a state-of-the-art fitness center, 27 pickleball courts, bocce ball, billiards, basketball, and tennis courts. Golf enthusiasts will appreciate private golf cart access to three championship courses at PGA Golf Club. Enjoy the perfect blend of luxury, comfort, and an unmatched amenity-rich lifestyle in one of the Treasure Coast's premier communities.
For sale
Price cut: $15K (8/6)
$640,000
8472 SW CANTANTE WAY, PORT ST LUCIE, FL 34987
3beds
2,654sqft
Single Family Residence
Built in 2024
8,100 Square Feet Lot
$630,900 Zestimate®
$241/sqft
$608/mo HOA
What's special
Serene lake viewsOpen-concept floor planLakefront homeGenerous breakfast barImpact windowsCovered patioWalk-in pantry
- 74 days
- 391
- 13
Zillow last checked:
Listing updated:
Listed by:
Tom Baker 772-530-5754,
THE KEYES COMPANY 305-371-3592
Source: Stellar MLS,MLS#: O6417857 Originating MLS: Orlando Regional
Originating MLS: Orlando Regional
Facts & features
Interior
Bedrooms & bathrooms
- Bedrooms: 3
- Bathrooms: 4
- Full bathrooms: 3
- 1/2 bathrooms: 1
Primary bedroom
- Features: Dual Sinks, En Suite Bathroom, Walk-In Closet(s)
- Level: First
- Area: 268.64 Square Feet
- Dimensions: 14.6x18.4
Bedroom 2
- Features: En Suite Bathroom, Exhaust Fan, Walk-In Closet(s)
- Level: First
- Area: 168.37 Square Feet
- Dimensions: 14.9x11.3
Bedroom 3
- Features: En Suite Bathroom, Walk-In Closet(s)
- Level: First
- Area: 173.88 Square Feet
- Dimensions: 16.1x10.8
Dining room
- Level: First
- Area: 91.52 Square Feet
- Dimensions: 10.4x8.8
Kitchen
- Level: First
- Area: 298.98 Square Feet
- Dimensions: 15.1x19.8
Living room
- Level: First
- Area: 322.74 Square Feet
- Dimensions: 16.3x19.8
Heating
- Central, Electric
Cooling
- Central Air
Appliances
- Included: Dishwasher, Disposal, Dryer, Electric Water Heater, Microwave, Range, Refrigerator, Washer
- Laundry: Inside
Features
- Kitchen/Family Room Combo, L Dining, Open Floorplan, Thermostat, Walk-In Closet(s)
- Flooring: Carpet, Ceramic Tile
- Doors: Sliding Doors
- Windows: Window Treatments
- Has fireplace: No
Interior area
- Total structure area: 3,775
- Total interior livable area: 2,654 sqft
Video & virtual tour
Property
Parking
- Total spaces: 3
- Parking features: Garage - Attached
- Attached garage spaces: 3
Features
- Levels: One
- Stories: 1
Lot
- Size: 8,100 Square Feet
Details
- Parcel number: 332871501200008
- Zoning: PLANNED UN
- Special conditions: None
Construction
Type & style
- Home type: SingleFamily
- Property subtype: Single Family Residence
Materials
- Block, Stucco
- Foundation: Slab
- Roof: Concrete,Tile
Condition
- New construction: No
- Year built: 2024
Details
- Builder name: Kolter
Utilities & green energy
- Sewer: Public Sewer
- Water: Public
- Utilities for property: Cable Connected, Electricity Connected, Fire Hydrant, Sewer Connected, Street Lights, Underground Utilities, Water Connected
Community & HOA
Community
- Pet fee: $0 monthly
- Subdivision: VERANO SOUTH PUD 1 - POD D - 4 - REP 2
HOA
- Has HOA: Yes
- HOA fee: $608 monthly
- HOA name: Lang Property Management
Location
- Region: Port Saint Lucie
Financial & listing details
- Price per square foot: $241/sqft
- Tax assessed value: $621,000
- Annual tax amount: $12,813
- Date on market: 6/19/2026
- Cumulative days on market: 74 days
- Ownership: Fee Simple
- Total actual rent: 0
- Electric utility on property: Yes
- Road surface type: Asphalt, Paved
Estimated market value
$630,900
$599,000 - $662,000
$3,631/mo
Price history
| Date | Event | Price |
|---|---|---|
| 8/6/2026 | Price change | $640,000-2.3%$241/sqft |
Source:  Martin County REALTORS® of the Treasure Coast (MCRTC) #M20055962 Report a problem Martin County REALTORS® of the Treasure Coast (MCRTC) #M20055962 Report a problem | ||
| 7/21/2026 | Price change | $655,000-1.5%$247/sqft |
Source: Martin County REALTORS® of the Treasure Coast (MCRTC) #M20055962 Report a problem | ||
| 7/17/2026 | Price change | $665,000-2.2%$251/sqft |
Source: Martin County REALTORS® of the Treasure Coast (MCRTC) #M20055962 Report a problem | ||
| 6/28/2026 | Price change | $680,000-2.2%$256/sqft |
Source: Martin County REALTORS® of the Treasure Coast (MCRTC) #M20055962 Report a problem | ||
| 6/13/2026 | Listed for sale | $695,000-1.7%$262/sqft |
Source: Martin County REALTORS® of the Treasure Coast (MCRTC) #M20055962 Report a problem | ||
| 11/1/2024 | Sold | $707,200$266/sqft |
Source: Public Record Report a problem | ||
Public tax history
| Year | Property taxes | Tax assessment |
|---|---|---|
| 2025 | $12,813 | $490,069 |
| 2024 | -- | -- |
| 2023 | $468 -0.7% | $14,800 -2% |
| 2022 | $471 | $15,100 |
Find assessor info on the county website
Monthly payment
Est. payment
Payment breakdown
Explore the cost of this home by adjusting the details. Changes won't be saved.Climate risks
Neighborhood: Verano
- $681,5003 bd3 ba2.3k sqft8466 SW Cantante Way, Port Saint Lucie, FL 34987Sold
- $981,1005 bd6 ba3.2k sqft8478 SW Cantante Way, Port Saint Lucie, FL 34987Sold
- $670,0003 bd3 ba2.4k sqft8490 SW Cantante Way, Port Saint Lucie, FL 34987Sold
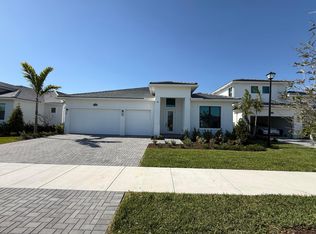
- $805,3003 bd3 ba2.8k sqft8460 SW Cantante Way, Port Saint Lucie, FL 34987Sold
Similar homes
- $659,0003 bd2 ba1.9k sqft8653 SW Carrara Way, Port St Lucie, FL 34987For Sale

 MLS ID #B26034050, Ivana Hristodorov, Premier Brokers International. BeachesMLS
 - $729,0003 bd4 ba3.1k sqft8674 SW Flutto Way, Port St Lucie, FL 34987For Sale
 MLS ID #F10539575, Cathy Yoon Hwa Bang, Coldwell Banker Realty. BeachesMLS
 - $679,9953 bd4 ba3k sqft10225 NW Field Flower Trl, Port Saint Lucie, FL 34987New Construction
 K. Hovnanian Companies, LLC
 - $648,9903 bd3 ba2.7k sqftHeron Preserve At Traditi, Port Saint Lucie, FL 34987For Sale

 MLS ID #A12039968, Eva Andrews, Berkshire Hathaway HomeServices Florida Realty. MIAMI
 - $649,9004 bd3 ba2k sqft9294 SW Miracoli Way, Port Saint Lucie, FL 34987For Sale
 MLS ID #M20052299, Maria Demps, Illustrated Properties LLC / S. Martin County REALTORS® of the Treasure Coast (MCRTC)
 - $550,0003 bd3 ba2.2k sqft9176 SW Pepoli Way, Port Saint Lucie, FL 34987For SaleMLS ID #M20056578, Michael Lammel, RE/MAX of Stuart - Palm City. Martin County REALTORS® of the Treasure Coast (MCRTC)
- $649,0004 bd3 ba2.7k sqft10319 SW Adelaide Terrace, Port St Lucie, FL 34987For SaleMLS ID #B26056112, Chris Walsh, KW Innovations. BeachesMLS
- $619,0003 bd3 ba2.1k sqft13283 SW Green Delta Rd, Port Saint Lucie, FL 34987For SaleMLS ID #M20055616, Doreen "Dodie" Kendall, EXP Realty LLC. Martin County REALTORS® of the Treasure Coast (MCRTC)
- $699,5003 bd3 ba2.4k sqft13004 SW Gingerline, Port St Lucie, FL 34987For SaleMLS ID #B26021469, Steven T Koleno, Beycome of Florida LLC. BeachesMLS
- $474,9004 bd3 ba2.7k sqft7432 NW GREENSPRING Street, Port St Lucie, FL 34987For SaleMLS ID #B26056772, Niv Nativ, RE/MAX Gold. BeachesMLS
- $529,0004 bd3 ba2.3k sqft11792 SW Macelli Way, Port St Lucie, FL 34987For SaleMLS ID #B26042091, Daniel Graham Robinson, Houwzer LLC. BeachesMLS
- $525,0003 bd2 ba1.9k sqft14181 SW Britton Avenue, Port St Lucie, FL 34987For SaleMLS ID #B26067202, Joseph Tumolo, RE/MAX Gold. BeachesMLS
- $523,9004 bd3 ba2.6k sqft10721 SW Estella Lane, Port St Lucie, FL 34987For SaleMLS ID #R11152628, Jessica Kristin DesPlaines, Keyes Platinum Group. BeachesMLS
- $539,9003 bd3 ba2.2k sqft7059 MAIDSTONE Drive, Port St Lucie, FL 34986For SaleMLS ID #B26065592, Kenneth E Erickson, NextGen Realty Services. BeachesMLS
- $545,0004 bd3 ba2.6k sqft10704 SW Estella Lane, Port St Lucie, FL 34987For SaleMLS ID #B26055875, Sophia Leal, Beatus Realty. BeachesMLS
- $639,9004 bd2 ba1.7k sqft1980 SW AMERICANA STREET, PORT ST LUCIE, FL 34953For Sale
 MLS ID #C7527667, Rita DAntona, RE/MAX PALM REALTY. Stellar MLS
 - $565,0004 bd3 ba2.2k sqft6216 NW West Deville Cir, Port Saint Lucie, FL 34986For SaleMLS ID #M20056266, Wendy DeWitt, Water Pointe Realty Group. Martin County REALTORS® of the Treasure Coast (MCRTC)
- $445,0003 bd3 ba2.2k sqft12591 SW Sunrise Lake Ter, Pt Saint Lucie, FL 34987For SaleMLS ID #M20056046, Tracy Madden, Berkshire Hathaway Florida Realty. Martin County REALTORS® of the Treasure Coast (MCRTC)
