LUXURY MEETS FUNCTIONALITY! This beautifully upgraded 4-bedroom + office, 3-bath home offers luxury, and thoughtful design throughout. The private office features elegant glass-entry French doors, while the open-concept living space is anchored by a stunning custom fireplace, creating the perfect atmosphere for everyday living and entertaining. The chef-inspired kitchen boasts a farmhouse sink, pot filler, abundant cabinetry, and an oversized pantry. Expansive pocket sliding glass doors open to a screened lanai, blending indoor and outdoor living. The luxurious primary suite serves as a private retreat with a spa-inspired bathroom a large soaking tub, oversized shower with rainfall shower head, dual vanities, and designer finishes. Large resort style Pool and more amenities.
For sale
$529,000
11792 SW Macelli Way, Port St Lucie, FL 34987
4beds
2,399sqft
Single Family Residence
Built in 2024
6,534 Square Feet Lot
$-- Zestimate®
$221/sqft
$25/mo HOA
What's special
Large resort style poolDesigner finishesStunning custom fireplaceOpen-concept living spaceSpa-inspired bathroomChef-inspired kitchenLarge soaking tub
- 125 days
- 248
- 21
Zillow last checked:
Listing updated:
Listed by:
Daniel Graham Robinson 904-447-8922,
Houwzer LLC
Source: BeachesMLS,MLS#: B26042091 Originating MLS: BeachesMLS
Originating MLS: BeachesMLSFacts & features
Interior
Bedrooms & bathrooms
- Bedrooms: 4
- Bathrooms: 3
- Full bathrooms: 3
- Main level bathrooms: 3
- Main level bedrooms: 4
Heating
- Electric
Cooling
- Central Air, Ceiling Fan(s)
Appliances
- Included: Cooktop, Dryer, Dishwasher, Electric Cooktop, Disposal, Microwave, Oven, Refrigerator, Washer
- Laundry: Inside, Laundry Room
Features
- Bathtub, Kitchen Island, Kitchen/Dining Combo, Pantry, Soaking Tub, Separate Shower, Walk-In Closet(s)
- Flooring: Carpet, Tile, Wood
- Doors: French Doors
- Has fireplace: Yes
- Fireplace features: Electric
Interior area
- Total structure area: 3,110
- Total interior livable area: 2,399 sqft
Video & virtual tour
Property
Parking
- Total spaces: 2
- Parking features: Attached, Driveway, Garage
- Attached garage spaces: 2
- Has uncovered spaces: Yes
Accessibility
- Accessibility features: None
Features
- Levels: One
- Stories: 1
- Exterior features: Barbecue
- Pool features: Association
Lot
- Size: 6,534 Square Feet
- Features: Sprinklers Automatic, < 1/4 Acre
Details
- Parcel number: 333270000650001
- Zoning: Planned Un
- Special conditions: Standard
Construction
Type & style
- Home type: SingleFamily
- Architectural style: Contemporary,Ranch
- Property subtype: Single Family Residence
Materials
- Concrete, Stone, Stucco
- Foundation: Block, Concrete Perimeter
- Roof: Concrete,Shingle
Condition
- Resale
- New construction: No
- Year built: 2024
Utilities & green energy
- Sewer: Public Sewer
- Water: Public
- Utilities for property: Cable Available
Community & HOA
Community
- Features: Home Owners Association
- Security: Smoke Detector(s)
- Subdivision: VERANO SOUTH PUD 1 - POD G - PLAT NO. 1
HOA
- Has HOA: Yes
- Amenities included: Clubhouse, Maintenance, Playground, Park, Pool
- Services included: Common Areas, Recreation Facilities
- HOA fee: $25 monthly
- HOA name: Central Park
Location
- Region: Port Saint Lucie
Financial & listing details
- Price per square foot: $221/sqft
- Tax assessed value: $397,700
- Annual tax amount: $11,679
- Date on market: 6/17/2026
- Cumulative days on market: 125 days
- Listing terms: Cash,Conventional,FHA,VA Loan
Estimated market value
Not available
Estimated sales range
Not available
Not available
Price history
| Date | Event | Price |
|---|---|---|
| 6/17/2026 | Listed for sale | $529,000-1.8%$221/sqft |
Source:  BeachesMLS #B26042091 Report a problem BeachesMLS #B26042091 Report a problem | ||
| 9/23/2024 | Sold | $538,700$225/sqft |
Source: Public Record Report a problem | ||
Public tax history
| Year | Property taxes | Tax assessment |
|---|---|---|
| 2025 | $11,679 +280.7% | $397,700 +2316.7% |
| 2024 | $3,068 -2.9% | $16,456 +10% |
| 2023 | $3,159 +41.5% | $14,960 +10% |
| 2022 | $2,233 +593.1% | $13,600 +65.9% |
| 2021 | $322 | $8,200 |
Find assessor info on the county website
Monthly payment
Est. payment
Payment breakdown
Explore the cost of this home by adjusting the details. Changes won't be saved.Climate risks
Neighborhood: Verano
Nearby schools
Schools provided by the listing agent
- Elementary: Allapattah Flats K-8
- Middle: Allapattah Flats K-8
- High: St. Lucie West Centennial
Source: BeachesMLS. This data may not be complete. We recommend contacting the local school district to confirm school assignments for this home.
- $523,4004 bd3 ba2.3k sqft11798 SW Macelli Way, Port Saint Lucie, FL 34987Sold
- $492,1004 bd3 ba2.3k sqft11786 SW Macelli Way, Port Saint Lucie, FL 34987Sold
- $460,0003 bd2 ba2k sqft11804 SW Macelli Way, Port Saint Lucie, FL 34987Sold
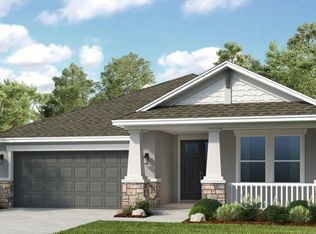
- $494,1004 bd3 ba2.3k sqft11774 SW Macelli Way, Port Saint Lucie, FL 34987Sold
Similar homes
- $497,0004 bd3 ba2.1k sqft9043 SW VETTA Way, Port St Lucie, FL 34987For Sale
 MLS ID #B26090169, Roberto E Berlingieri, Billero & Billero Properties. BeachesMLS
 - $513,9004 bd3 ba2.6k sqft10721 SW Estella Lane, Port St Lucie, FL 34987For Sale
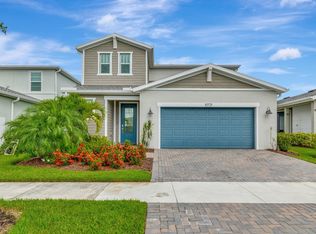 MLS ID #R11152628, Jessica Kristin DesPlaines, Keyes Platinum Group. BeachesMLS
 - $545,0004 bd3 ba2.6k sqft10704 SW Estella Lane, Port St Lucie, FL 34987For Sale
 MLS ID #B26055875, Sophia Leal, Beatus Realty. BeachesMLS
 - $539,0004 bd3 ba2.6k sqft12758 SW Phoenix Drive, Port St Lucie, FL 34987For Sale
 MLS ID #B26040765, Andrew C Sesta, The Keyes Company - Stuart. BeachesMLS
 - $553,0004 bd3 ba2.7k sqft6350 NW SWEETWOOD Drive, Port St Lucie, FL 34987For SaleMLS ID #B26087763, Dustin Wright, Keller Williams Realty of PSL. BeachesMLS
- $522,5003 bd2 ba1.9k sqft14181 SW Britton Avenue, Port St Lucie, FL 34987For SaleMLS ID #B26067202, Joseph Tumolo, RE/MAX Gold. BeachesMLS
- $440,0003 bd2 ba2k sqft12423 SW FORLI WAY, PORT ST LUCIE, FL 34987For Sale
 MLS ID #L4965451, Sheena Gray, LIVE FLORIDA REALTY. Stellar MLS
 - $525,0003 bd3 ba2.2k sqft8817 Champions Way, Port St Lucie, FL 34986For SaleMLS ID #B26064641, AnnMarie L Napolitano, Keller Williams Realty of PSL. BeachesMLS
- $619,0003 bd3 ba2.1k sqft8605 SW CANTANTE Way, Port St Lucie, FL 34987For SaleMLS ID #B26088471, Babette Haggerty, Coldwell Banker Realty. BeachesMLS
- $459,0004 bd3 ba2.2k sqft14071 SW Safi Terrace, Port St Lucie, FL 34987For SaleMLS ID #B26076624, Terry Holloway JR, RE/MAX Gold. BeachesMLS
- $549,0003 bd2 ba2.5k sqft14252 SW Murney Way, Port St Lucie, FL 34987For SaleMLS ID #B26074755, Stephanie Sultan, Compass Florida, LLC. BeachesMLS
- $615,0003 bd3 ba2.2k sqft9771 Santini Road, Port St Lucie, FL 34987For SaleMLS ID #B26076172, Renee Normandy-Shane, Keller Williams Realty of PSL. BeachesMLS
- $539,0004 bd3 ba2.5k sqft5825 NW Bates Avenue, Port St Lucie, FL 34986For SaleMLS ID #B26041780, Michael Angell, Exit TwoAndAHalfMen Real Estate, LLC. BeachesMLS
- $575,0003 bd2 ba2k sqft13444 SW River Rock Road, Port St Lucie, FL 34987For SaleMLS ID #B26074622, Serojnie S Singh, United Realty Group Inc. BeachesMLS
- $510,0004 bd3 ba2.4k sqft743 NW Dupre Street, Port St Lucie, FL 34983For SaleMLS ID #B26083687, Luciana De De Oliveira, Real Estate Solutions Today. BeachesMLS
- $599,0003 bd3 ba2.3k sqft11553 SW Half Moon Lake Lane, Port St Lucie, FL 34987For SaleMLS ID #B26058272, Arthur L Bimonte, Signature Best Florida Realty. BeachesMLS
- $647,7774 bd3 ba2.9k sqft10521 SW CAPTIVA Drive, Port St Lucie, FL 34987For SaleMLS ID #B26072735, Jessica Lynn Sekellick, RE/MAX Gold. BeachesMLS
- $479,9002 bd2 ba1.8k sqft11435 SW Lake Park Drive, Port St Lucie, FL 34987For SaleMLS ID #B26074084, Douglas R Holcomb, Florida Capital Realty. BeachesMLS
- $519,9002 bd2 ba1.7k sqft11364 SW Lyra Drive, Port St Lucie, FL 34987For SaleMLS ID #R11161130, Patricia B. Ayres PA, Keller Williams Realty of PSL. BeachesMLS
