This comfortable, contemporary home in the heart of Tradition has numerous upgrades from concrete tile roof, whole house Generac generator, to the remote porch screen for storms & privacy , the ring doorbell & cameras, and the durable epoxy finished garage floor. Many more features are listed in the document section. The extras set this home apart from the standard build. Then there is the pool setting ,the main attraction, with a view over the water and the fire water bowls for that tropical sensation. Umbrella stand + chairs are yours, so bring your plastic glass and favorite drink! It will be warm soon, meanwhile the pool can be heated until temperatures rise. The den can be made easily in to a 3rd bedroom. Measurements approx., rules and regs in document. HOA offers a dog park!
For sale
Price cut: $5K (8/12)
$534,999
11364 SW Lyra Drive, Port St Lucie, FL 34987
2beds
1,724sqft
Single Family Residence
Built in 2021
5,924 Square Feet Lot
$520,000 Zestimate®
$310/sqft
$468/mo HOA
What's special
View over the waterPool settingFire water bowlsRing doorbell and cameras
- 184 days |
- 414 |
- 25 |
Zillow last checked:
Listing updated:
Listed by:
Patricia B. Ayres PA 772-342-0797,
Keller Williams Realty of PSL
Source: BeachesMLS,MLS#: R11161130 Originating MLS: BeachesMLS
Originating MLS: BeachesMLSFacts & features
Interior
Bedrooms & bathrooms
- Bedrooms: 2
- Bathrooms: 2
- Full bathrooms: 2
- Main level bathrooms: 2
- Main level bedrooms: 2
Primary bedroom
- Level: Main
- Area: 206.25
- Dimensions: 15 X 13.75
Bedroom 2
- Area: 144
- Dimensions: 12 X 12
Den
- Area: 120
- Dimensions: 12 X 10
Dining room
- Area: 144
- Dimensions: 12 X 12
Kitchen
- Level: Main
- Area: 144
- Dimensions: 12 X 12
Living room
- Level: Main
- Area: 252
- Dimensions: 16 X 15.75
Heating
- Central
Cooling
- Central Air, Ceiling Fan(s)
Appliances
- Included: Dryer, Dishwasher, Gas Range, Microwave, Refrigerator, Washer
- Laundry: Inside
Features
- Breakfast Bar, Built-in Features, Dual Sinks, Entrance Foyer, High Ceilings, Kitchen Island, Living/Dining Room, Main Level Primary, Pantry, Split Bedrooms, Separate Shower, Walk-In Closet(s)
- Flooring: Ceramic Tile
- Windows: Blinds, Plantation Shutters, Sliding
Interior area
- Total structure area: 2,461
- Total interior livable area: 1,724 sqft
Video & virtual tour
Property
Parking
- Total spaces: 2
- Parking features: Attached, Garage, Garage Door Opener
- Attached garage spaces: 2
Features
- Levels: One
- Stories: 1
- Entry location: Entry Level Living Area Y
- Patio & porch: Patio, Porch, Screened
- Exterior features: Outdoor Living Area, Porch
- Has private pool: Yes
- Pool features: Heated, In Ground, Pool Sweep, Association
- Fencing: Fenced
- Has view: Yes
- View description: Lake
- Has water view: Yes
- Water view: Lake
- Waterfront features: Lake Front
Lot
- Size: 5,924 Square Feet
- Features: < 1/4 Acre
Details
- Parcel number: 431650300620008
- Zoning: Master
- Special conditions: Listed As-Is
Construction
Type & style
- Home type: SingleFamily
- Property subtype: Single Family Residence
Materials
- Block, Stucco
- Roof: Concrete,Tile
Condition
- Resale
- New construction: No
- Year built: 2021
Details
- Builder model: aspen
- Builder name: Mattamy Homes
Utilities & green energy
- Sewer: Public Sewer
- Water: Public
- Utilities for property: Cable Available, Natural Gas Available, Sewer Available, Underground Utilities, Water Available
Community & HOA
Community
- Features: Home Owners Association, Gated, Street Lights
- Security: Security System Owned, Gated Community
- Subdivision: Mandarlie MATTAMY AT SOUTHERN GROVE PLAT 1 REPLAT
HOA
- Has HOA: Yes
- Amenities included: Clubhouse, Dog Park, Fitness Center, Picnic Area, Pool, Spa/Hot Tub, Sidewalks
- Services included: Common Areas, Cable TV, Maintenance Grounds, Recreation Facilities, Security, Internet
- HOA fee: $468 monthly
- HOA phone: 772-600-8900
Location
- Region: Port Saint Lucie
Financial & listing details
- Price per square foot: $310/sqft
- Tax assessed value: $423,400
- Annual tax amount: $11,041
- Date on market: 2/12/2026
- Cumulative days on market: 184 days
- Listing terms: Cash,Conventional
Estimated market value
$520,000
$494,000 - $546,000
$3,165/mo
Price history
| Date | Event | Price |
|---|---|---|
| 8/12/2026 | Price change | $534,999-0.9%$310/sqft |
Source:  BeachesMLS #R11161130 Report a problem BeachesMLS #R11161130 Report a problem | ||
| 4/2/2026 | Price change | $540,000-1.6%$313/sqft |
Source: BeachesMLS #R11161130 Report a problem | ||
| 3/12/2026 | Price change | $549,000-0.9%$318/sqft |
Source: BeachesMLS #R11161130 Report a problem | ||
| 3/11/2026 | Price change | $554,000-0.9%$321/sqft |
Source: BeachesMLS #R11161130 Report a problem | ||
| 2/12/2026 | Listed for sale | $559,000+34.1%$324/sqft |
Source: BeachesMLS #RX-11161130 Report a problem | ||
| 11/29/2021 | Sold | $417,007$242/sqft |
Source: Public Record Report a problem | ||
Public tax history
| Year | Property taxes | Tax assessment |
|---|---|---|
| 2025 | $11,041 -0.9% | $423,400 -0.1% |
| 2024 | $11,138 +12.2% | $423,909 +15.8% |
| 2023 | $9,926 +9.9% | $366,190 +10% |
| 2022 | $9,032 +705.5% | $332,900 +1084.7% |
| 2021 | $1,121 | $28,100 |
Find assessor info on the county website
Monthly payment
Est. payment
Payment breakdown
Explore the cost of this home by adjusting the details. Changes won't be saved.Climate risks
Neighborhood: Tradition
Nearby schools
GreatSchools rating
- 5/10Oak Hammock K-8 SchoolGrades: PK-8Distance: 3.5 mi
- 3/10St. Lucie West Centennial High SchoolGrades: PK,9-12Distance: 4.5 mi
- 5/10Manatee Academy K-8Grades: K-8Distance: 3.8 mi
Schools provided by the listing agent
- Elementary: Windmill Point
- Middle: Manatee Academy K-8
- High: St. Lucie West Centennial
Source: BeachesMLS. This data may not be complete. We recommend contacting the local school district to confirm school assignments for this home.
- $380,0003 bd2 ba1.7k sqft11372 SW Lyra Dr, Port Saint Lucie, FL 34987Off Market
- $417,9003 bd2 ba1.9k sqft11356 SW Lyra Dr, Port Saint Lucie, FL 34987Off Market
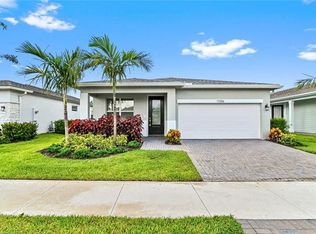
- $418,7004 bd3 ba1.9k sqft11380 SW Lyra Dr, Port Saint Lucie, FL 34987Off Market
- $389,9003 bd2 ba1.7k sqft11348 SW Lyra Dr, Port Saint Lucie, FL 34987Off Market
- $413,1003 bd2 ba1.9k sqft11340 SW Lyra Dr, Port Saint Lucie, FL 34987Off Market
- $350,0002 bd2 ba1.7k sqft11396 SW Lyra Dr, Port Saint Lucie, FL 34987Sold
- $468,0003 bd2 ba1.9k sqft11373 SW Lyra Dr, Port Saint Lucie, FL 34987Off Market
- $539,0004 bd3 ba2.6k sqft11365 SW Lyra Dr, Port Saint Lucie, FL 34987For Sale
A local agent can set up tours, give advice and negotiate with sellers.
A local lender can help you make sure your offer is ready when you are.
Similar homes
- $475,0002 bd2 ba1.7k sqft11875 SW Jasper Lake Way, Port St Lucie, FL 34987For Sale

 MLS ID #B26040808, Cesar Trujillo, Keller Williams Realty of PSL. BeachesMLS
 - $409,9903 bd2 ba1.7k sqft11957 SW Lyra Drive, Port St Lucie, FL 34987For Sale
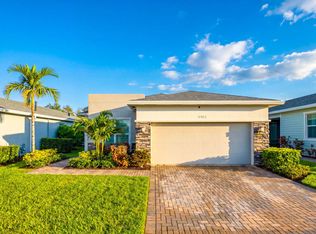 MLS ID #B26046790, Raeann Laratro, Realty ONE Group Innovation. BeachesMLS
 - $499,9002 bd2 ba1.7k sqft12762 SW Clear Water Way, Port St Lucie, FL 34987For Sale
 MLS ID #B26030422, Arthur L Bimonte, Signature Best Florida Realty. BeachesMLS
 - $529,7503 bd2 ba2k sqft13348 SW River Rock Road, Port St Lucie, FL 34987For Sale
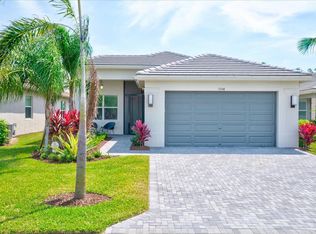 MLS ID #B26011987, Linda K Daly, CENTURY 21 Tenace Realty. BeachesMLS
 - $399,0002 bd2 ba1.7k sqft12736 SW ELEANOR Drive, Port St Lucie, FL 34987For SaleMLS ID #B26062036, Anthony Addorisio, Real Broker, LLC. BeachesMLS
- $565,0002 bd2 ba1.7k sqft12588 SW Manatee Marsh Terrace, Port St Lucie, FL 34987For SaleMLS ID #B26032396, Judith Waldkirch, Keller Williams Realty of PSL. BeachesMLS
- $499,0004 bd3 ba2.3k sqft11911 SW Macelli Way, Port St Lucie, FL 34987For SaleMLS ID #R11160272, Natalia Rhinehart, EXP Realty LLC. BeachesMLS
- $380,0002 bd2 ba1.7k sqft10814 SW Pacini Way, Port St Lucie, FL 34987For SaleMLS ID #B26058685, Christina Gail Willis, Keller Williams Realty - Welli. BeachesMLS
- $534,1194 bd3 ba2.3k sqft11545 SW Macelli Way, Port St Lucie, FL 34987New ConstructionBeachesMLS
- $439,9002 bd2 ba1.7k sqft12877 SW Ambra Street, Port St Lucie, FL 34987For SaleMLS ID #B26050654, Jennifer R Eggeling, RE/MAX Gold. BeachesMLS
- $529,0004 bd3 ba2.3k sqft11792 SW Macelli Way, Port St Lucie, FL 34987For SaleMLS ID #B26042091, Daniel Graham Robinson, Houwzer LLC. BeachesMLS
- $659,0003 bd2 ba1.9k sqft8653 SW Carrara Way, Port St Lucie, FL 34987For SaleMLS ID #B26034050, Ivana Hristodorov, Premier Brokers International. BeachesMLS
- $405,0002 bd3 ba1.8k sqft11543 SW Viridian Boulevard, Port St Lucie, FL 34953For SaleMLS ID #B26016260, Melissa McLeod, SMP Real Estate, LLC. BeachesMLS
- $379,9992 bd3 ba1.8k sqft11527 SW Viridian Boulevard, Port St Lucie, FL 34987For SaleMLS ID #B26019461, Gary Berger, Signature International RE. BeachesMLS
- $499,0002 bd3 ba2.1k sqft8332 Belfry Place, Port St Lucie, FL 34986For SaleMLS ID #B26001679, AnnMarie L Napolitano, Keller Williams Realty of PSL. BeachesMLS
- $800,0003 bd3 ba2.1k sqft12000 SW Bristol Bay Drive, Port St Lucie, FL 34987For SaleMLS ID #B26051410, Cesar Trujillo, Keller Williams Realty of PSL. BeachesMLS
- $435,0003 bd2 ba1.8k sqft1013 SW EUREKA Avenue, Port St Lucie, FL 34953For SaleMLS ID #B26060393, Nichole Wilmarth, Vic's Picks Realty, LLC.. BeachesMLS
- $535,0004 bd3 ba2k sqft719 SW Andrew Road, Port St Lucie, FL 34953For SaleMLS ID #B26015399, Joseph Rosen, EXP Realty LLC. BeachesMLS
- $519,6144 bd3 ba2.3k sqft11954 SW Macelli Way, Port St Lucie, FL 34987New ConstructionBeachesMLS
- $455,0003 bd3 ba1.9k sqft9547 SW INDRA Way, Port St Lucie, FL 34987For SaleMLS ID #B26056222, Julia Kocovski, Keller Williams Realty of PSL. BeachesMLS
