Exceptional home shows like a MODEL in Oak Hill at PGA Village with gorgeous expansive Golf Views of the Ryder Golf Course #1 Fairway. Beautiful Updated home features CBS Construction, Barrel tile roof, large paver driveway, Impact Hurricane windows & doors. Hosts double door etched glass French doors, 2 BR's, Den/office, 2.5 BA's & 2 Car Garage with storage. Details include design colors, Volume ceilings, Plantation Shutters, tile & wood flooring, crown molding, upgraded lighting & attention to details. Split floor plan, Re-done open kitchen includes stainless steel appliances, breakfast bar, pantry, granite counter tops & pendant lighting. Spacious Screen enclosed lanai overlooking Breathtaking Golf View & minutes away from the PGA Golf Club. Some furniture negotiable. HOA includes Manned gated security, cable, internet, lawn care, common areas, cleaning of your roof & the Island Club with something for everyone. Resort style pool, fitness center, library, billiards, tennis, pickleball, clubs, entertainment & travel. PGA Boasts 3 Champion Semi-private Golf Course & Legacy offering private membership. You do not have to join any golf memberships to live in PGA Village but for those who wish to join there are plenty off different opportunities such as golf, social or tennis memberships. Located close to shopping, restaurants, hospital, doctors, certainly golf courses & even home of the NY Mets Spring Training.
For sale
Price cut: $26K (5/27)
$499,000
8332 Belfry Place, Port St Lucie, FL 34986
2beds
2,113sqft
:
Get pre-qualified$3,973/mo
Single Family Residence
Built in 2001
7,125 Square Feet Lot
$482,600 Zestimate®
$236/sqft
$488/mo HOA
What's special
Breakfast barGranite counter topsVolume ceilingsCbs constructionSplit floor planRe-done open kitchenTile and wood flooring
- 142 days |
- 251 |
- 10 |
Zillow last checked:
Listing updated:
Listed by:
AnnMarie L Napolitano 954-675-2804,
Keller Williams Realty of PSL
Source: BeachesMLS,MLS#: B26001679 Originating MLS: BeachesMLS
Originating MLS: BeachesMLSFacts & features
Interior
Bedrooms & bathrooms
- Bedrooms: 2
- Bathrooms: 3
- Full bathrooms: 2
- 1/2 bathrooms: 1
- Main level bathrooms: 2
- Main level bedrooms: 2
Rooms
- Room types: Dining Room, Florida Room
Primary bedroom
- Description: Large Primary Suite With 2 walk in closets
- Level: Main
- Area: 196
- Dimensions: 14 X 14
Bedroom 2
- Description: En-suite with bathroom
- Level: Main
- Area: 132
- Dimensions: 12 X 11
Den
- Description: Office/Den or 3rd Bedroom
- Level: Main
- Area: 132
- Dimensions: 12 X 11
Dining room
- Description: Dining or Flex Room
- Level: Main
- Area: 143
- Dimensions: 13 X 11
Kitchen
- Description: Open Kitchen
- Level: Main
- Area: 143
- Dimensions: 13 X 11
Living room
- Description: Spacious with stunning golf course views
- Level: Main
- Area: 418
- Dimensions: 22 X 19
Other
- Description: Screen enclosed Lanai
- Level: Main
- Area: 440
- Dimensions: 22 X 20
Heating
- Central, Electric
Cooling
- Central Air, Ceiling Fan(s), Electric
Appliances
- Included: Dryer, Dishwasher, Electric Range, Microwave, Range, Refrigerator, Washer
- Laundry: Inside, Laundry Room, Washer Dryer Install Allowed
Features
- Breakfast Bar, Breakfast Area, Bathtub, Dining Area, Separate/Formal Dining Room, Dual Sinks, Entrance Foyer, High Ceilings, Split Bedrooms, Storage, Soaking Tub, Separate Shower, Walk-In Closet(s)
- Flooring: Tile, Wood
- Doors: French Doors
- Windows: Plantation Shutters, Sliding, Storm Window(s)
Interior area
- Total structure area: 3,023
- Total interior livable area: 2,113 sqft
Video & virtual tour
Property
Parking
- Total spaces: 4
- Parking features: Attached, Driveway, Garage
- Attached garage spaces: 2
- Has uncovered spaces: Yes
Accessibility
- Accessibility features: None
Features
- Levels: One
- Stories: 1
- Patio & porch: Covered, Patio, Screened
- Exterior features: None, Outdoor Living Area
- Pool features: Association, Heated
- Has view: Yes
- View description: Golf Course
Lot
- Size: 7,125 Square Feet
- Features: On Golf Course, Sprinklers Automatic, Sprinkler System, < 1/4 Acre
Details
- Parcel number: 332770100120002
- Zoning: Residential
- Special conditions: Standard,Listed As-Is
Construction
Type & style
- Home type: SingleFamily
- Architectural style: Contemporary,Ranch
- Property subtype: Single Family Residence
Materials
- Block, Stucco
- Roof: Barrel,Tile
Condition
- Resale
- New construction: No
- Year built: 2001
Utilities & green energy
- Electric: Underground
- Sewer: Public Sewer
- Water: Public
- Utilities for property: Cable Available, Electricity Available, Sewer Connected, Underground Utilities, Water Available
Community & HOA
Community
- Features: Home Owners Association, Gated, Property Manager On-Site, Street Lights
- Security: Security System Owned, Gated with Guard, Gated Community, Smoke Detector(s), Security Guard
- Subdivision: PGA Village - Oak Hill
HOA
- Has HOA: Yes
- Amenities included: Basketball Court, Billiard Room, Clubhouse, Fitness Center, Golf Course, Library, Management, Playground, Pickleball, Pool, Putting Green(s), Security, Sidewalks, Tennis Court(s)
- Services included: Common Areas, Cable TV, Maintenance Grounds, Pest Control, Recreation Facilities, Security, Internet
- HOA fee: $488 monthly
- HOA name: PGA Village
- Second HOA name: Castle Group
- Second HOA phone: 772-467-1503
Location
- Region: Port Saint Lucie
Financial & listing details
- Price per square foot: $236/sqft
- Tax assessed value: $449,400
- Annual tax amount: $8,085
- Date on market: 3/13/2026
- Cumulative days on market: 178 days
- Listing terms: Cash,Conventional,FHA,VA Loan
- Electric utility on property: Yes
Estimated market value
$482,600
$458,000 - $507,000
$3,187/mo
Price history
| Date | Event | Price |
|---|---|---|
| 5/27/2026 | Price change | $499,000-5%$236/sqft |
Source:  BeachesMLS #B26001679 Report a problem BeachesMLS #B26001679 Report a problem | ||
| 3/13/2026 | Listed for sale | $525,000-7.1%$248/sqft |
Source: BeachesMLS #B26001679 Report a problem | ||
| 3/3/2026 | Listing removed | $564,900$267/sqft |
Source:  MIAMI #A11952908 Report a problem MIAMI #A11952908 Report a problem | ||
| 2/12/2026 | Price change | $564,900-1.8%$267/sqft |
Source: BeachesMLS #RX-11157938 Report a problem | ||
| 1/26/2026 | Listed for sale | $575,000+9.5%$272/sqft |
Source: BeachesMLS #RX-11157938 Report a problem | ||
| 2/25/2022 | Sold | $525,000+10.5%$248/sqft |
Source: BeachesMLS #R10772690 Report a problem | ||
| 2/19/2022 | Pending sale | $475,000$225/sqft |
Source: BeachesMLS #RX-10772690 Report a problem | ||
| 1/30/2022 | Contingent | $475,000$225/sqft |
Source: BeachesMLS #RX-10772690 Report a problem | ||
| 1/27/2022 | Listed for sale | $475,000+69.9%$225/sqft |
Source: BeachesMLS #RX-10772690 Report a problem | ||
| 12/1/2017 | Sold | $279,500$132/sqft |
Source: BeachesMLS #R10374503 Report a problem | ||
| 11/10/2017 | Pending sale | $279,500$132/sqft |
Source: Berkshire Hathaway Fl Realty #RX-10374503 Report a problem | ||
| 10/19/2017 | Listed for sale | $279,500+15.7%$132/sqft |
Source: Berkshire Hathaway Fl Realty #RX-10374503 Report a problem | ||
| 5/21/2001 | Sold | $241,500$114/sqft |
Source: Public Record Report a problem | ||
Public tax history
| Year | Property taxes | Tax assessment |
|---|---|---|
| 2025 | $8,086 +4.1% | $440,103 +2.9% |
| 2024 | $7,764 +0% | $427,700 +1.1% |
| 2023 | $7,761 +87.6% | $422,900 +76.7% |
| 2022 | $4,136 -0.2% | $239,322 +3% |
| 2021 | $4,144 +0.4% | $232,352 +1.4% |
| 2020 | $4,127 | $229,144 +2.3% |
| 2019 | $4,127 +1.4% | $223,993 +1.9% |
| 2018 | $4,070 +6.9% | $219,817 -9.6% |
| 2017 | $3,808 -26.5% | $243,100 +5.8% |
| 2016 | $5,179 +50.5% | $229,800 +5.7% |
| 2015 | $3,441 -1.5% | $217,500 +10.2% |
| 2014 | $3,494 | $197,316 +1.5% |
| 2013 | -- | $194,400 +0.1% |
| 2012 | -- | $194,300 -6.4% |
| 2011 | -- | $207,500 -2.2% |
| 2010 | -- | $212,100 -0.9% |
| 2009 | -- | $214,100 -6.5% |
| 2008 | -- | $229,069 +3% |
| 2007 | -- | $222,397 +2.5% |
| 2006 | -- | $216,973 +3% |
| 2005 | -- | $210,653 +3% |
| 2004 | -- | $204,517 |
| 2003 | -- | -- |
| 2002 | -- | -- |
| 2001 | -- | -- |
| 2000 | -- | -- |
Find assessor info on the county website
Monthly payment
Est. payment
Payment breakdown
Explore the cost of this home by adjusting the details. Changes won't be saved.Climate risks
Neighborhood: 34986
Nearby schools
GreatSchools rating
- 7/10Allapattah Flats K-8Grades: PK-8Distance: 1.5 mi
- 4/10Fort Pierce Central High SchoolGrades: 9-12Distance: 7.3 mi
- 5/10Manatee Academy K-8Grades: K-8Distance: 2.4 mi
- $528,2003 bd2 ba2.2k sqft8336 Belfry Pl, Port Saint Lucie, FL 34986Off Market
- $461,6003 bd2 ba1.9k sqft8328 Belfry Pl, Fort Pierce, FL 34986Off Market
- $---- bd-- ba-- sqft8328 Belfry Pl, Pt Saint Lucie, FL 34986Off Market
- $392,7002 bd2 ba1.9k sqft8402 Belfry Pl, Port Saint Lucie, FL 34986Off Market
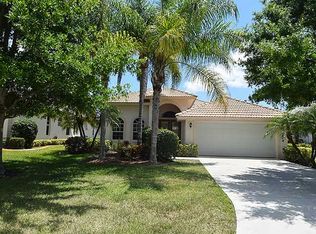
- $426,2002 bd2 ba1.5k sqft8324 Belfry Pl, Port Saint Lucie, FL 34986Off Market
- $470,2002 bd2 ba1.7k sqft8406 Belfry Pl, Port Saint Lucie, FL 34986Off Market
- $403,1002 bd2 ba1.9k sqft8318 Belfry Pl, Port Saint Lucie, FL 34986Off Market
- $475,7002 bd3 ba2k sqft8333 Belfry Pl, Port Saint Lucie, FL 34986Off Market
A local agent can set up tours, give advice and negotiate with sellers.
A local lender can help you make sure your offer is ready when you are.
Similar homes
- $499,9003 bd3 ba2.3k sqft7231 Mystic Way, Port St Lucie, FL 34986For Sale
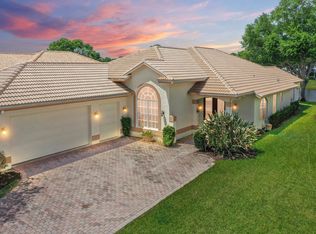
 MLS ID #B26015646, John P Moriarty III, Masters Realty Associates. BeachesMLS
 - $555,9003 bd2 ba1.7k sqft7664 Greenbrier Circle, Port St Lucie, FL 34986For Sale
 MLS ID #B26058316, Isabelle Pollock, Lang Realty. BeachesMLS
 - $480,0003 bd2 ba1.8k sqft10937 SW Visconti Way, Port St Lucie, FL 34986For Sale
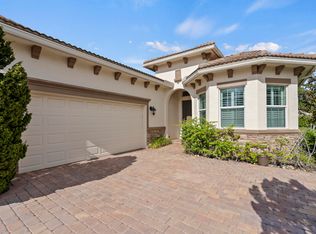 MLS ID #R11128713, Lora B Harper, Coldwell Banker Realty. BeachesMLS
 - $599,0003 bd3 ba2.4k sqft8004 Links Way, Port St Lucie, FL 34986For Sale
 MLS ID #B26051247, Kay A. Rodriguez, Lang Realty. BeachesMLS
 - $495,0003 bd2 ba2.5k sqft5909 NW Bayou Court, Port St Lucie, FL 34986For SaleMLS ID #R11146388, Teresita V Amado, Real Estate of Florida. BeachesMLS
- $589,9993 bd3 ba2k sqft10730 SW Visconti Way, Port St Lucie, FL 34986For SaleMLS ID #B26002428, Patricia A Conner, Coldwell Banker Realty. BeachesMLS
- $579,9002 bd3 ba2.3k sqft7602 Greenbrier Circle, Port St Lucie, FL 34986For SaleMLS ID #B26043300, Glenn R. Krumenacker, RE/MAX Masterpiece Realty. BeachesMLS
- $524,9003 bd2 ba2.5k sqft376 NW Shoreview Drive, Port St Lucie, FL 34986For SaleMLS ID #B26021785, Robert Mancuso, Masters Realty Associates. BeachesMLS
- $399,0002 bd2 ba1.8k sqft11111 SW Visconti Way, Port St Lucie, FL 34986For SaleMLS ID #B26017981, Donna M. Cardinale, Real Estate of Florida. BeachesMLS
- $499,0004 bd3 ba2.5k sqft11251 SW Apple Blossom Trail, Port St Lucie, FL 34987For SaleMLS ID #R11104206, Kevin Richard Kohloff, TradeWind Real Estate Corp. BeachesMLS
- $400,0002 bd2 ba1.7k sqft10814 SW Pacini Way, Port St Lucie, FL 34987For SaleMLS ID #B26058685, Christina Gail Willis, Keller Williams Realty - Welli. BeachesMLS
- $459,0003 bd2 ba2.2k sqft504 NW Serene Meadow Way, Port St Lucie, FL 34986For SaleMLS ID #R11169026, Loretta A DiRosa, Coldwell Banker Realty. BeachesMLS
- $499,0004 bd3 ba2.3k sqft11911 SW Macelli Way, Port St Lucie, FL 34987For SaleMLS ID #R11160272, Natalia Rhinehart, EXP Realty LLC. BeachesMLS
- $435,9004 bd3 ba2.4k sqft163 NW Pleasant Grove Way, Port St Lucie, FL 34986For SaleMLS ID #B26015745, William N Eggeling III, RE/MAX Gold. BeachesMLS
- $498,0003 bd3 ba2.5k sqft11380 SW Aspen Lane, Port St Lucie, FL 34987For SaleMLS ID #R11162317, Darci Margeson PA, Southern Key Realty. BeachesMLS
- $396,0003 bd2 ba2k sqft396 NW SPRINGVIEW Loop, Port St Lucie, FL 34986For SaleMLS ID #B26052641, Bonnie L Meyo, Berkshire Hathaway Florida Realty. BeachesMLS
- $564,9003 bd2 ba2.2k sqft482 NW Blue Lake Drive, Port St Lucie, FL 34986For SaleMLS ID #B26028427, Cynthia I Jenkins, Atlantic Shores ERA Powered. BeachesMLS
- $439,9004 bd2 ba2k sqft5785 NW Dublin Drive, Port St Lucie, FL 34986For SaleMLS ID #B26010431, Janell Douglas, Golden Sands S. Florida Realty. BeachesMLS
- $439,9004 bd2 ba2.1k sqft5859 NW Cullom Circle, Port St Lucie, FL 34986For SaleMLS ID #R11158778, Maysoon Mohd, Star Realty Services LLC. BeachesMLS
- $449,0003 bd3 ba2.3k sqft665 SW Lake Charles Circle, Port St Lucie, FL 34986For SaleMLS ID #R11143762, Burt Hogan, RE/MAX Gold. BeachesMLS
