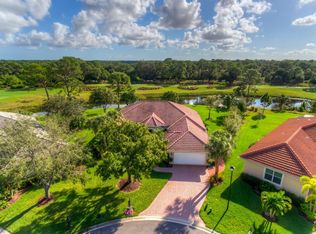
Offered for the very first time, this custom-built, one-owner home is a rare opportunity in the highly sought-after Cypress Point community of beautiful PGA Village. Meticulously maintained and in pristine condition, this residence is a true reflection of pride of ownership. This spacious home features 3 bedrooms, 3 full bathrooms, and an oversized 27' x 22' garage with plenty of room for vehicles, storage, or a golf cart. The thoughtfully designed floor plan offers comfortable living and timeless appeal. Relax and entertain on the screened, covered lanai while enjoying breathtaking views of the Ryder Golf Course and tranquil water. The picturesque setting provides the perfect backdrop for morning coffee, evening sunsets, and year-round Florida living. Don't miss this exceptional opportunity to own a lovingly cared-for custom home in one of PGA Village's most desirable neighborhoods. HOA dues include cable, internet, and full access to the Island Club which offers a resort pool, pickleball courts, tennis, basketball, billiards, library, fitness center, dance studio and an abundance of clubs and activities. Give us a call today to schedule your private showing!
For sale
$599,000
8004 Links Way, Port St Lucie, FL 34986
3beds
2,477sqft
:
Get pre-qualified$4,696/mo
Single Family Residence
Built in 1998
0.36 Acres Lot
$-- Zestimate®
$242/sqft
$511/mo HOA
What's special
Screened covered lanaiPicturesque settingThoughtfully designed floor plan
- 17 days |
- 441 |
- 23 |
Likely to sell faster than
Zillow last checked:
Listing updated:
Listed by:
Kay A. Rodriguez 772-486-2126,
Lang Realty,
Desiree Flexen 772-249-1853,
Lang Realty
Source: BeachesMLS,MLS#: B26051247 Originating MLS: BeachesMLS
Originating MLS: BeachesMLSFacts & features
Interior
Bedrooms & bathrooms
- Bedrooms: 3
- Bathrooms: 3
- Full bathrooms: 3
- Main level bathrooms: 3
- Main level bedrooms: 3
Primary bedroom
- Level: Main
- Area: 254.1
- Dimensions: 15.4 X 16.5
Bedroom 2
- Level: Main
- Area: 156
- Dimensions: 13 X 12
Bedroom 3
- Level: Main
- Area: 156
- Dimensions: 13 X 12
Dining room
- Level: Main
- Area: 156.94
- Dimensions: 13.3 X 11.8
Dining room
- Level: Main
- Area: 110.05
- Dimensions: 10.19 X 10.8
Foyer
- Level: Main
- Area: 68.6
- Dimensions: 9.8 X 7
Kitchen
- Level: Main
- Area: 177.32
- Dimensions: 12.4 X 14.3
Living room
- Level: Main
- Area: 338.52
- Dimensions: 18.2 X 18.6
Heating
- Central
Cooling
- Central Air
Appliances
- Included: Cooktop, Dryer, Dishwasher, Electric Cooktop, Microwave, Oven, Refrigerator, Washer
- Laundry: Inside, Laundry Room
Features
- Breakfast Bar, Built-in Features, Breakfast Area, Bathtub, Dining Area, Separate/Formal Dining Room, Dual Sinks, High Ceilings, Soaking Tub, Walk-In Closet(s)
- Flooring: Laminate, Tile
- Has fireplace: Yes
- Fireplace features: Propane
Interior area
- Total structure area: 3,519
- Total interior livable area: 2,477 sqft
Video & virtual tour
Property
Parking
- Total spaces: 5
- Parking features: Attached, Circular Driveway, Driveway, Garage
- Attached garage spaces: 2
- Has uncovered spaces: Yes
Accessibility
- Accessibility features: None
Features
- Levels: One
- Stories: 1
- Pool features: Association
- Has view: Yes
- View description: Golf Course, Pond, Water
- Has water view: Yes
- Water view: Pond,Water
- Waterfront features: Pond
Lot
- Size: 0.36 Acres
- Features: Cul-De-Sac, 1/4 to 1/2 Acre Lot
Details
- Parcel number: 332770700490008
- Zoning: Planned Un
- Special conditions: Standard
Construction
Type & style
- Home type: SingleFamily
- Architectural style: Ranch
- Property subtype: Single Family Residence
Materials
- Block, Stucco
- Roof: Tile
Condition
- Resale
- New construction: No
- Year built: 1998
Details
- Builder model: CUSTOM
Utilities & green energy
- Sewer: Public Sewer
- Water: Public
- Utilities for property: Cable Available, Electricity Available, Sewer Available, Water Available
Community & HOA
Community
- Features: Home Owners Association, Gated
- Security: Gated with Guard, Gated Community
- Subdivision: CYPRESS POINT
HOA
- Has HOA: Yes
- Amenities included: Basketball Court, Billiard Room, Fitness Center, Library, Pickleball, Pool, Tennis Court(s)
- Services included: Common Areas, Cable TV, Internet, Recreation Facilities, Security
- HOA fee: $570 quarterly
- HOA name: CYPRESS POINT
- Second HOA fee: $964 quarterly
- Second HOA name: PGA VILLAGE
Location
- Region: Port Saint Lucie
Financial & listing details
- Price per square foot: $242/sqft
- Tax assessed value: $356,663
- Annual tax amount: $6,161
- Date on market: 7/11/2026
- Listing terms: Cash,Conventional,FHA,VA Loan
- Electric utility on property: Yes
Estimated market value
Not available
Estimated sales range
Not available
Not available
Price history
| Date | Event | Price |
|---|---|---|
| 7/11/2026 | Listed for sale | $599,000+777%$242/sqft |
Source:  BeachesMLS #B26051247 Report a problem BeachesMLS #B26051247 Report a problem | ||
| 3/31/1998 | Sold | $68,300$28/sqft |
Source: Public Record Report a problem | ||
Public tax history
| Year | Property taxes | Tax assessment |
|---|---|---|
| 2025 | $6,162 +4.7% | $356,663 +2.9% |
| 2024 | $5,887 +2.2% | $346,612 +3% |
| 2023 | $5,761 +2.9% | $336,517 +3% |
| 2022 | $5,598 -0.2% | $326,716 +3% |
| 2021 | $5,612 +0.4% | $317,200 +1.4% |
| 2020 | $5,589 | $312,821 +2.3% |
| 2019 | $5,589 +1.4% | $305,788 +1.9% |
| 2018 | $5,513 +6.9% | $300,087 -5.1% |
| 2017 | $5,158 +1.1% | $316,200 +1.5% |
| 2016 | $5,102 +2.9% | $311,500 +2.7% |
| 2015 | $4,956 -1.6% | $303,400 +7% |
| 2014 | $5,036 | $283,600 +0.7% |
| 2013 | -- | $281,600 +1.2% |
| 2012 | -- | $278,300 -12.2% |
| 2011 | -- | $317,134 +1.5% |
| 2010 | -- | $312,447 +2.7% |
| 2009 | -- | $304,233 +0.1% |
| 2008 | -- | $303,929 +3% |
| 2007 | -- | $295,077 +2.5% |
| 2006 | -- | $287,880 +3% |
| 2005 | -- | $279,495 +3% |
| 2004 | -- | $271,354 |
| 2003 | -- | -- |
| 2002 | -- | -- |
| 2001 | -- | -- |
| 2000 | -- | -- |
Find assessor info on the county website
Monthly payment
Est. payment
Payment breakdown
Explore the cost of this home by adjusting the details. Changes won't be saved.Climate risks
Neighborhood: 34986
Nearby schools
GreatSchools rating
- 7/10Allapattah Flats K-8Grades: PK-8Distance: 1.5 mi
- 4/10Fort Pierce Central High SchoolGrades: 9-12Distance: 6.8 mi
- 5/10Manatee Academy K-8Grades: K-8Distance: 2.4 mi
- $681,9003 bd3 ba2.4k sqft8008 Links Way, Saint Lucie West, FL 34986Off Market
- $---- bd-- ba-- sqft8008 Links Way, Pt Saint Lucie, FL 34986Off Market
- $760,0003 bd2 ba2.6k sqft8000 Links Way, Port Saint Lucie, FL 34986Off Market
- $---- bd-- ba-- sqft8000 Links Way, Pt Saint Lucie, FL 34986Off Market
- $614,8004 bd2 ba2.5k sqft7936 Links Way, Port Saint Lucie, FL 34986Off Market
- $726,9003 bd3 ba2.3k sqft8012 Links Way, Port Saint Lucie, FL 34986Off Market
- $571,2003 bd3 ba3.6k sqft8016 Links Way, Port Saint Lucie, FL 34986Off Market
- $534,7002 bd3 ba2.3k sqft7932 Links Way, Port Saint Lucie, FL 34986Off Market
A local agent can set up tours, give advice and negotiate with sellers.
A local lender can help you make sure your offer is ready when you are.
Similar homes
- $589,0002 bd3 ba2.3k sqft7924 Links Way, Port St Lucie, FL 34986For Sale

 MLS ID #R11169352, Patricia B. Ayres PA, Keller Williams Realty of PSL. BeachesMLS
 - $619,9003 bd3 ba2.6k sqft9301 Briarcliff Trace, Port St Lucie, FL 34986For Sale
 MLS ID #B26051665, Kenneth E Erickson, NextGen Realty Services. BeachesMLS
 - $675,0003 bd3 ba2.8k sqft7350 Reserve Creek Drive, Port St Lucie, FL 34986For Sale
 MLS ID #B26040461, Linda Hart, Lang Realty. BeachesMLS
 - $579,9002 bd3 ba2.3k sqft7602 Greenbrier Circle, Port St Lucie, FL 34986For Sale
 MLS ID #B26043300, Glenn R. Krumenacker, RE/MAX Masterpiece Realty. BeachesMLS
 - $515,0004 bd3 ba2.2k sqft1255 SW Maplewood Drive, Port St Lucie, FL 34986For SaleMLS ID #B26056399, Jillian Von Ohlen, LPT Realty, LLC. BeachesMLS
- $774,0003 bd3 ba3k sqft7309 Reserve Creek Drive, Port St Lucie, FL 34986For SaleMLS ID #B26054229, AnnMarie L Napolitano, Keller Williams Realty of PSL. BeachesMLS
- $514,9003 bd2 ba2k sqft7327 Bob O Link Way, Port St Lucie, FL 34986For SaleMLS ID #B26020952, Donald Baetzold, Keller Williams Realty of PSL. BeachesMLS
- $450,0003 bd3 ba2.3k sqft8504 Belfry Place, Port St Lucie, FL 34986For SaleMLS ID #B26044608, Michael J Wisniewski, Dalton Wade Inc. BeachesMLS
- $499,9003 bd3 ba2.3k sqft7231 Mystic Way, Port St Lucie, FL 34986For SaleMLS ID #B26015646, John P Moriarty III, Masters Realty Associates. BeachesMLS
- $789,0004 bd3 ba2.6k sqft8055 Kiawah Trace, Port St Lucie, FL 34986For SaleMLS ID #B26031028, Rebecca Claire Hartley, The Keyes Company (PBG). BeachesMLS
- $564,9003 bd2 ba2.2k sqft482 NW Blue Lake Drive, Port St Lucie, FL 34986For SaleMLS ID #B26028427, Cynthia I Jenkins, Atlantic Shores ERA Powered. BeachesMLS
- $599,9994 bd3 ba2.6k sqft2161 SW Hyacinth Street, Port St Lucie, FL 34953For SaleMLS ID #R11160714, Anthony Addorisio, Real Broker, LLC. BeachesMLS
- $499,0002 bd3 ba2.1k sqft8332 Belfry Place, Port St Lucie, FL 34986For SaleMLS ID #B26001679, AnnMarie L Napolitano, Keller Williams Realty of PSL. BeachesMLS
- $547,0002 bd2 ba1.8k sqft7226 Marsh Terrace, Port St Lucie, FL 34986For SaleMLS ID #B26046318, Elise Danielian, Lang Realty. BeachesMLS
- $540,0002 bd2 ba2k sqft9036 Champions Way, Port St Lucie, FL 34986For SaleMLS ID #B26046771, Isabelle Pollock, Lang Realty. BeachesMLS
- $675,5003 bd4 ba2.7k sqft17005 SW Sapri Way, Port St Lucie, FL 34986For SaleMLS ID #R11158221, Jean-Pierre Burke, Keller Williams Realty of PSL. BeachesMLS
- $578,0004 bd3 ba2.7k sqft5744 NW Cahaba Street, Port St Lucie, FL 34986For SaleMLS ID #B26005663, Julia Kocovski, Keller Williams Realty of PSL. BeachesMLS
- $645,0004 bd3 ba2.4k sqft11237 SW Olmstead Drive, Port St Lucie, FL 34987For SaleMLS ID #B26047441, Jaclyn Anslow, LoKation. BeachesMLS
- $524,9003 bd2 ba2.5k sqft376 NW Shoreview Drive, Port St Lucie, FL 34986For SaleMLS ID #B26021785, Robert Mancuso, Masters Realty Associates. BeachesMLS
- $485,0003 bd2 ba2.5k sqft5909 NW Bayou Court, Port St Lucie, FL 34986For SaleMLS ID #R11146388, Teresita V Amado, Real Estate of Florida. BeachesMLS
