SELLER FINANCING OR LEASE OPTION AVAILABLE! Stunning Lakeview Pool Home in Heatherwood - Fully Remodeled and NEW Roof! Nestled in the gated community of Heatherwood, this beautiful 4-bedroom, 2.5-bath home offers breathtaking lake views and a newly resurfaced pool with a brand-new pump, motor, and screens. Step inside to soaring 14' ceilings and an open, airy layout with tile throughout. The brand-new kitchen is a showstopper, featuring quartz waterfall countertops, white soft-close cabinets, a stylish tiled backsplash, and newer Samsung stainless steel appliances. Fresh interior and exterior paint add to the home's modern appeal. Enjoy cable and internet included with the HOA and the serenity of this sought-after community. Don't miss your chance to own this waterfront gem!
Accepting backups
$515,000
1255 SW Maplewood Drive, Port St Lucie, FL 34986
4beds
2,255sqft
:
Get pre-qualified$3,766/mo
Single Family Residence
Built in 1995
10,454 Square Feet Lot
$507,400 Zestimate®
$228/sqft
$207/mo HOA
What's special
Waterfront gemFully remodeledNew roofQuartz waterfall countertopsNewly resurfaced poolBreathtaking lake viewsStunning lakeview pool home
- 17 days |
- 523 |
- 26 |
Likely to sell faster than
Zillow last checked:
Listing updated:
Listed by:
Jillian Von Ohlen 772-924-8256,
LPT Realty, LLC,
Joseph Matuella 561-403-7393,
LPT Realty, LLC
Source: BeachesMLS,MLS#: B26056399 Originating MLS: BeachesMLS
Originating MLS: BeachesMLSFacts & features
Interior
Bedrooms & bathrooms
- Bedrooms: 4
- Bathrooms: 3
- Full bathrooms: 2
- 1/2 bathrooms: 1
- Main level bathrooms: 2
- Main level bedrooms: 4
Primary bedroom
- Level: Main
- Area: 224
- Dimensions: 16 X 14
Bedroom 2
- Level: Main
- Area: 120
- Dimensions: 12 X 10
Bedroom 3
- Level: Main
- Area: 110
- Dimensions: 11 X 10
Bedroom 4
- Level: Main
- Area: 121
- Dimensions: 11 X 11
Family room
- Level: Main
- Area: 288
- Dimensions: 18 X 16
Kitchen
- Level: Main
- Area: 130
- Dimensions: 13 X 10
Living room
- Level: Main
- Area: 156
- Dimensions: 13 X 12
Heating
- Central
Cooling
- Central Air, Ceiling Fan(s)
Appliances
- Included: Dishwasher, Electric Range, Electric Water Heater, Disposal, Microwave, Refrigerator, Water Heater
- Laundry: Washer Hookup, Inside, Laundry Closet
Features
- Breakfast Bar, Breakfast Area, Bathtub, Dining Area, Separate/Formal Dining Room, Dual Sinks, Garden Tub/Roman Tub, High Ceilings, Pantry, Split Bedrooms, Soaking Tub, Separate Shower, Walk-In Closet(s)
- Flooring: Tile
- Has fireplace: No
Interior area
- Total structure area: 3,081
- Total interior livable area: 2,255 sqft
Property
Parking
- Total spaces: 2
- Parking features: Attached, Garage
- Attached garage spaces: 2
Accessibility
- Accessibility features: None
Features
- Levels: One
- Stories: 1
- Patio & porch: Covered, Patio, Screened
- Exterior features: Outdoor Living Area
- Has private pool: Yes
- Pool features: In Ground, Pool Equipment, Screen Enclosure
- Has view: Yes
- View description: Lake, Pool, Water
- Has water view: Yes
- Water view: Lake,Water
- Waterfront features: Lake Front
Lot
- Size: 10,454 Square Feet
- Features: < 1/4 Acre
Details
- Parcel number: 332380000830002
- Zoning: RES
- Special conditions: Standard
Construction
Type & style
- Home type: SingleFamily
- Architectural style: Ranch
- Property subtype: Single Family Residence
Materials
- Block
- Roof: Spanish Tile
Condition
- Resale
- New construction: No
- Year built: 1995
Utilities & green energy
- Sewer: Public Sewer
- Water: Public
- Utilities for property: Electricity Available, Sewer Available, Water Available
Community & HOA
Community
- Features: Home Owners Association, Gated, Street Lights
- Security: Security Gate, Gated Community, Security Fence
- Subdivision: HEATHERWOOD PHASE 2
HOA
- Has HOA: Yes
- Amenities included: Basketball Court, Gated, Playground, Sidewalks
- Services included: Common Areas, Cable TV, Internet
- HOA fee: $621 quarterly
- HOA name: Heatherwood/Signature Property Management
- HOA phone: 772-219-4474
Location
- Region: Port Saint Lucie
Financial & listing details
- Price per square foot: $228/sqft
- Tax assessed value: $345,950
- Annual tax amount: $8,785
- Date on market: 7/24/2026
- Cumulative days on market: 17 days
- Listing terms: Cash,Conventional,FHA,Lease Option,Lease Purchase,Owner Will Carry,Private Financing Available,VA Loan
- Electric utility on property: Yes
Estimated market value
$507,400
$482,000 - $533,000
$3,411/mo
Price history
| Date | Event | Price |
|---|---|---|
| 7/24/2026 | Listed for sale | $515,000+5.1%$228/sqft |
Source:  BeachesMLS #B26056399 Report a problem BeachesMLS #B26056399 Report a problem | ||
| 7/22/2026 | Listing removed | $3,400$2/sqft |
Source: Zillow Rentals Report a problem | ||
| 7/15/2026 | Price change | $3,400-5.6%$2/sqft |
Source: Zillow Rentals Report a problem | ||
| 5/27/2026 | Listed for rent | $3,600$2/sqft |
Source: Zillow Rentals Report a problem | ||
| 5/23/2026 | Listing removed | -- |
Source: Owner Report a problem | ||
| 4/27/2026 | Listed for sale | $489,900-5.6%$217/sqft |
Source: Owner Report a problem | ||
| 4/17/2025 | Listing removed | $519,000$230/sqft |
Source: BeachesMLS #RX-11058752 Report a problem | ||
| 4/10/2025 | Price change | $519,000-1.1%$230/sqft |
Source: BeachesMLS #RX-11058752 Report a problem | ||
| 2/3/2025 | Listed for sale | $525,000-0.9%$233/sqft |
Source: BeachesMLS #RX-11058752 Report a problem | ||
| 12/16/2024 | Listing removed | -- |
Source: Owner Report a problem | ||
| 11/14/2024 | Price change | $529,900-3.6%$235/sqft |
Source: BeachesMLS #F10462590 Report a problem | ||
| 9/21/2024 | Price change | $549,900-1.8%$244/sqft |
Source: BeachesMLS #F10462590 Report a problem | ||
| 8/21/2024 | Price change | $559,900-3.4%$248/sqft |
Source:  MIAMI #A11618451 Report a problem MIAMI #A11618451 Report a problem | ||
| 7/5/2024 | Price change | $579,900+1.8%$257/sqft |
Source: MIAMI #A11618451 Report a problem | ||
| 5/17/2024 | Price change | $569,900-9.5%$253/sqft |
Source: BeachesMLS #F10430376 Report a problem | ||
| 3/23/2024 | Listed for sale | $629,900+75%$279/sqft |
Source: BeachesMLS #F10430376 Report a problem | ||
| 10/4/2023 | Sold | $360,000-4%$160/sqft |
Source: BeachesMLS #R10879508 Report a problem | ||
| 9/3/2023 | Pending sale | $375,000$166/sqft |
Source: BeachesMLS #RX-10879508 Report a problem | ||
| 8/31/2023 | Listed for sale | $375,000$166/sqft |
Source: BeachesMLS #RX-10879508 Report a problem | ||
| 4/19/2023 | Pending sale | $375,000$166/sqft |
Source: BeachesMLS #RX-10879508 Report a problem | ||
| 4/6/2023 | Listed for sale | $375,000+124.6%$166/sqft |
Source: BeachesMLS #RX-10879508 Report a problem | ||
| 6/8/1998 | Sold | $167,000-14.8%$74/sqft |
Source: Public Record Report a problem | ||
| 11/5/1996 | Sold | $195,900$87/sqft |
Source: Public Record Report a problem | ||
Public tax history
| Year | Property taxes | Tax assessment |
|---|---|---|
| 2025 | $8,786 +9.2% | $345,950 +10% |
| 2024 | $8,048 -19.8% | $314,500 -21.2% |
| 2023 | $10,035 +153.7% | $398,900 +125.9% |
| 2022 | $3,956 +2.9% | $176,592 +3% |
| 2021 | $3,843 -0.5% | $171,449 +1.4% |
| 2020 | $3,864 | $169,082 +2.3% |
| 2019 | $3,864 +0.9% | $165,281 +1.9% |
| 2018 | $3,830 +4.7% | $162,200 -21.6% |
| 2017 | $3,657 +1.3% | $206,800 -6% |
| 2016 | $3,612 +1.1% | $219,900 +20.2% |
| 2015 | $3,571 -1% | $182,900 +19.3% |
| 2014 | $3,605 | $153,290 +1.5% |
| 2013 | -- | $151,025 +1.7% |
| 2012 | -- | $148,500 -2.7% |
| 2011 | -- | $152,600 -3.5% |
| 2010 | -- | $158,100 -12.1% |
| 2009 | -- | $179,800 -6.7% |
| 2008 | -- | $192,722 +3% |
| 2007 | -- | $187,109 +2.5% |
| 2006 | -- | $182,545 +3% |
| 2005 | -- | $177,228 +3% |
| 2004 | -- | $172,066 |
| 2003 | -- | -- |
| 2002 | -- | -- |
| 2001 | -- | -- |
| 2000 | -- | -- |
Find assessor info on the county website
Monthly payment
Est. payment
Payment breakdown
Explore the cost of this home by adjusting the details. Changes won't be saved.Climate risks
Neighborhood: St. Lucie West
Nearby schools
GreatSchools rating
- 5/10Northport K-8 SchoolGrades: PK-8Distance: 2.7 mi
- 3/10St. Lucie West Centennial High SchoolGrades: PK,9-12Distance: 0.2 mi
- 6/10Parkway Elementary SchoolGrades: PK-5Distance: 3.5 mi
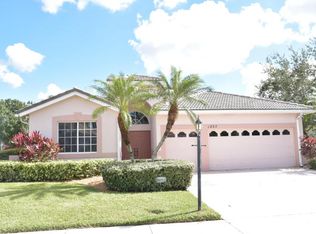
- $390,8003 bd3 ba2.6k sqft1257 SW Maplewood Dr, Port Saint Lucie, FL 34986Off Market
- $450,5004 bd2 ba2.1k sqft1241 SW Briarwood Dr, Port Saint Lucie, FL 34986Off Market
- $461,1003 bd2 ba2.6k sqft1239 SW Briarwood Dr, Port Saint Lucie, FL 34986Off Market
- $399,2003 bd2 ba1.8k sqft1237 SW Briarwood Dr, Port Saint Lucie, FL 34986Off Market
- $497,7004 bd3 ba2.2k sqft1256 SW Maplewood Dr, Port Saint Lucie, FL 34986Off Market
- $397,3003 bd2 ba1.8k sqft1245 SW Briarwood Dr, Port Saint Lucie, FL 34986Off Market
- $475,0003 bd3 ba2k sqft431 SW Crabapple Cv, Port Saint Lucie, FL 34986Off Market
- $478,8003 bd3 ba2.9k sqft429 SW Crabapple Cv, Port Saint Lucie, FL 34986Off Market
A local agent can set up tours, give advice and negotiate with sellers.
A local lender can help you make sure your offer is ready when you are.
Similar homes
- $450,0003 bd2 ba2.2k sqft505 SW Lake Manatee Way, Port St Lucie, FL 34986For Sale

 MLS ID #B26040490, Adena Williams, Coldwell Banker Paradise. BeachesMLS
 - $529,9004 bd3 ba2.2k sqft1637 SW La Gorce Avenue, Port St Lucie, FL 34953For Sale
 MLS ID #B26048203, Fernando Leon, Exit TwoAndAHalfMen Real Estate, LLC. BeachesMLS
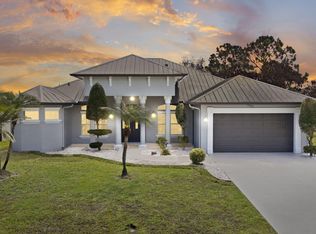
 - $574,9004 bd3 ba2.4k sqft5445 NW Briscoe Drive, Port St Lucie, FL 34986For Sale
 MLS ID #B26020114, Luciana De De Oliveira, Real Estate Solutions Today. BeachesMLS
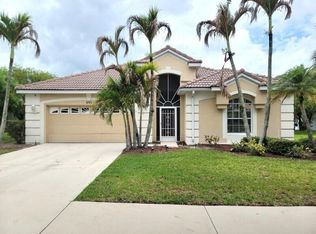
 - $434,9003 bd2 ba2k sqft895 SW Lake Charles Circle, Port St Lucie, FL 34986For Sale
 MLS ID #B26043800, Debi A Jensen, Century 21 All Professional. BeachesMLS
 - $599,0003 bd3 ba2.4k sqft8004 Links Way, Port St Lucie, FL 34986For SaleMLS ID #B26051247, Kay A. Rodriguez, Lang Realty. BeachesMLS
- $345,0003 bd2 ba1.8k sqft350 SW Lake Forest Way, Port St Lucie, FL 34986For SaleMLS ID #R11169891, AnnMarie L Napolitano, Keller Williams Realty of PSL. BeachesMLS
- $499,0002 bd3 ba2.1k sqft8332 Belfry Place, Port St Lucie, FL 34986For SaleMLS ID #B26001679, AnnMarie L Napolitano, Keller Williams Realty of PSL. BeachesMLS
- $560,0004 bd3 ba2.6k sqft5285 NW South Delwood Drive, Port St Lucie, FL 34986For SaleMLS ID #R11166654, Benito M. Permuy, Southern Key Realty. BeachesMLS
- $449,9004 bd3 ba2.4k sqft2256 SW Franklin Street, Port St Lucie, FL 34953For SaleMLS ID #B26051968, Claudy Eugene, GMA Realty. BeachesMLS
- $464,9005 bd3 ba2.7k sqft11728 SW Bennington Circle, Port St Lucie, FL 34987For SaleMLS ID #B26062130, Cesar Trujillo, Keller Williams Realty of PSL. BeachesMLS
- $547,7004 bd3 ba2.3k sqft2811 Serenity Circle S, Fort Pierce, FL 34981For SaleMLS ID #B26051405, Monique M Terrelonge, Mystique Realty Group LLC. BeachesMLS
- $490,0004 bd3 ba2.3k sqft4201 SW Mcclellen Street, Port St Lucie, FL 34953For SaleMLS ID #B26043275, Jillian Von Ohlen, LPT Realty, LLC. BeachesMLS
- $450,0004 bd2 ba1.8k sqft4605 NW Gastonia Street, Port St Lucie, FL 34983For SaleMLS ID #B26046001, Ludmilla Rogof, Prime Realty & Investments LLC. BeachesMLS
- $499,9994 bd3 ba2k sqft611 SW Saragossa Avenue, Port St Lucie, FL 34953For SaleMLS ID #B26046256, Loussi Pierre, Our Promise Realty LLC. BeachesMLS
- $345,5003 bd2 ba1.5k sqftLakeforest Pointe, Port Saint Lucie, FL 34986For Sale
 MLS ID #A12059108, Crystal Moonilal, Compass Florida, LLC. MIAMI
 - $599,9994 bd3 ba2.6k sqft2161 SW Hyacinth Street, Port St Lucie, FL 34953For SaleMLS ID #R11160714, Anthony Addorisio, Real Broker, LLC. BeachesMLS
- $414,9003 bd3 ba2k sqftMaidstone, Port Saint Lucie, FL 34986For SaleMLS ID #A12022159, Zairon Rosero, FGI Realty. MIAMI
- $429,0004 bd3 ba2.5k sqft2323 NW Padova Street, Port St Lucie, FL 34986For SaleMLS ID #R11164606, Ryan S Reagan, Sandhill Realty Group. BeachesMLS
- $389,5113 bd3 ba1.8k sqft249 NW Bentley Circle, Port St Lucie, FL 34986For SaleMLS ID #B26011939, Carmelot Dorsainrre, Keller Williams Realty of PSL. BeachesMLS
- $399,0003 bd2 ba2.4k sqft486 NW Blue Lake Drive, Port St Lucie, FL 34986For SaleMLS ID #R11158698, Cynthia I Jenkins, Atlantic Shores ERA Powered. BeachesMLS
