Welcome to this beautiful home in Torino with 4 Bedrooms, 3 Baths and a private Den/Office. It offers an open floorplan, elegant tray ceiling in the foyer, and refined details like crown molding and plantation shutters throughout. Ceramic wood-look tile flows through the main living areas. The kitchen features a 12.5 ft granite island, granite countertops, and a stylish tile backsplash. It has stainless steel appliances, a double oven, countertop stove, and a walk in pantry. The spacious Master Suite has a tray ceiling, and walk-in closet featuring custom shelving and drawers. Master Bath offers double vanities, walk in shower and soaker tub. One secondary bedroom has it's own bathroom. The spacious Laundry room has a washer & dryer, laundry sink, and cabinets. The screened back porch is very large, and the back yard has a privacy fence. The Garage is a 3 car garage, but the sellers opted to configure it with a window instead of a 3rd garage door, making it an added workshop space. The home is also close to Winterlakes Park, Shopping, schools and more. More pictures coming soon...
For sale
Price cut: $30K (6/13)
$560,000
5285 NW South Delwood Drive, Port St Lucie, FL 34986
4beds
2,662sqft
Single Family Residence
Built in 2018
10,000 Square Feet Lot
$545,000 Zestimate®
$210/sqft
$-- HOA
What's special
Granite countertopsCountertop stoveOpen floorplanDouble ovenStainless steel appliancesWalk in pantryStylish tile backsplash
- 189 days
- 147
- 8
Zillow last checked:
Listing updated:
Listed by:
Benito M. Permuy 772-528-1975,
Southern Key Realty,
Cynthia Permuy 561-718-8641,
Southern Key Realty
Source: BeachesMLS,MLS#: R11166654 Originating MLS: BeachesMLS
Originating MLS: BeachesMLSFacts & features
Interior
Bedrooms & bathrooms
- Bedrooms: 4
- Bathrooms: 3
- Full bathrooms: 3
- Main level bathrooms: 3
- Main level bedrooms: 4
Primary bedroom
- Level: Main
- Area: 304
- Dimensions: 19 X 16
Bedroom 2
- Level: Main
- Area: 143
- Dimensions: 13 X 11
Bedroom 3
- Level: Main
- Area: 156.25
- Dimensions: 12.5 X 12.5
Bedroom 4
- Level: Main
- Area: 138
- Dimensions: 12 X 11.5
Den
- Level: Main
- Area: 145
- Dimensions: 14.5 X 10
Kitchen
- Level: Main
- Area: 129.5
- Dimensions: 18.5 X 7
Living room
- Level: Main
- Area: 600
- Dimensions: 30 X 20
Other
- Description: LAUNDRY ROOM
- Level: Main
- Area: 91
- Dimensions: 13 X 7
Other
- Description: BREAKFAST NOOK
- Level: Main
- Area: 120
- Dimensions: 12 X 10
Heating
- Central, Electric
Cooling
- Central Air, Electric
Appliances
- Included: Cooktop, Dryer, Dishwasher, Electric Water Heater, Microwave, Oven, Refrigerator, Water Heater, Washer
- Laundry: Washer Hookup, Inside, Laundry Tub
Features
- Built-in Features, Breakfast Area, Bathtub, Dual Sinks, Entrance Foyer, Garden Tub/Roman Tub, High Ceilings, Kitchen Island, Living/Dining Room, Main Level Primary, Pantry, Split Bedrooms, Soaking Tub, Separate Shower, Walk-In Closet(s)
- Flooring: Carpet, Ceramic Tile
- Doors: French Doors
- Windows: Plantation Shutters
Interior area
- Total structure area: 4,132
- Total interior livable area: 2,662 sqft
Video & virtual tour
Property
Parking
- Total spaces: 3
- Parking features: Attached, Garage, Garage Door Opener
- Attached garage spaces: 3
Features
- Levels: One
- Stories: 1
- Entry location: Entry Level Living Area Y
- Patio & porch: Covered, Patio, Porch, Screened
- Exterior features: Outdoor Living Area
- Fencing: Fenced
- Waterfront features: None
Lot
- Size: 10,000 Square Feet
- Features: Sprinkler System, < 1/4 Acre
Details
- Parcel number: 342073503190005
- Zoning: RS-2PS
- Special conditions: Listed As-Is
Construction
Type & style
- Home type: SingleFamily
- Architectural style: Colonial
- Property subtype: Single Family Residence
Materials
- Block
- Roof: Composition,Shingle
Condition
- Resale
- New construction: No
- Year built: 2018
Details
- Builder model: Venice Model A
- Builder name: Maronda Homes
Utilities & green energy
- Electric: 3 Phase
- Sewer: Public Sewer
- Water: Public
- Utilities for property: Sewer Available, Water Available
Community & HOA
Community
- Security: Security System Owned, Closed Circuit Camera(s), Smoke Detector(s)
- Subdivision: PORT ST LUCIE SECTION 47
HOA
- Has HOA: No
- Amenities included: None
Location
- Region: Port Saint Lucie
Financial & listing details
- Price per square foot: $210/sqft
- Tax assessed value: $450,700
- Annual tax amount: $6,407
- Date on market: 2/25/2026
- Cumulative days on market: 190 days
- Listing terms: Cash,Conventional,FHA,VA Loan
Estimated market value
$545,000
$518,000 - $572,000
$2,919/mo
Price history
| Date | Event | Price |
|---|---|---|
| 6/13/2026 | Price change | $560,000-5.1%$210/sqft |
Source:  BeachesMLS #R11166654 Report a problem BeachesMLS #R11166654 Report a problem | ||
| 4/14/2026 | Price change | $590,000-4.8%$222/sqft |
Source: BeachesMLS #R11166654 Report a problem | ||
| 3/17/2026 | Price change | $620,000-3.1%$233/sqft |
Source: BeachesMLS #R11166654 Report a problem | ||
| 2/25/2026 | Listed for sale | $640,000+88.3%$240/sqft |
Source: BeachesMLS #RX-11166654 Report a problem | ||
| 6/8/2018 | Sold | $339,900$128/sqft |
Source: Public Record Report a problem | ||
| 2/9/2018 | Listing removed | $339,900$128/sqft |
Source: Maronda Homes Report a problem | ||
| 2/6/2018 | Listed for sale | $339,900+1316.3%$128/sqft |
Source: Maronda Homes Report a problem | ||
| 6/19/2017 | Sold | $24,000$9/sqft |
Source: Public Record Report a problem | ||
Public tax history
| Year | Property taxes | Tax assessment |
|---|---|---|
| 2025 | $6,408 +3.1% | $301,263 +2.9% |
| 2024 | $6,215 +1.9% | $292,773 +3% |
| 2023 | $6,097 +3.2% | $284,246 +3% |
| 2022 | $5,907 +0.7% | $275,967 +3% |
| 2021 | $5,864 +4.8% | $267,930 +6.7% |
| 2020 | $5,595 | $251,200 -1.1% |
| 2019 | $5,595 -3% | $254,100 +1087.4% |
| 2018 | $5,769 +501.4% | $21,400 |
| 2017 | $959 +93.3% | $21,400 +9.2% |
| 2016 | $496 +6.5% | $19,600 +34.2% |
| 2015 | $466 +12.1% | $14,600 +53.7% |
| 2014 | $415 | $9,500 +4.4% |
| 2013 | -- | $9,100 |
| 2012 | -- | $9,100 -15.7% |
| 2011 | -- | $10,800 -27% |
| 2010 | -- | $14,800 -22.1% |
| 2009 | -- | $19,000 -41.5% |
| 2008 | -- | $32,500 -51.6% |
| 2007 | -- | $67,200 -6.7% |
| 2006 | -- | $72,000 +40.6% |
| 2005 | -- | $51,200 +68.4% |
| 2004 | -- | $30,400 |
| 2003 | -- | -- |
| 2002 | -- | -- |
| 2001 | -- | -- |
| 2000 | -- | -- |
Find assessor info on the county website
Monthly payment
Est. payment
Payment breakdown
Explore the cost of this home by adjusting the details. Changes won't be saved.Climate risks
Neighborhood: Torino
Nearby schools
Schools provided by the listing agent
- Elementary: Windmill Point
- Middle: Manatee Academy K-8
- High: Fort Pierce Central
Source: BeachesMLS. This data may not be complete. We recommend contacting the local school district to confirm school assignments for this home.
- $551,4004 bd3 ba4.1k sqft5283 NW South Delwood Dr, Port Saint Lucie, FL 34986Off Market
- $570,9004 bd3 ba4.1k sqft5283 S Delwood Dr, Port Saint Lucie, FL 34986Off Market

- $387,6004 bd2 ba2.1k sqft5287 NW South Delwood Dr, Port Saint Lucie, FL 34986Off Market
- $358,4004 bd2 ba1.7k sqft5281 NW South Delwood Dr, Port Saint Lucie, FL 34986Off Market
Similar homes
- $530,0004 bd2 ba2.3k sqft5315 NW Nail Court, Port St Lucie, FL 34986New Construction
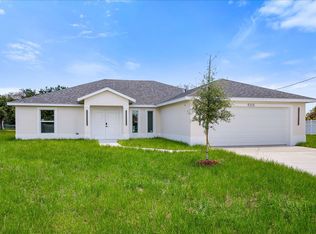
 MLS ID #B26038234, Jean Claude Bessis, CENTURY 21 Tenace Realty. BeachesMLS
 - $635,0005 bd5 ba3.5k sqft206 Magnolia Lakes Boulevard, Port St Lucie, FL 34986For Sale
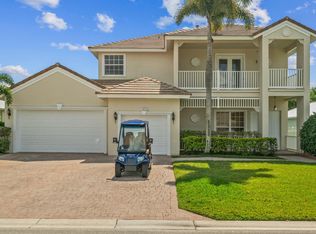 MLS ID #B26069936, Nader Hamdan, Keller Williams Realty of PSL. BeachesMLS
 - $439,9004 bd2 ba2.1k sqft5859 NW Cullom Circle, Port St Lucie, FL 34986For Sale
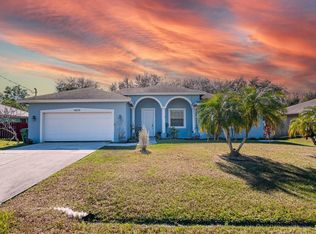 MLS ID #R11158778, Maysoon Mohd, Star Realty Services LLC. BeachesMLS
 - $435,0004 bd3 ba2.5k sqftN/A, Port St Lucie, FL 34986For Sale
 MLS ID #R11138623, Jean Robert Chery, Real Estate of Florida. BeachesMLS
 - $599,0004 bd3 ba2.3k sqft1812 SE FALLON Drive, Port St Lucie, FL 34983For SaleMLS ID #B26059827, Sergio Luis Martinez, LPT Realty, LLC. BeachesMLS
- $399,0003 bd3 ba2k sqft1945 NW Cataluna Circle, Port St Lucie, FL 34986For SaleMLS ID #B26036835, Yin Qiu, Keller Williams Realty of PSL. BeachesMLS
- $594,9004 bd3 ba2.5k sqft562 SW Souris Avenue, Port St Lucie, FL 34953For SaleMLS ID #R11159804, Rhea Dunn, RE/MAX Masterpiece Realty. BeachesMLS
- $599,9994 bd3 ba2.6k sqft2161 SW Hyacinth Street, Port St Lucie, FL 34953For SaleMLS ID #R11160714, Anthony Addorisio, Real Broker, LLC. BeachesMLS
- $619,9004 bd2 ba2.4k sqft174 SE Osprey Ridge, Port St Lucie, FL 34984For SaleMLS ID #R11129379, Maysoon Mohd, Star Realty Services LLC. BeachesMLS
- $489,9995 bd4 ba2.7k sqft861 NE WHISTLING DUCK Way, Port St Lucie, FL 34983For SaleMLS ID #B26059680, William N Eggeling III, RE/MAX Gold. BeachesMLS
- $535,0004 bd3 ba2k sqft719 SW Andrew Road, Port St Lucie, FL 34953For SaleMLS ID #B26015399, Joseph Rosen, EXP Realty LLC. BeachesMLS
- $399,9002 bd2 ba1.9k sqft1332 NW Leonardo Circle, Port St Lucie, FL 34986For SaleMLS ID #B26060801, Lisa Jo LeRose, Keller Williams Realty Of The Treasure Coast. BeachesMLS
- $725,0004 bd4 ba3k sqft9113 One Putt Place, Port St Lucie, FL 34986For SaleMLS ID #B26004487, Mindy Hackett, Berkshire Hathaway Florida Realty. BeachesMLS
- $449,9004 bd3 ba2.4k sqft2256 SW Franklin Street, Port St Lucie, FL 34953For SaleMLS ID #B26051968, Claudy Eugene, GMA Realty. BeachesMLS
- $635,0003 bd2 ba1.9k sqft320 NE Surfside Avenue, Port St Lucie, FL 34983For SaleMLS ID #B26065434, My Hanh Phan, RE/MAX Gold. BeachesMLS
- $523,9004 bd3 ba2.6k sqft10721 SW Estella Lane, Port St Lucie, FL 34987For SaleMLS ID #R11152628, Jessica Kristin DesPlaines, Keyes Platinum Group. BeachesMLS
- $389,9003 bd2 ba1.9k sqft1114 NW Demedici Rd Road, Port St Lucie, FL 34986For SaleMLS ID #R11169247, Debora Mashaw, RE/MAX Masterpiece Realty. BeachesMLS
- $325,0003 bd2 ba1.6k sqft7338 Pine Creek Way, Port St Lucie, FL 34986For SaleMLS ID #B26039981, Mona Bates, Southern Key Realty. BeachesMLS
- $465,0004 bd2 ba1.7k sqft1297 SE Floresta Drive, Port St Lucie, FL 34983For SaleMLS ID #B26025062, Charlotte A Parker, Sutter & Nugent LLC. BeachesMLS
- $444,9004 bd2 ba1.8k sqft201 NE Faring Avenue, Port St Lucie, FL 34983For SaleMLS ID #B26037929, Shannon Whiteley Meizinger, Century 21 All Professional. BeachesMLS
