Experience luxury waterfront living in this impeccably renovated 4-bedroom, 3-bath residence with a 2-car garage and resort-style screened pool overlooking a scenic canal. Offered turnkey, this exceptional home features two spacious primary suites, a stunning chef's kitchen with an open-concept design, and wood-look tile flooring throughout. Enjoy energy independence with owned solar panels, two Tesla Powerwall batteries, a Tesla charging station, and a smart energy monitoring system. Canal access leads to the levee with ocean access for kayaking, paddleboarding, and fishing. Additional highlights include a 2023 Metal roof, custom closet built-ins, surround sound with outdoor speakers, a fully fenced yard, and professionally landscaped grounds. Conveniently located near major expressways.
For sale
$599,000
1812 SE FALLON Drive, Port St Lucie, FL 34983
4beds
2,379sqft
:
Get pre-qualified$4,185/mo
Single Family Residence
Built in 2017
10,000 Square Feet Lot
$584,500 Zestimate®
$252/sqft
$-- HOA
What's special
Fully fenced yardWood-look tile flooring throughoutOwned solar panelsProfessionally landscaped groundsTwo spacious primary suitesCustom closet built-ins
- 4 days |
- 254 |
- 24 |
Likely to sell faster than
Zillow last checked:
Listing updated:
Listed by:
Sergio Luis Martinez 786-326-7698,
LPT Realty, LLC
Source: BeachesMLS,MLS#: B26059827 Originating MLS: BeachesMLS
Originating MLS: BeachesMLSFacts & features
Interior
Bedrooms & bathrooms
- Bedrooms: 4
- Bathrooms: 3
- Full bathrooms: 3
- Main level bathrooms: 3
- Main level bedrooms: 4
Heating
- Central, Electric
Cooling
- Central Air, Ceiling Fan(s), Electric
Appliances
- Included: Cooktop, Dryer, Dishwasher, ENERGY STAR Qualified Dishwasher, ENERGY STAR Qualified Dryer, ENERGY STAR Qualified Washer, Electric Cooktop, Electric Water Heater, Oven, Refrigerator, Water Heater, Washer, Owned Water Heater
- Laundry: Inside, Main Level, Laundry Room
Features
- Bedroom on Main Level, Breakfast Area, Closet Cabinetry, Cathedral Ceiling(s), Dining Area, Separate/Formal Dining Room, Dual Sinks, Eat-in Kitchen, High Ceilings, Kitchen Island, Living/Dining Room, Main Level Primary, Multiple Primary Suites, Multiple En Suite Bathrooms, Pantry, Vaulted Ceiling(s), Walk-In Closet(s)
- Flooring: Ceramic Tile
- Windows: Arched
- Has fireplace: No
Interior area
- Total structure area: 2,999
- Total interior livable area: 2,379 sqft
Video & virtual tour
Property
Parking
- Total spaces: 6
- Parking features: Attached, Converted Garage, Concrete, Covered, Driveway, Electric Vehicle Charging Station(s), Garage, Garage Door Opener
- Attached garage spaces: 2
- Has uncovered spaces: Yes
Accessibility
- Accessibility features: None
Features
- Levels: One
- Stories: 1
- Has private pool: Yes
- Pool features: Fiberglass, In Ground
- Fencing: Wood
- Has view: Yes
- View description: Water
- Has water view: Yes
- Water view: Water
- Waterfront features: Canal Access, Canal Front
Lot
- Size: 10,000 Square Feet
- Features: Landscaped, Many Trees, < 1/4 Acre
Details
- Parcel number: 342056004360005
- Zoning: RS-2 PSL
- Special conditions: Standard
Construction
Type & style
- Home type: SingleFamily
- Architectural style: Contemporary
- Property subtype: Single Family Residence
Materials
- Block
- Foundation: Block
- Roof: Metal
Condition
- Resale
- New construction: No
- Year built: 2017
Utilities & green energy
- Electric: Energy Storage Device
- Sewer: Public Sewer
- Water: Public
- Utilities for property: Cable Connected, Electricity Connected, Phone Connected, Sewer Connected, Water Connected
Green energy
- Energy efficient items: Appliances
- Energy generation: Solar
Community & HOA
Community
- Subdivision: PORT ST LUCIE SECTION 13
HOA
- Has HOA: No
Location
- Region: Port Saint Lucie
Financial & listing details
- Price per square foot: $252/sqft
- Tax assessed value: $317,239
- Annual tax amount: $6,578
- Date on market: 8/3/2026
- Cumulative days on market: 4 days
- Listing terms: Cash,Conventional,FHA
- Electric utility on property: Yes
- Road surface type: Asphalt
Estimated market value
$584,500
$555,000 - $614,000
$4,561/mo
Price history
| Date | Event | Price |
|---|---|---|
| 8/3/2026 | Listed for sale | $599,000+106%$252/sqft |
Source:  BeachesMLS #B26059827 Report a problem BeachesMLS #B26059827 Report a problem | ||
| 3/24/2017 | Sold | $290,800+1717.5%$122/sqft |
Source: Public Record Report a problem | ||
| 9/26/2016 | Sold | $16,000-2.4%$7/sqft |
Source: Public Record Report a problem | ||
| 5/27/2016 | Sold | $16,400+228%$7/sqft |
Source: Public Record Report a problem | ||
| 3/3/1998 | Sold | $5,000$2/sqft |
Source: Public Record Report a problem | ||
Public tax history
| Year | Property taxes | Tax assessment |
|---|---|---|
| 2025 | $6,578 +3.1% | $308,899 +2.9% |
| 2024 | $6,381 +1.9% | $300,194 +3% |
| 2023 | $6,261 +3.2% | $291,451 +3% |
| 2022 | $6,068 +0.7% | $282,963 +3% |
| 2021 | $6,027 -0.9% | $274,722 +1.4% |
| 2020 | $6,083 | $270,929 +2.3% |
| 2019 | $6,083 +0.7% | $264,838 +1.9% |
| 2018 | $6,040 +4.7% | $259,900 +1402.3% |
| 2017 | $5,767 +423.7% | $17,300 +29.1% |
| 2016 | $1,101 +135.5% | $13,400 -1.5% |
| 2015 | $468 +2.4% | $13,600 +81.8% |
| 2014 | $457 | $7,480 +10% |
| 2013 | -- | $6,800 -15% |
| 2012 | -- | $8,000 -23.1% |
| 2011 | -- | $10,400 -13.3% |
| 2010 | -- | $12,000 -40% |
| 2009 | -- | $20,000 -53.7% |
| 2008 | -- | $43,200 -36.8% |
| 2007 | -- | $68,400 -7.3% |
| 2006 | -- | $73,800 +18.3% |
| 2005 | -- | $62,400 +200% |
| 2004 | -- | $20,800 |
| 2003 | -- | -- |
| 2002 | -- | -- |
| 2001 | -- | -- |
| 2000 | -- | -- |
Find assessor info on the county website
Monthly payment
Est. payment
Payment breakdown
Explore the cost of this home by adjusting the details. Changes won't be saved.Climate risks
Neighborhood: Floresta Gardens
Nearby schools
GreatSchools rating
- 4/10Floresta Elementary SchoolGrades: PK-5Distance: 1.2 mi
- 5/10Northport K-8 SchoolGrades: PK-8Distance: 2.7 mi
- 3/10St. Lucie West Centennial High SchoolGrades: PK,9-12Distance: 2.5 mi
- $353,1003 bd2 ba1.3k sqft1818 SE Fallon Dr, Port Saint Lucie, FL 34983Off Market
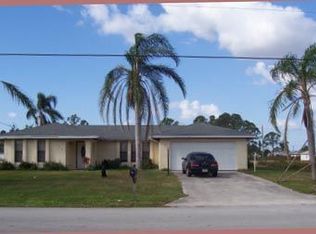
- $350,0003 bd2 ba1.7k sqft1806 SE Fallon Dr, Port Saint Lucie, FL 34983Off Market
- $270,9002 bd2 ba1.1k sqft1824 SE Fallon Dr, Port Saint Lucie, FL 34983Off Market
- $357,6003 bd2 ba1.6k sqft1802 SE Fallon Dr, Port Saint Lucie, FL 34983Off Market
- $328,6003 bd1 ba1.8k sqft1815 SE Fallon Dr, Port Saint Lucie, FL 34983Off Market
- $370,5003 bd2 ba1.4k sqft302 SE Thornhill Dr, Port Saint Lucie, FL 34983Off Market
- $461,2003 bd2 ba3.7k sqft309 SE Whitmore Dr, Port Saint Lucie, FL 34984Off Market
- $285,8002 bd2 ba1.5k sqft1830 SE Fallon Dr, Port Saint Lucie, FL 34983Off Market
A local agent can set up tours, give advice and negotiate with sellers.
A local lender can help you make sure your offer is ready when you are.
Similar homes
- $574,0003 bd3 ba1.7k sqft611 SE Harborview Drive, Port St Lucie, FL 34983For Sale

 MLS ID #B26046562, AnnMarie L Napolitano, Keller Williams Realty of PSL. BeachesMLS
 - $529,9004 bd3 ba2.2k sqft631 SE Stow Terrace, Port St Lucie, FL 34984For Sale
 MLS ID #B26056763, Niv Nativ, RE/MAX Gold. BeachesMLS
 - $599,9994 bd3 ba2.6k sqft2161 SW Hyacinth Street, Port St Lucie, FL 34953For Sale
 MLS ID #R11160714, Anthony Addorisio, Real Broker, LLC. BeachesMLS
 - $619,9004 bd2 ba2.4k sqft174 SE Osprey Ridge, Port St Lucie, FL 34984For Sale
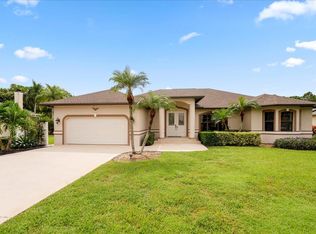 MLS ID #R11129379, Maysoon Mohd, Star Realty Services LLC. BeachesMLS
 - $670,0004 bd3 ba1.7k sqft343 SE Verada Avenue, Port St Lucie, FL 34983For SaleMLS ID #B26008421, Jennifer O'Brien, RE/MAX of Stuart. BeachesMLS
- $475,0003 bd3 ba2.3k sqft1091 SE Spinnaker Avenue, Port St Lucie, FL 34983For SaleMLS ID #B26047812, Jessica Gonzalez, Watson Realty Corp. BeachesMLS
- $545,0003 bd2 ba1.8k sqft1872 SE ELROSE Street, Port St Lucie, FL 34952For SaleMLS ID #B26058793, Carolina McClay, NextHome Treasure Coast. BeachesMLS
- $589,0004 bd3 ba2.3k sqft4633 SW Junietta Terrace, Port St Lucie, FL 34953For SaleMLS ID #B26000698, Emma Torres, NextHome Treasure Coast. BeachesMLS
- $650,0004 bd4 ba3k sqft7206 NW Farnsworth Circle, Port St Lucie, FL 34987For SaleMLS ID #B26004608, Will Oswaldo Flores, Vic's Picks Realty, LLC.. BeachesMLS
- $599,0003 bd3 ba2.4k sqft8004 Links Way, Port St Lucie, FL 34986For SaleMLS ID #B26051247, Kay A. Rodriguez, Lang Realty. BeachesMLS
- $645,0004 bd3 ba2.4k sqft11237 SW Olmstead Drive, Port St Lucie, FL 34987For SaleMLS ID #B26047441, Jaclyn Anslow, LoKation. BeachesMLS
- $444,9004 bd2 ba1.8k sqft201 NE Faring Avenue, Port St Lucie, FL 34983For SaleMLS ID #B26037929, Shannon Whiteley Meizinger, Century 21 All Professional. BeachesMLS
- $535,0004 bd3 ba2k sqft719 SW Andrew Road, Port St Lucie, FL 34953For SaleMLS ID #B26015399, Joseph Rosen, EXP Realty LLC. BeachesMLS
- $578,0004 bd3 ba2.7k sqft5744 NW Cahaba Street, Port St Lucie, FL 34986For SaleMLS ID #B26005663, Julia Kocovski, Keller Williams Realty of PSL. BeachesMLS
- $564,9003 bd2 ba2.2k sqft482 NW Blue Lake Drive, Port St Lucie, FL 34986For SaleMLS ID #B26028427, Cynthia I Jenkins, Atlantic Shores ERA Powered. BeachesMLS
- $419,9004 bd2 ba1.7k sqft367 SW Grimaldo Terrace, Port St Lucie, FL 34984For SaleMLS ID #B26035986, Dylan Smith, Reliant Realty ERA Powered. BeachesMLS
- $560,0004 bd3 ba2.6k sqft5285 NW South Delwood Drive, Port St Lucie, FL 34986For SaleMLS ID #R11166654, Benito M. Permuy, Southern Key Realty. BeachesMLS
- $545,0004 bd3 ba2.4k sqft1701 SW Penrose Avenue, Port St Lucie, FL 34953For SaleMLS ID #B26026530, Janell Douglas, Golden Sands S. Florida Realty. BeachesMLS
- $595,8883 bd3 ba2.4k sqft1515 NW Sawgrass Way, Palm City, FL 34990For SaleMLS ID #B26029102, Patrick A Stracuzzi Sr, RE/MAX Select Group. BeachesMLS
- $571,9994 bd3 ba3.1k sqft12623 NW Copper Creek Drive, Port St Lucie, FL 34987For SaleMLS ID #R11141137, Crystal Michelle Cardenas PA, Southern Key Realty. BeachesMLS
