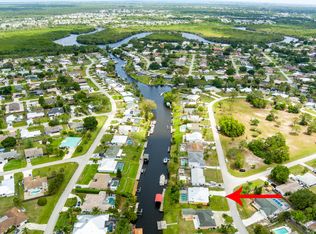
Beautifully maintained 3 BR, 2.5 BA waterfront home with 94' of frontage on a wide canal and ocean access! This move-in-ready gem features a new metal roof, new dock & seawall, newer A/C, appliances, solid-core doors, accordion shutters throughout w/tile & vinyl flooring. The spacious floor plan is perfect for relaxing or entertaining & the cabana bath perfect for entertaining outside. Enjoy these stunning water views from the expansive backyard & open patio. Additionally, there is a gravel-packed well for irrigation. Furniture, kayak, and 2019 jet ski are negotiable. Ideal as a primary residence, vacation retreat, long-term rental, or AirBnB investment. MOVE IN CONDITION & MUST SEE! Under 40 minute boat ride to the ocean. Home is wired for a generator and features a concrete pad with water and electric already in place for a future pool and/or spa installation. Smart home features include a security camera system for remote monitoring.
For sale
Price cut: $25K (8/18)
$549,000
611 SE Harborview Drive, Port St Lucie, FL 34983
3beds
1,731sqft
Single Family Residence
Built in 1972
10,454 Square Feet Lot
$532,500 Zestimate®
$317/sqft
$-- HOA
What's special
Gravel-packed well for irrigationNew metal roofAccordion shutters throughoutTile and vinyl flooringNew dock and seawallSolid-core doors
- 52 days |
- 477 |
- 38 |
Zillow last checked:
Listing updated:
Listed by:
AnnMarie L Napolitano 954-675-2804,
Keller Williams Realty of PSL,
Alexander Marini 772-708-8395,
Keller Williams Realty of PSL
Source: BeachesMLS,MLS#: B26046562 Originating MLS: BeachesMLS
Originating MLS: BeachesMLSFacts & features
Interior
Bedrooms & bathrooms
- Bedrooms: 3
- Bathrooms: 3
- Full bathrooms: 2
- 1/2 bathrooms: 1
- Main level bathrooms: 3
- Main level bedrooms: 3
Primary bedroom
- Area: 294
- Dimensions: 21 X 14
Bedroom 2
- Area: 221
- Dimensions: 17 X 13
Bedroom 3
- Area: 143
- Dimensions: 13 X 11
Dining room
- Area: 90
- Dimensions: 9 X 10
Kitchen
- Area: 168
- Dimensions: 12 X 14
Living room
- Area: 228
- Dimensions: 12 X 19
Other
- Description: Front Porch
- Area: 138
- Dimensions: 23 X 6
Other
- Description: Open Patio
- Area: 726
- Dimensions: 33 X 22
Heating
- Central, Electric
Cooling
- Central Air, Ceiling Fan(s), Electric
Appliances
- Included: Dryer, Dishwasher, Electric Range, Electric Water Heater, Disposal, Ice Maker, Microwave, Oven, Range, Refrigerator, Water Heater, Washer
- Laundry: Washer Hookup, Electric Dryer Hookup, Inside, In Garage, Laundry Room, Laundry Tub, Sink
Features
- Breakfast Bar, Bathtub, Dual Sinks, Garden Tub/Roman Tub, Kitchen Island, Living/Dining Room, Main Level Primary, Pantry, Split Bedrooms, Soaking Tub, Separate Shower, Walk-In Closet(s), Instant Hot Water
- Flooring: Tile, Vinyl, Wood
- Windows: Blinds, Double Pane Windows, Sliding
- Has fireplace: No
Interior area
- Total structure area: 2,433
- Total interior livable area: 1,731 sqft
Video & virtual tour
Property
Parking
- Total spaces: 4
- Parking features: Attached, Circular Driveway, Concrete, Driveway, Garage
- Attached garage spaces: 1
- Has uncovered spaces: Yes
Accessibility
- Accessibility features: None
Features
- Levels: One
- Stories: 1
- Patio & porch: Deck, Patio, Porch, Screened
- Exterior features: Barbecue, Outdoor Living Area, Outdoor Shower, Porch, Room For Pool
- Pool features: Outside Bath Access
- Fencing: Back Yard,Fenced,Partial
- Has view: Yes
- View description: Canal, Water
- Has water view: Yes
- Water view: Canal,Water
- Waterfront features: Canal Access, Canal Front, Navigable Water, No Fixed Bridges, Ocean Access, River Front, River Access, Seawall
Lot
- Size: 10,454 Square Feet
- Features: Sprinkler System, < 1/4 Acre
Details
- Parcel number: 342052502170005
- Zoning: Residential
- Special conditions: Standard,Listed As-Is
Construction
Type & style
- Home type: SingleFamily
- Architectural style: Ranch
- Property subtype: Single Family Residence
Materials
- Block, Foam Insulation, Concrete, Stucco
- Foundation: Slab
- Roof: Aluminum,Metal
Condition
- Resale
- New construction: No
- Year built: 1972
Utilities & green energy
- Electric: 200+ Amp Service
- Sewer: Public Sewer
- Water: Public
- Utilities for property: Cable Connected, Electricity Connected, Sewer Connected, Water Connected
Community & HOA
Community
- Security: Closed Circuit Camera(s), Smoke Detector(s)
- Subdivision: PORT ST LUCIE SECTION 6
HOA
- Has HOA: No
Location
- Region: Port Saint Lucie
Financial & listing details
- Price per square foot: $317/sqft
- Tax assessed value: $168,369
- Annual tax amount: $3,357
- Date on market: 6/29/2026
- Cumulative days on market: 52 days
- Listing terms: Cash,Conventional
- Electric utility on property: Yes
- Road surface type: Asphalt, Paved
Estimated market value
$532,500
$506,000 - $559,000
$2,757/mo
Price history
| Date | Event | Price |
|---|---|---|
| 8/18/2026 | Price change | $549,000-4.4%$317/sqft |
Source:  BeachesMLS #B26046562 Report a problem BeachesMLS #B26046562 Report a problem | ||
| 6/29/2026 | Listed for sale | $574,000+180%$332/sqft |
Source: BeachesMLS #B26046562 Report a problem | ||
| 4/27/2018 | Listing removed | $1,695$1/sqft |
Source: Linda Risden, GRI, MRP, SRES #RX-10382124 Report a problem | ||
| 12/29/2017 | Price change | $1,695-10.6%$1/sqft |
Source: RE/MAX 100 Riverside Inc #RX-10382124 Report a problem | ||
| 11/14/2017 | Listed for rent | $1,895$1/sqft |
Source: RE/MAX 100 Riverside Inc #RX-10382124 Report a problem | ||
| 6/9/2003 | Sold | $205,000+133.2%$118/sqft |
Source: Public Record Report a problem | ||
| 8/24/1998 | Sold | $87,900$51/sqft |
Source: Public Record Report a problem | ||
Public tax history
| Year | Property taxes | Tax assessment |
|---|---|---|
| 2025 | $3,357 +3.6% | $168,369 +2.9% |
| 2024 | $3,241 +2.6% | $163,624 +3% |
| 2023 | $3,158 +0.8% | $158,859 +3% |
| 2022 | $3,133 +2.8% | $154,233 +3% |
| 2021 | $3,047 -0.5% | $149,741 +1.4% |
| 2020 | $3,061 | $147,674 +2.3% |
| 2019 | $3,061 +1.1% | $144,354 +1.9% |
| 2018 | $3,028 +5.3% | $141,663 -11.4% |
| 2017 | $2,877 -8.8% | $159,900 -2.2% |
| 2016 | $3,154 +2.3% | $163,500 +14.1% |
| 2015 | $3,082 +5.5% | $143,300 +26.2% |
| 2014 | $2,923 | $113,550 +1.7% |
| 2013 | -- | $111,671 +0.4% |
| 2012 | -- | $111,209 +38% |
| 2011 | -- | $80,600 -0.5% |
| 2010 | -- | $81,000 +1% |
| 2009 | -- | $80,200 -37% |
| 2008 | -- | $127,300 -40% |
| 2007 | -- | $212,200 -22.2% |
| 2006 | -- | $272,900 +59.1% |
| 2005 | -- | $171,500 -5.4% |
| 2004 | -- | $181,300 |
| 2003 | -- | -- |
| 2002 | -- | -- |
| 2001 | -- | -- |
| 2000 | -- | -- |
Find assessor info on the county website
Monthly payment
Est. payment
Payment breakdown
Explore the cost of this home by adjusting the details. Changes won't be saved.Climate risks
Neighborhood: Riverview
Nearby schools
GreatSchools rating
- 5/10Northport K-8 SchoolGrades: PK-8Distance: 1.3 mi
- 3/10St. Lucie West Centennial High SchoolGrades: PK,9-12Distance: 3 mi
- 4/10Floresta Elementary SchoolGrades: PK-5Distance: 1.4 mi
- $485,0003 bd2 ba1.9k sqft615 SE Harborview Dr, Port Saint Lucie, FL 34983Sold
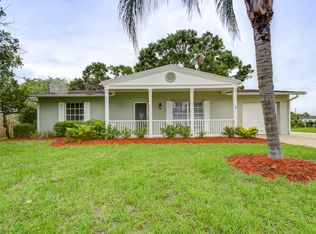
- $---- bd-- ba-- sqft615 SE Harborview Dr, Pt Saint Lucie, FL 34983Off Market
- $359,9002 bd2 ba1.3k sqft607 Harborview Dr, Port Saint Lucie, FL 34983Off Market
- $397,0002 bd2 ba1.3k sqft607 SE Harbor View Dr, Port Saint Lucie, FL 34953Off Market
- $---- bd-- ba-- sqft607 SE Harborview Dr, Pt Saint Lucie, FL 34983Off Market
- $338,1002 bd2 ba1.3k sqft607 SE Harborview Dr, Port St Lucie, FL 34983Off Market
- $376,8003 bd2 ba1.4k sqft619 SE Harborview Dr, Port Saint Lucie, FL 34983Off Market
- $457,0003 bd2 ba1.2k sqft603 SE Harborview Dr, Port Saint Lucie, FL 34983Sold
A local agent can set up tours, give advice and negotiate with sellers.
A local lender can help you make sure your offer is ready when you are.
Similar homes
- $599,0004 bd3 ba2.3k sqft1812 SE FALLON Drive, Port St Lucie, FL 34983For Sale
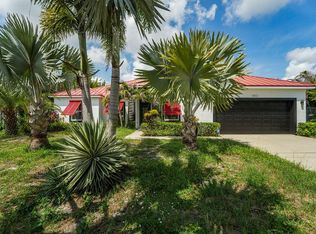
 MLS ID #B26059827, Sergio Luis Martinez, LPT Realty, LLC. BeachesMLS
 - $625,0003 bd2 ba1.6k sqft160 NE Twylite Terrace, Port St Lucie, FL 34983For Sale
 MLS ID #B26046435, Nader Hamdan, Keller Williams Realty of PSL. BeachesMLS
 - $539,9003 bd2 ba1.9k sqft7726 Greenbrier Circle, Port St Lucie, FL 34986For Sale
 MLS ID #B26059472, Matthew Abbott, Platinum Properties/The Keyes. BeachesMLS
 - $509,9003 bd2 ba2.1k sqft3941 SW KABANE Street, Port St Lucie, FL 34953For Sale
 MLS ID #B26064807, Niv Nativ, RE/MAX Gold. BeachesMLS
 - $599,0003 bd3 ba2.4k sqft8004 Links Way, Port St Lucie, FL 34986For SaleMLS ID #B26051247, Kay A. Rodriguez, Lang Realty. BeachesMLS
- $564,9003 bd2 ba2.2k sqft482 NW Blue Lake Drive, Port St Lucie, FL 34986For SaleMLS ID #B26028427, Cynthia I Jenkins, Atlantic Shores ERA Powered. BeachesMLS
- $276,0002 bd2 ba1.4k sqft325 NW Dearman Street, Port St Lucie, FL 34983For SaleMLS ID #B26035413, Ordelia Argueta, A&A International Realty Group. BeachesMLS
- $499,9003 bd2 ba2k sqft7327 Bob O Link Way, Port St Lucie, FL 34986For SaleMLS ID #B26020952, Donald Baetzold, Keller Williams Realty of PSL. BeachesMLS
- $349,5002 bd2 ba1.1k sqft261 SE Wallace Terrace, Port St Lucie, FL 34983For SaleMLS ID #B26057667, Michele Lee Scherger, Pinnacle Real Estate Group. BeachesMLS
- $579,9002 bd3 ba2.3k sqft7602 Greenbrier Circle, Port St Lucie, FL 34986For SaleMLS ID #B26043300, Glenn R. Krumenacker, RE/MAX Masterpiece Realty. BeachesMLS
- $471,9004 bd2 ba2.2k sqft3264 SE Quay Street, Port St Lucie, FL 34984For SaleMLS ID #B26049925, Elaine R. Davis, EXP Realty LLC. BeachesMLS
- $499,8883 bd3 ba2.1k sqft2001 NW Laurel Oak Lane, Palm City, FL 34990For SaleMLS ID #B26046515, Patrick A Stracuzzi Sr, RE/MAX Select Group. BeachesMLS
- $598,0003 bd3 ba2.3k sqft3060 SE Darien Road, Port St Lucie, FL 34952For SaleMLS ID #R11149870, Erin Duke-Warren PA, Keller Williams Realty Of The Treasure Coast. BeachesMLS
- $429,9004 bd2 ba2k sqft6175 NW EAST DEVILLE Circle, Port St Lucie, FL 34986For SaleMLS ID #B26058764, Lynn Otto, Real Estate of Florida. BeachesMLS
- $594,9004 bd3 ba2.5k sqft562 SW Souris Avenue, Port St Lucie, FL 34953For SaleMLS ID #R11159804, Rhea Dunn, RE/MAX Masterpiece Realty. BeachesMLS
- $549,0004 bd3 ba2.3k sqft448 SW Vista Lake Drive, Port St Lucie, FL 34953For SaleMLS ID #R11128981, David R Deschino, Golden Bridge Collective LLC. BeachesMLS
- $537,9994 bd3 ba2.4k sqft1701 SW Penrose Avenue, Port St Lucie, FL 34953For SaleMLS ID #B26026530, Janell Douglas, Golden Sands S. Florida Realty. BeachesMLS
- $529,0003 bd2 ba1.9k sqft221 SE Longview Drive, Port St Lucie, FL 34984For SaleMLS ID #B26020454, Laura Covell Trombetta, Compass Florida LLC. BeachesMLS
- $499,0002 bd3 ba2.1k sqft8332 Belfry Place, Port St Lucie, FL 34986For SaleMLS ID #B26001679, AnnMarie L Napolitano, Keller Williams Realty of PSL. BeachesMLS
- $379,0004 bd2 ba1.8k sqft6282 NW Regent Street, Port St Lucie, FL 34983For SaleMLS ID #B26057145, Stephen K Hachey, Flat Fee MLS Realty. BeachesMLS
