Welcome to Veranda Gardens, where luxury meets convenience. Built in 2016, this picture-perfect home has sparkling lake views, a flexible floor plan & oversized garage that could accommodate a 4th bedroom or extra storage space. This newer construction home offers many benefits such as impact glass, natural gas, whole-house generator, water filtration system, newer a/c, updated light fixtures & designer finishes to elevate the space. The gourmet kitchen boasts quartz countertops, upgraded appliances, an extended island, warm wood cabinetry with w/pullouts, a built-in coffee/wine station, a walk-in pantry & loads of storage. Step onto the oversized screened lanai & unwind in the hot tub while taking in the serene lake views. Resort-style amenities include a stunning clubhouse w/heated pool & lap pool, barefoot bar, fire pit, fitness, tennis, bocce, pickleball, basketball, dog park & tot lot. Located just minutes from shopping, dining, a boat launch, parks, I-95 & The Florida Turnpike.
For sale
$529,000
221 SE Longview Drive, Port St Lucie, FL 34984
3beds
1,964sqft
Single Family Residence
Built in 2016
6,795 Square Feet Lot
$510,900 Zestimate®
$269/sqft
$334/mo HOA
What's special
Extended islandHot tubSerene lake viewsSparkling lake viewsDesigner finishesUpdated light fixturesQuartz countertops
- 120 days |
- 138 |
- 7 |
Zillow last checked:
Listing updated:
Listed by:
Laura Covell Trombetta 862-266-1955,
Compass Florida LLC,
Sara M. Crombie 772-631-0960,
Compass Florida LLC
Source: BeachesMLS,MLS#: B26020454 Originating MLS: BeachesMLS
Originating MLS: BeachesMLSFacts & features
Interior
Bedrooms & bathrooms
- Bedrooms: 3
- Bathrooms: 2
- Full bathrooms: 2
- Main level bathrooms: 2
- Main level bedrooms: 3
Heating
- Central, Electric
Cooling
- Central Air, Electric
Appliances
- Included: Dryer, Dishwasher, Disposal, Gas Range, Microwave, Water Purifier Owned, Refrigerator, Trash Compactor, Water Purifier, Wine Refrigerator, Washer
- Laundry: Inside, Laundry Room, Washer Dryer Install Allowed
Features
- Built-in Features, Closet Cabinetry, Dual Sinks, Entrance Foyer, Kitchen Island, Main Level Primary, Pantry, Split Bedrooms, Separate Shower, Walk-In Closet(s)
- Flooring: Tile, Vinyl
- Windows: Plantation Shutters, Sliding, Storm Window(s)
- Has fireplace: No
Interior area
- Total structure area: 2,892
- Total interior livable area: 1,964 sqft
Video & virtual tour
Property
Parking
- Total spaces: 6
- Parking features: Attached, Driveway, Garage, Golf Cart Garage, Garage Door Opener, Paver Block
- Attached garage spaces: 2
- Uncovered spaces: 4
Accessibility
- Accessibility features: None
Features
- Levels: One
- Stories: 1
- Patio & porch: Patio, Screened
- Exterior features: Outdoor Living Area
- Pool features: Association, Heated
- Fencing: None
- Has view: Yes
- View description: Lake, Pond, Water
- Has water view: Yes
- Water view: Lake,Pond,Water
- Waterfront features: Lake Front
Lot
- Size: 6,795 Square Feet
- Features: Landscaped, Sprinklers Automatic, < 1/4 Acre, Zero Lot Line
Details
- Additional structures: None
- Parcel number: 443480000760004
- Zoning: RES
- Special conditions: Standard
- Other equipment: Generator
Construction
Type & style
- Home type: SingleFamily
- Architectural style: Ranch
- Property subtype: Single Family Residence
Materials
- Block, Stone, Stucco
- Roof: Tile
Condition
- Resale
- New construction: No
- Year built: 2016
Details
- Builder name: DiVosta Homes
Utilities & green energy
- Sewer: Public Sewer
- Water: Public
- Utilities for property: Cable Available, Electricity Connected, Natural Gas Available, Sewer Connected, Underground Utilities, Water Connected
Community & HOA
Community
- Features: Home Owners Association, Gated, Property Manager On-Site, Street Lights
- Security: Security System, Carbon Monoxide Detector(s), Gated Community, Smoke Detector(s)
- Subdivision: Veranda
HOA
- Has HOA: Yes
- Amenities included: Basketball Court, Bocce Court, Clubhouse, Community Kitchen, Dog Park, Fitness Center, Gated, Management, Maintenance, Playground, Pool, Shuffleboard Court, Spa/Hot Tub, Security, Sidewalks, Tennis Court(s)
- Services included: Common Areas, Insurance, Pool(s), Recreation Facilities, Reserve Fund, Security
- HOA fee: $1,002 quarterly
- HOA name: Veranda Gardens
Location
- Region: Port Saint Lucie
Financial & listing details
- Price per square foot: $269/sqft
- Tax assessed value: $464,300
- Annual tax amount: $12,460
- Date on market: 4/26/2026
- Cumulative days on market: 120 days
- Listing terms: Cash,Conventional,Contract,FHA,VA Loan
- Electric utility on property: Yes
- Road surface type: Paved
Estimated market value
$510,900
$485,000 - $536,000
$2,926/mo
Price history
| Date | Event | Price |
|---|---|---|
| 4/26/2026 | Listed for sale | $529,000-3.8%$269/sqft |
Source:  BeachesMLS #B26020454 Report a problem BeachesMLS #B26020454 Report a problem | ||
| 8/6/2025 | Listing removed | $549,900+0.2%$280/sqft |
Source:  Martin County REALTORS® of the Treasure Coast (MCRTC) #M20049011 Report a problem Martin County REALTORS® of the Treasure Coast (MCRTC) #M20049011 Report a problem | ||
| 2/9/2025 | Price change | $549,000-0.2%$280/sqft |
Source: BeachesMLS #RX-11060723 Report a problem | ||
| 2/7/2025 | Listed for sale | $549,900+10%$280/sqft |
Source: Martin County REALTORS® of the Treasure Coast (MCRTC) #M20049011 Report a problem | ||
| 2/12/2024 | Sold | $500,000-4.8%$255/sqft |
Source: BeachesMLS #R10939046 Report a problem | ||
| 1/28/2024 | Pending sale | $525,000$267/sqft |
Source: Martin County REALTORS® of the Treasure Coast (MCRTC) #M20041060 Report a problem | ||
| 12/27/2023 | Price change | $525,000-2.6%$267/sqft |
Source: Martin County REALTORS® of the Treasure Coast (MCRTC) #M20041060 Report a problem | ||
| 11/3/2023 | Price change | $539,000-1.8%$274/sqft |
Source: Martin County REALTORS® of the Treasure Coast (MCRTC) #M20041060 Report a problem | ||
| 10/8/2023 | Listed for sale | $549,000+24.8%$280/sqft |
Source: Martin County REALTORS® of the Treasure Coast (MCRTC) #M20041060 Report a problem | ||
| 5/21/2021 | Sold | $439,900+1.1%$224/sqft |
Source:  MIAMI #A10999991 Report a problem MIAMI #A10999991 Report a problem | ||
| 4/5/2021 | Pending sale | $434,900$221/sqft |
Source: MIAMI #A10999991 Report a problem | ||
| 3/22/2021 | Contingent | $434,900$221/sqft |
Source: MIAMI #A10999991 Report a problem | ||
| 2/18/2021 | Listed for sale | $434,900+17.2%$221/sqft |
Source: MIAMI #A10999991 Report a problem | ||
| 11/10/2016 | Sold | $371,000$189/sqft |
Source: Public Record Report a problem | ||
Public tax history
| Year | Property taxes | Tax assessment |
|---|---|---|
| 2025 | $12,460 +0.1% | $464,300 +0.1% |
| 2024 | $12,452 | $464,000 +47.7% |
| 2023 | -- | $314,183 +3% |
| 2022 | -- | $305,033 |
Find assessor info on the county website
Monthly payment
Est. payment
Payment breakdown
Explore the cost of this home by adjusting the details. Changes won't be saved.Climate risks
Neighborhood: Southbend Lakes
Nearby schools
GreatSchools rating
- 9/10Morningside Elementary SchoolGrades: PK-5Distance: 4.6 mi
- 7/10Southport Middle SchoolGrades: 6-8Distance: 4.1 mi
- 4/10Port St. Lucie High SchoolGrades: 9-12Distance: 6.9 mi
Schools provided by the listing agent
- Elementary: Morningside (St. Lucie)
- Middle: Southport
- High: Port St. Lucie
Source: BeachesMLS. This data may not be complete. We recommend contacting the local school district to confirm school assignments for this home.
- $558,1002 bd2 ba2k sqft222 SE Longview Dr, Port Saint Lucie, FL 34984Off Market
- $495,0003 bd2 ba2k sqft230 SE Longview Dr, Port Saint Lucie, FL 34984Sold
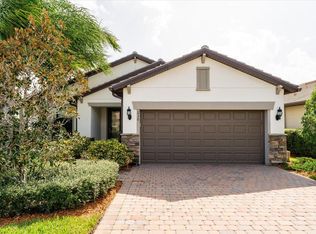
- $500,9003 bd2 ba2k sqft234 SE Longview Dr, Port Saint Lucie, FL 34984Off Market
- $483,1002 bd2 ba1.9k sqft226 SE Longview Dr, Port Saint Lucie, FL 34984Off Market

- $317,8002 bd2 ba1.4k sqft218 SE Longview Dr, Port St Lucie, FL 34984Off Market
- $519,0002 bd2 ba1.4k sqft218 SE Longview Dr, Port Saint Lucie, FL 34984For Sale
- $494,0002 bd2 ba1.8k sqft238 SE Longview Dr, Port Saint Lucie, FL 34984Off Market
- $470,0002 bd2 ba1.8k sqft245 SE Longview Dr, Port Saint Lucie, FL 34984Sold
A local agent can set up tours, give advice and negotiate with sellers.
Similar homes
- $515,0003 bd3 ba2k sqft599 SE Villandry Way, Port St Lucie, FL 34984For Sale
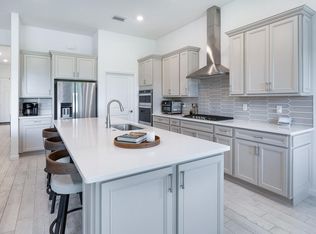
 MLS ID #B26026780, Kelley Willenberg, RE/MAX of Stuart. BeachesMLS
 - $549,0003 bd3 ba2.2k sqft7214 NW Farnsworth Circle, Port St Lucie, FL 34987For Sale
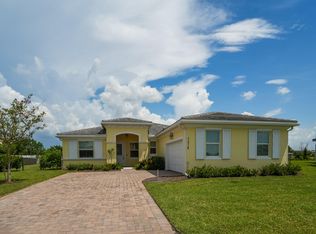 MLS ID #B26067655, Carol Shea, LPT Realty, LLC. BeachesMLS
 - $520,0003 bd2 ba1.9k sqft4376 NW Oakbrook Circle, Jensen Beach, FL 34957For Sale
 MLS ID #B26034822, Terry M Doying Main, Berkshire Hathaway Florida Realty. BeachesMLS
 - $530,0003 bd2 ba1.8k sqft2134 NW Tilia Trl, Stuart, FL 34994For Sale
 MLS ID #295422, Aggie Szymanska, Dale Sorensen Real Estate Inc.. Realtor Association of Indian River County
 - $589,0004 bd3 ba2.3k sqft4633 SW Junietta Terrace, Port St Lucie, FL 34953For SaleMLS ID #B26000698, Emma Torres, NextHome Treasure Coast. BeachesMLS
- $585,0003 bd2 ba1.8k sqft1039 SE Westminster Place, Stuart, FL 34997For SaleMLS ID #B26067376, David Olsen, Keller Williams Realty Of The Treasure Coast. BeachesMLS
- $599,0004 bd3 ba2.3k sqft1812 SE FALLON Drive, Port St Lucie, FL 34983For SaleMLS ID #B26059827, Sergio Luis Martinez, LPT Realty, LLC. BeachesMLS
- $549,0003 bd3 ba1.7k sqft611 SE Harborview Drive, Port St Lucie, FL 34983For SaleMLS ID #B26046562, AnnMarie L Napolitano, Keller Williams Realty of PSL. BeachesMLS
- $590,0003 bd4 ba2.6k sqft9400 Briarcliff Trce, Port Saint Lucie, FL 34986For Sale
 MLS ID #M20056640, Caroline Barca, Berkshire Hathaway Florida Realty. Martin County REALTORS® of the Treasure Coast (MCRTC)
 - $419,9004 bd3 ba2.4k sqft163 NW PLEASANT GROVE Way, Port St Lucie, FL 34986For SaleMLS ID #B26067848, Angela Whiting, RE/MAX Gold. BeachesMLS
- $474,9003 bd3 ba1.8k sqft532 NE Canoe Park Circle, Port St Lucie, FL 34983For SaleMLS ID #B26063980, Selma Schevers, Berkshire Hathaway Florida Realty. BeachesMLS
- $599,8883 bd2 ba1.9k sqft2872 SW BRIGHTON Way, Palm City, FL 34990For SaleMLS ID #B26059116, Patrick A Stracuzzi Sr, RE/MAX Select Group. BeachesMLS
- $599,0002 bd2 ba2k sqft12872 SW Gingerline Drive, Port St Lucie, FL 34953For SaleMLS ID #B26025486, John Casey PA, The Keyes Company (Tequesta). BeachesMLS
- $435,0003 bd2 ba1.8k sqft1013 SW EUREKA Avenue, Port St Lucie, FL 34953For SaleMLS ID #B26060393, Nichole Wilmarth, Vic's Picks Realty, LLC.. BeachesMLS
- $499,8883 bd3 ba2.5k sqft1375 SW Bent Pine Cove, Port St Lucie, FL 34986For SaleMLS ID #B26036336, William N Eggeling III, RE/MAX Gold. BeachesMLS
- $547,7004 bd3 ba2.3k sqft2811 Serenity Circle S, Fort Pierce, FL 34981For SaleMLS ID #B26051405, Monique M Terrelonge, Mystique Realty Group LLC. BeachesMLS
- $499,9953 bd2 ba2.5k sqft376 NW Shoreview Drive, Port St Lucie, FL 34986For SaleMLS ID #B26021785, Robert Mancuso, Masters Realty Associates. BeachesMLS
- $505,0002 bd2 ba1.9k sqft2432 SW Brookwood Lane, Palm City, FL 34990For SaleMLS ID #R11149219, Sara M. Crombie, Compass Florida LLC. BeachesMLS
- $518,9644 bd3 ba2.3k sqft11984 SW MACELLI Way, Port St Lucie, FL 34987New ConstructionBeachesMLS
- $564,9003 bd2 ba2.2k sqft482 NW Blue Lake Drive, Port St Lucie, FL 34986For SaleMLS ID #B26028427, Cynthia I Jenkins, Atlantic Shores ERA Powered. BeachesMLS
