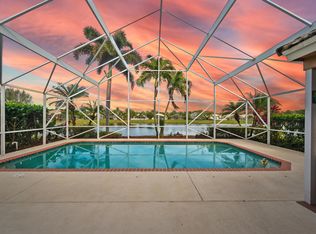
Welcome to this beautifully updated 3-bed, 2-bath, 2-car garage, CBS home offering a wonderful blend of comfort, peace of mind, convenience, and Florida living. Inside, you'll find tile flooring throughout, updated kitchen and bathrooms, and a spacious layout designed for easy living. Major improvements include a 2025 roof and 2024 A/C, providing valuable peace of mind. Step outside to the beautiful screened lanai overlooking a serene lake. With its eastern exposure, the lanai enjoys natural shade from the afternoon sun, creating a comfortable and inviting space for relaxing evenings, or entertaining friends .The community offers natural gas service, and this home takes full advantage with a gas range, dryer, tankless gas water heater, and a convenient gas line on the lanai for your grill. The low HOA fees include a community heated pool, gated entry, and monitored security system. Ideally located near shopping, historic downtown, beaches, medical, and airports. Optional golf memberships available from Willoughby Golf Club just across the street. See the low insurance quote in the documents included.
For sale
$585,000
1039 SE Westminster Place, Stuart, FL 34997
3beds
1,883sqft
Single Family Residence
Built in 2002
6,250 Square Feet Lot
$561,900 Zestimate®
$311/sqft
$287/mo HOA
What's special
Gas rangeTile flooring throughoutTankless gas water heaterUpdated kitchen
- 55 days
- 346
- 21
Zillow last checked:
Listing updated:
Listed by:
David Olsen 772-634-1248,
Keller Williams Realty Of The
Source: BeachesMLS,MLS#: B26067376 Originating MLS: BeachesMLS
Originating MLS: BeachesMLSFacts & features
Interior
Bedrooms & bathrooms
- Bedrooms: 3
- Bathrooms: 2
- Full bathrooms: 2
- Main level bathrooms: 2
- Main level bedrooms: 3
Primary bedroom
- Level: Main
- Area: 234
- Dimensions: 18 X 13
Bedroom 2
- Level: Main
- Area: 144
- Dimensions: 12 X 12
Bedroom 3
- Level: Main
- Area: 120
- Dimensions: 12 X 10
Dining room
- Level: Main
- Area: 96
- Dimensions: 12 X 8
Kitchen
- Level: Main
- Area: 126
- Dimensions: 14 X 9
Living room
- Level: Main
- Area: 400
- Dimensions: 25 X 16
Heating
- Central, Electric
Cooling
- Attic Fan, Central Air, Ceiling Fan(s), Electric
Appliances
- Included: Dryer, Dishwasher, Disposal, Gas Range, Gas Water Heater, Microwave, Refrigerator, Tankless Water Heater, Water Heater, Washer
- Laundry: Gas Dryer Hookup, Inside, Main Level, Laundry Room
Features
- Attic, Breakfast Bar, Bedroom on Main Level, Bathtub, Cathedral Ceiling(s), Dual Sinks, Entrance Foyer, Eat-in Kitchen, Family/Dining Room, Garden Tub/Roman Tub, High Ceilings, Main Level Primary, Pull Down Attic Stairs, Split Bedrooms, Storage, Soaking Tub, Separate Shower, Vaulted Ceiling(s), Walk-In Closet(s)
- Flooring: Tile
- Windows: Arched, Metal, Plantation Shutters, Single Hung
- Attic: Pull Down Stairs
- Has fireplace: No
Interior area
- Total structure area: 2,518
- Total interior livable area: 1,883 sqft
Video & virtual tour
Property
Parking
- Total spaces: 6
- Parking features: Attached, Driveway, Garage, Garage Door Opener
- Attached garage spaces: 2
- Uncovered spaces: 4
Accessibility
- Accessibility features: None
Features
- Levels: One
- Stories: 1
- Entry location: Entry Level Living Area Y
- Patio & porch: Covered, Patio, Screened
- Exterior features: None, Outdoor Living Area, Room For Pool
- Pool features: Association, Heated
- Fencing: Back Yard,Fenced,Gate
- Has view: Yes
- View description: Lake, Water
- Has water view: Yes
- Water view: Lake,Water
- Waterfront features: Lake Front
Lot
- Size: 6,250 Square Feet
- Features: Sprinklers Automatic, < 1/4 Acre
Details
- Parcel number: 393841017000007500
- Zoning: Residential
- Special conditions: Standard
- Other equipment: TV Antenna
Construction
Type & style
- Home type: SingleFamily
- Property subtype: Single Family Residence
Materials
- Block, Concrete
- Foundation: Slab
- Roof: Metal
Condition
- Resale
- New construction: No
- Year built: 2002
Details
- Builder model: Teakwood
Utilities & green energy
- Electric: 150 Amp Service, Circuit Breakers, 220 Volts in Garage, 220 Volts in Kitchen, 220 Volts
- Sewer: Public Sewer
- Water: Public
- Utilities for property: Cable Available, Electricity Connected, Natural Gas Connected, Phone Available, Sewer Connected, Underground Utilities, Water Connected
Community & HOA
Community
- Features: Home Owners Association, Gated, Street Lights
- Security: Security System, Carbon Monoxide Detector(s), Fire Alarm, Secured Garage/Parking, Gated Community, Smoke Detector(s)
- Subdivision: WILLOUGHBY (AKA WILLOUGHBY GLEN)
HOA
- Has HOA: Yes
- Amenities included: Cabana, Gated, Maintenance, Pool, Security
- Services included: Common Areas, Legal/Accounting, Maintenance Grounds, Pest Control, Reserve Fund, Security
- HOA fee: $287 monthly
- HOA name: Willoughby Glen HOA
- HOA phone: 772-600-8900
Location
- Region: Stuart
Financial & listing details
- Price per square foot: $311/sqft
- Tax assessed value: $297,559
- Annual tax amount: $4,051
- Date on market: 8/22/2026
- Cumulative days on market: 55 days
- Listing terms: Cash,Conventional,FHA,VA Loan
- Electric utility on property: Yes
- Road surface type: Asphalt, Paved
Estimated market value
$561,900
$534,000 - $590,000
$3,117/mo
Price history
| Date | Event | Price |
|---|---|---|
| 8/22/2026 | Listed for sale | $585,000-2.5%$311/sqft |
Source:  BeachesMLS #B26067376 Report a problem BeachesMLS #B26067376 Report a problem | ||
| 6/16/2026 | Listing removed | -- |
Source: Owner Report a problem | ||
| 4/10/2026 | Listed for sale | $599,900$319/sqft |
Source: Owner Report a problem | ||
| 4/3/2026 | Listing removed | $599,900$319/sqft |
Source: BeachesMLS #R11149727 Report a problem | ||
| 1/2/2026 | Listed for sale | $599,900+4.3%$319/sqft |
Source: BeachesMLS #RX-11149727 Report a problem | ||
| 9/25/2025 | Listing removed | -- |
Source: Owner Report a problem | ||
| 4/17/2025 | Listed for sale | $574,900$305/sqft |
Source: Owner Report a problem | ||
| 4/9/2025 | Listing removed | $574,900$305/sqft |
Source: BeachesMLS #RX-11050003 Report a problem | ||
| 2/12/2025 | Listed for sale | $574,900$305/sqft |
Source: BeachesMLS #RX-11050003 Report a problem | ||
| 2/8/2025 | Pending sale | $574,900$305/sqft |
Source: BeachesMLS #RX-11050003 Report a problem | ||
| 1/8/2025 | Listed for sale | $574,900+101.7%$305/sqft |
Source: BeachesMLS #RX-11050003 Report a problem | ||
| 2/2/2017 | Sold | $285,000+27.6%$151/sqft |
Source: Public Record Report a problem | ||
| 10/24/2002 | Sold | $223,300$119/sqft |
Source: Public Record Report a problem | ||
Public tax history
| Year | Property taxes | Tax assessment |
|---|---|---|
| 2025 | $4,052 -0.5% | $285,319 +2.9% |
| 2024 | $4,074 -3.7% | $277,278 +3% |
| 2023 | $4,232 +3.7% | $269,202 +3% |
| 2022 | $4,080 -0.1% | $261,362 +3% |
| 2021 | $4,082 +2.6% | $253,750 +1.4% |
| 2020 | $3,979 +1.3% | $250,247 +2.3% |
| 2019 | $3,928 | $244,621 +1.9% |
| 2018 | $3,928 +3.2% | $240,060 +27.3% |
| 2017 | $3,808 | $188,586 +2.1% |
| 2016 | -- | $184,708 +0.7% |
| 2015 | -- | $183,425 +1.6% |
| 2014 | -- | $180,521 +1.5% |
| 2013 | -- | $177,853 +1.7% |
| 2012 | -- | $174,880 -7.6% |
| 2011 | -- | $189,250 -1.9% |
| 2010 | -- | $192,860 -4.5% |
| 2009 | -- | $201,900 -3.7% |
| 2008 | -- | $209,730 +3% |
| 2007 | $3,164 -2.6% | $203,621 +2.5% |
| 2006 | $3,249 | $198,655 -4.8% |
| 2005 | -- | $208,740 +14.6% |
| 2004 | $2,908 | $182,140 |
| 2003 | $2,908 | $182,140 |
Find assessor info on the county website
Monthly payment
Est. payment
Payment breakdown
Explore the cost of this home by adjusting the details. Changes won't be saved.Climate risks
Neighborhood: 34997
Nearby schools
Schools provided by the listing agent
- Elementary: Pinewood (Martin)
- Middle: Dr. David L. Anderson
- High: Martin County
Source: BeachesMLS. This data may not be complete. We recommend contacting the local school district to confirm school assignments for this home.

Similar homes
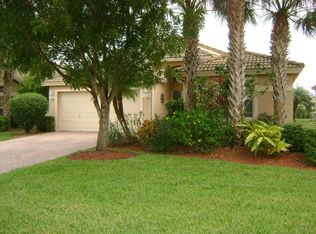
- $575,0004 bd2 ba2k sqft5970 SE Skyblue Circle, Stuart, FL 34997For Sale

 MLS ID #B26032341, Nichole Leigh Kraum, NextHome Treasure Coast. BeachesMLS
 - $529,0002 bd2 ba2.1k sqft2918 SE Fairway W, Stuart, FL 34997For Sale
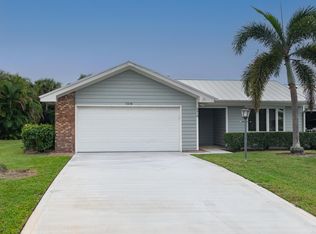 MLS ID #B26069735, Jean Fitzsimmons, Nicklaus Vance. BeachesMLS
 - $399,0003 bd2 ba2k sqft3390 SE Putnam Court, Stuart, FL 34997For Sale
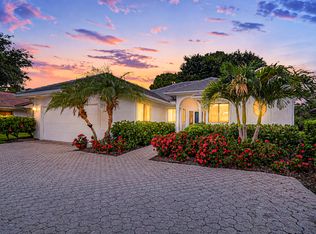 MLS ID #B26039297, Karen N. Sandler, Berkshire Hathaway Florida Realty. BeachesMLS
 - $749,0003 bd3 ba2.3k sqft178 SW Pomeroy Street, Stuart, FL 34997For Sale
 MLS ID #B26031343, Michael D Mehdipour, Compass Florida LLC. BeachesMLS
 - $630,0004 bd3 ba2.5k sqft2750 SW Cornell Avenue, Palm City, FL 34990For SaleMLS ID #B26031960, John Morrow, Nicklaus Vance. BeachesMLS
- $429,0003 bd3 ba2.2k sqft5422 SE Meredith Terrace, Stuart, FL 34997For SaleMLS ID #B26014185, Jennifer Wilson, Coldwell Banker Realty. BeachesMLS
- $590,0004 bd3 ba2.2k sqft652 SE BOBOLI Way, Port St Lucie, FL 34984For SaleMLS ID #B26085069, Anthony Ray Collins, Southern Key Realty. BeachesMLS
- $559,9004 bd2 ba2.2k sqft2537 SE Victory Avenue, Port St Lucie, FL 34952For SaleMLS ID #B26086414, Kimberly Camillo, Century 21 All Professional. BeachesMLS
- $599,9003 bd2 ba1.8k sqft549 SE CLIFF Road, Port St Lucie, FL 34984For SaleMLS ID #B26071766, Judith Sekscenski, Exit TwoAndAHalfMen Real Estate, LLC. BeachesMLS
- $565,0003 bd3 ba2.5k sqft248 NW RED CEDAR Street #248, Jensen Beach, FL 34957For SaleMLS ID #B26077314, Barry Wright, Real Estate of Florida. BeachesMLS
- $399,9004 bd2 ba2.1k sqft2696 SW MARQUIS Terrace, Stuart, FL 34997For SaleMLS ID #B26063045, Donald S Poyner, Quantum Realty Associates Inc. BeachesMLS
- $478,0002 bd2 ba1.5k sqft8558 SE RETREAT Drive, Hobe Sound, FL 33455For SaleMLS ID #B26088643, Sandra Sorge, Illustrated Properties. BeachesMLS
- $535,0003 bd3 ba2.2k sqft9413 Avenel Lane, Port St Lucie, FL 34986For SaleMLS ID #B26087099, Isabelle Pollock, Lang Realty. BeachesMLS
- $739,9004 bd3 ba2.1k sqft3285 SW Porpoise Circle, Stuart, FL 34997For SaleMLS ID #R11142279, Michael Bacelo, LPT Realty, LLC. BeachesMLS
- $589,0003 bd3 ba2.2k sqft7225 Mystic Way, Port St Lucie, FL 34986For SaleMLS ID #B26072913, AnnMarie L Napolitano, Keller Williams Realty of PSL. BeachesMLS
- $514,9004 bd3 ba2.2k sqft2017 SE Allamanda Drive, Port St Lucie, FL 34952For SaleMLS ID #R11169841, Cathy Day, Berkshire Hathaway Florida Realty. BeachesMLS
- $530,0003 bd3 ba2.3k sqft1627 SE BALLANTRAE Boulevard, Port St Lucie, FL 34952For SaleMLS ID #B26068220, Daniela Del Toro, RE/MAX of Stuart. BeachesMLS
- $415,0003 bd3 ba1.7k sqft638 SW Glen Crest Way, Stuart, FL 34997For SaleMLS ID #B26020206, Diana L Emery, Lang Realty. BeachesMLS
- $475,0002 bd2 ba1.5k sqft8557 SE Retreat Drive, Hobe Sound, FL 33455For SaleMLS ID #B26064548, Nicole Ann Bertke, Real Estate of Florida. BeachesMLS
- $524,0003 bd2 ba1.8k sqft3502 SE Hyde Circle, Port St Lucie, FL 34984For SaleMLS ID #B26014155, Albert Leavitt, Nugget Realty. BeachesMLS
