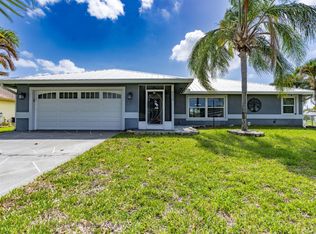
Welcome to Paradise! Impressive Custom-Built CBS, One Owner, 4 Bedrooms, 3 Full Bathrooms, 2 car Garage on .47 of an Acre of Mature Landscaping with screened in Patio in Sandpiper Bay Community! Prepare to be Impressed! Elegant Foyer invites you into the Formal Dining Room, Formal Living Room or spacious Family Room w/ French Doors to Screened Patio. Tile Flooring throughout main living area. Spacious Eat-In Kitchen w/ S.S. Appliances, Granite Countertops and Snack Counter. Primary Bedroom, w/ carpeting, features French Doors to Patio w/ spacious Bathroom Suite. Double Walk-In Closets. Guest Bedrooms were thoughtfully planned. 2 Bedrooms, w/ carpeting, share a Full Bathroom, the Rear Bedroom, w/ laminate floor, has Full Bathroom w/ access to the Patio Area. *See Broker Remarks.
For sale
Price cut: $20K (7/14)
$525,000
2017 SE Allamanda Drive, Port St Lucie, FL 34952
4beds
2,256sqft
:
Get pre-qualified$3,668/mo
Single Family Residence
Built in 2002
0.47 Acres Lot
$514,300 Zestimate®
$233/sqft
$-- HOA
What's special
Spacious bathroom suiteGranite countertopsFormal dining roomSnack counterFrench doors to patioScreened in patioElegant foyer
- 152 days |
- 852 |
- 37 |
Zillow last checked:
Listing updated:
Listed by:
Cathy Day 772-224-9268,
Berkshire Hathaway Florida Realty
Source: BeachesMLS,MLS#: R11169841 Originating MLS: BeachesMLS
Originating MLS: BeachesMLSFacts & features
Interior
Bedrooms & bathrooms
- Bedrooms: 4
- Bathrooms: 3
- Full bathrooms: 3
- Main level bathrooms: 3
- Main level bedrooms: 4
Primary bedroom
- Level: Main
- Area: 238
- Dimensions: 14 X 17
Bedroom 2
- Area: 154
- Dimensions: 11 X 14
Bedroom 3
- Area: 110
- Dimensions: 11 X 10
Bedroom 4
- Area: 169
- Dimensions: 13 X 13
Dining room
- Level: Main
- Area: 143
- Dimensions: 11 X 13
Family room
- Area: 288
- Dimensions: 18 X 16
Kitchen
- Level: Main
- Area: 315
- Dimensions: 15 X 21
Living room
- Level: Main
- Area: 100
- Dimensions: 10 X 10
Utility room
- Description: Laundry Sink
- Area: 49
- Dimensions: 7 X 7
Heating
- Central, Electric
Cooling
- Central Air, Ceiling Fan(s), Electric
Appliances
- Included: Dishwasher, Electric Range, Electric Water Heater, Microwave, Refrigerator, Water Heater
- Laundry: Inside, Laundry Tub
Features
- Attic, Breakfast Bar, Breakfast Area, Bathtub, Cathedral Ceiling(s), Dining Area, Separate/Formal Dining Room, Dual Sinks, Entrance Foyer, Eat-in Kitchen, Main Level Primary, Pantry, Pull Down Attic Stairs, Split Bedrooms, Soaking Tub, Separate Shower, Vaulted Ceiling(s), Walk-In Closet(s)
- Flooring: Carpet, Laminate
- Doors: French Doors
- Windows: Plantation Shutters
- Attic: Pull Down Stairs
Interior area
- Total structure area: 3,282
- Total interior livable area: 2,256 sqft
Video & virtual tour
Property
Parking
- Total spaces: 2
- Parking features: Attached, Garage
- Attached garage spaces: 2
Features
- Levels: One
- Stories: 1
- Patio & porch: Covered, Patio, Screened
- Exterior features: Outdoor Living Area
- Has view: Yes
- View description: Garden
- Waterfront features: None
Lot
- Size: 0.47 Acres
- Dimensions: .47
- Features: 1/4 to 1/2 Acre Lot, Many Trees, Sprinkler System
Details
- Parcel number: 342254000820002
- Zoning: RS-1PS
- Special conditions: Listed As-Is
Construction
Type & style
- Home type: SingleFamily
- Architectural style: Traditional
- Property subtype: Single Family Residence
Materials
- Block
- Roof: Composition,Shingle
Condition
- Resale
- New construction: No
- Year built: 2002
Utilities & green energy
- Electric: 3 Phase
- Sewer: Septic Tank
- Water: Public
- Utilities for property: Water Available
Community & HOA
Community
- Subdivision: SANDPIPER BAY COMMUNITY
HOA
- Has HOA: Yes
- Amenities included: Picnic Area, Park
- HOA phone: 772-899-0853
Location
- Region: Port Saint Lucie
Financial & listing details
- Price per square foot: $233/sqft
- Tax assessed value: $438,600
- Annual tax amount: $3,827
- Date on market: 3/8/2026
- Cumulative days on market: 152 days
- Listing terms: Cash,Conventional,FHA,VA Loan
Estimated market value
$514,300
$489,000 - $540,000
$3,583/mo
Price history
| Date | Event | Price |
|---|---|---|
| 7/14/2026 | Price change | $525,000-3.7%$233/sqft |
Source:  BeachesMLS #R11169841 Report a problem BeachesMLS #R11169841 Report a problem | ||
| 6/3/2026 | Price change | $545,000-0.9%$242/sqft |
Source: BeachesMLS #R11169841 Report a problem | ||
| 4/24/2026 | Price change | $549,900-2.7%$244/sqft |
Source: BeachesMLS #R11169841 Report a problem | ||
| 3/8/2026 | Listed for sale | $564,900+118.5%$250/sqft |
Source: BeachesMLS #RX-11169841 Report a problem | ||
| 10/7/2011 | Listing removed | $258,500$115/sqft |
Source: NO COMPANY PROVIDED #R3204752 Report a problem | ||
| 7/10/2011 | Price change | $258,500-2.4%$115/sqft |
Source: RE/MAX MASTERPIECE REALTY #R3204752 Report a problem | ||
| 6/18/2011 | Listed for sale | $264,900+597.1%$117/sqft |
Source: NO COMPANY PROVIDED #R3204752 Report a problem | ||
| 3/23/2001 | Sold | $38,000$17/sqft |
Source: Public Record Report a problem | ||
Public tax history
| Year | Property taxes | Tax assessment |
|---|---|---|
| 2025 | $3,827 -4.9% | $197,725 +2.9% |
| 2024 | $4,023 -0.5% | $192,153 +3% |
| 2023 | $4,044 +3.9% | $186,557 +3% |
| 2022 | $3,892 +2.2% | $181,124 +3% |
| 2021 | $3,808 -0.4% | $175,849 +1.4% |
| 2020 | $3,824 | $173,422 +2.3% |
| 2019 | $3,824 +1% | $169,523 +1.9% |
| 2018 | $3,786 -0.8% | $166,363 -28.7% |
| 2017 | $3,816 +1% | $233,300 +8% |
| 2016 | $3,777 +1.3% | $216,100 +25.2% |
| 2015 | $3,731 -1% | $172,600 +9.8% |
| 2014 | $3,767 | $157,224 +1.5% |
| 2013 | -- | $154,900 +0.1% |
| 2012 | -- | $154,800 +0.9% |
| 2011 | -- | $153,400 -2.2% |
| 2010 | -- | $156,800 -6% |
| 2009 | -- | $166,800 -8.7% |
| 2008 | -- | $182,612 +3% |
| 2007 | -- | $177,293 +2.5% |
| 2006 | -- | $172,969 +3% |
| 2005 | -- | $167,931 +3% |
| 2004 | -- | $163,040 |
| 2003 | -- | -- |
| 2002 | -- | -- |
| 2001 | -- | -- |
| 2000 | -- | -- |
Find assessor info on the county website
Monthly payment
Est. payment
Payment breakdown
Explore the cost of this home by adjusting the details. Changes won't be saved.Climate risks
Neighborhood: Sandpiper Bay
Nearby schools
GreatSchools rating
- 9/10Morningside Elementary SchoolGrades: PK-5Distance: 1.2 mi
- 7/10Southport Middle SchoolGrades: 6-8Distance: 1 mi
- 4/10Port St. Lucie High SchoolGrades: 9-12Distance: 3.3 mi
Schools provided by the listing agent
- Elementary: Savanna Ridge
- Middle: Northport K-8
- High: Port St. Lucie
Source: BeachesMLS. This data may not be complete. We recommend contacting the local school district to confirm school assignments for this home.
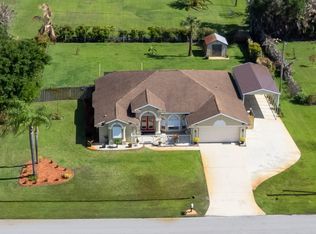
- $515,0003 bd2 ba2.1k sqft2025 SE Allamanda Dr, Port Saint Lucie, FL 34952Sold
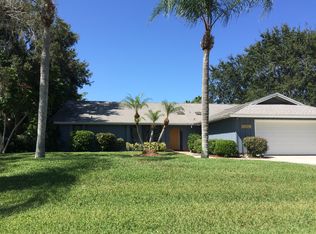
- $566,3003 bd2 ba2.1k sqft2009 SE Allamanda Dr, Port Saint Lucie, FL 34952Off Market
- $445,0003 bd2 ba2.2k sqft2012 SE Westmoreland Blvd, Port Saint Lucie, FL 34952Off Market
- $433,4003 bd2 ba1.9k sqft2022 SE Westmoreland Blvd, Port Saint Lucie, FL 34952Off Market
- $762,5003 bd3 ba2.6k sqft2032 SE Allamanda Dr, Port Saint Lucie, FL 34952Off Market
- $495,0003 bd2 ba2k sqft2033 SE Allamanda Dr, Port Saint Lucie, FL 34952Sold
- $585,0003 bd3 ba3.4k sqft2042 SE Allamanda Dr, Port Saint Lucie, FL 34952Sold
- $459,1003 bd2 ba2.1k sqft2022 SE Allamanda Dr, Port Saint Lucie, FL 34952Off Market
A local agent can set up tours, give advice and negotiate with sellers.
Similar homes
- $479,9004 bd3 ba2.7k sqft1198 SE Petunia Avenue, Port St Lucie, FL 34952For Sale
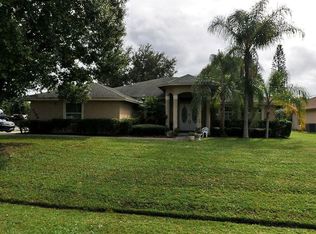
 MLS ID #R11168083, Bonnie Shild, Bonnie Shild. BeachesMLS
 - $480,0003 bd2 ba2k sqft2601 SE Caladium Avenue, Port St Lucie, FL 34952For Sale
 MLS ID #B26056965, William Roberts, Redfin Corporation. BeachesMLS
 - $489,0003 bd2 ba1.9k sqft2144 SE Elmhurst Road, Port St Lucie, FL 34952For Sale
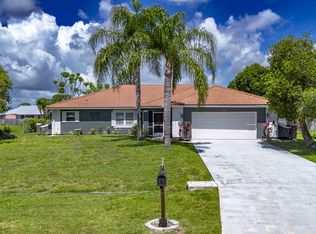 MLS ID #B26032895, Sheila Clark, LPT Realty, LLC. BeachesMLS
 - $530,0003 bd2 ba2.1k sqft4026 SW Jaqust, Port St Lucie, FL 34953For Sale
 MLS ID #B26035059, Sheila Clark, LPT Realty, LLC. BeachesMLS
 - $520,0003 bd2 ba1.9k sqft4376 NW Oakbrook Circle, Jensen Beach, FL 34957For SaleMLS ID #B26034822, Terry M Doying Main, Berkshire Hathaway Florida Realty. BeachesMLS
- $469,9003 bd2 ba2k sqft497 SE NOME Drive, Port St Lucie, FL 34984For SaleMLS ID #B26058642, Todd M. Murphy, Real Estate of Florida. BeachesMLS
- $430,0004 bd3 ba2.2k sqft591 SE Chapman Avenue, Port St Lucie, FL 34984For SaleMLS ID #B26041364, Tyler Pettey, Keller Williams Realty of PSL. BeachesMLS
- $416,0003 bd2 ba2.1k sqft1423 SE PITCHER Road, Port St Lucie, FL 34952For SaleMLS ID #B26054594, John Foley, Keyes Co. BeachesMLS
- $434,5003 bd2 ba1.9k sqft1618 SE Shelburnie Way, Port St Lucie, FL 34952For SaleMLS ID #B26050193, Kasia D'Auria, RE/MAX of Stuart. BeachesMLS
- $439,9003 bd2 ba1.7k sqft2342 SE Grand Drive, Port St Lucie, FL 34952For SaleMLS ID #B26000020, Deidra Ellen Newton, The Landmark Group. BeachesMLS
- $499,5004 bd3 ba2.3k sqft2085 SW Aladdin Street, Port St Lucie, FL 34953For SaleMLS ID #R11158322, Jay N Keller, RE/MAX Masterpiece Realty. BeachesMLS
- $499,9003 bd2 ba1.9k sqft1991 SE Manth Lane, Port St Lucie, FL 34983For SaleMLS ID #B26013277, Craig A Reeves, Keller Williams Realty Jupiter. BeachesMLS
- $485,0003 bd2 ba2.2k sqft524 SE Nome Drive, Port St Lucie, FL 34984For SaleMLS ID #B26044446, Phillip A. Parisi, Sea Flag Homes. BeachesMLS
- $564,8904 bd2 ba2k sqft4720 NW Exchange Avenue, Jensen Beach, FL 34957For SaleMLS ID #B26047079, Nicholas Bartletti, Echo Fine Properties. BeachesMLS
- $489,9004 bd3 ba2.7k sqft2924 SW Chatham Lane, Port St Lucie, FL 34953For SaleMLS ID #B26000370, Desiree Flexen, Lang Realty. BeachesMLS
- $610,9004 bd4 ba2.4k sqft256 SW Ridgecrest Drive, Port St Lucie, FL 34953For SaleMLS ID #B26034656, William S Harris, Keller Williams Dedicated Prof. BeachesMLS
- $540,0003 bd3 ba2.5k sqft9403 Pinebark Court, Fort Pierce, FL 34951For SaleMLS ID #B26060338, Patricia Walker, Berkshire Hathaway Florida. BeachesMLS
- $574,0003 bd2 ba1.9k sqft4717 NW Winter Oak Court, Jensen Beach, FL 34957For SaleMLS ID #B26040104, Dennis S Casper LLC, EXP Realty LLC. BeachesMLS
- $529,9003 bd2 ba1.7k sqft426 NE Vanda Terrado, Jensen Beach, FL 34957For SaleMLS ID #B26044770, Richard L. McKinney, RE/MAX Gold. BeachesMLS
- $580,0004 bd3 ba2.4k sqft1202 SW San Esteban Avenue, Port St Lucie, FL 34953For SaleMLS ID #B26042512, Shaneza Panlall, EXP Realty LLC. BeachesMLS
