JUST REDUCED!!! Wonderful home located in the secure & popular neighborhood of Jensen Beach Country Club where you can enjoy carefree country club living without a mandatory golf membership. This CBS home has 3 bedrooms, 2 baths. Built in 2011. Home has accordion shutters for storm protection. New A/C in 2025. Brand new washer. Glass enclosed rear patio for additional living space. Screened lanai with serene views. Resort-style living includes 3 heated pools, clay tennis & pickleball courts & a pay & play golf course w/dining. HOA includes lawn/landscaping, cable/internet, security monitoring, common areas, recreation facility, pool service. There is an on-site restaurant in the Golf Clubhouse that is open to residents. Home has a beautiful open floor plan with high ceilings, split plan.
For sale
Price cut: $20K (7/18)
$520,000
4376 NW Oakbrook Circle, Jensen Beach, FL 34957
3beds
1,917sqft
:
Get pre-qualified$3,762/mo
Single Family Residence
Built in 2011
6,766 Square Feet Lot
$503,300 Zestimate®
$271/sqft
$370/mo HOA
What's special
Split plan
- 62 days |
- 446 |
- 7 |
Zillow last checked:
Listing updated:
Listed by:
Terry M Doying Main 772-971-1553,
Berkshire Hathaway Florida Realty
Source: BeachesMLS,MLS#: B26034822 Originating MLS: BeachesMLS
Originating MLS: BeachesMLSFacts & features
Interior
Bedrooms & bathrooms
- Bedrooms: 3
- Bathrooms: 2
- Full bathrooms: 2
- Main level bathrooms: 2
- Main level bedrooms: 3
Primary bedroom
- Level: Main
- Area: 192
- Dimensions: 12 X 16
Kitchen
- Area: 168
- Dimensions: 12 X 14
Living room
- Area: 224
- Dimensions: 14 X 16
Heating
- Central, Electric
Cooling
- Central Air, Ceiling Fan(s), Electric
Appliances
- Included: Dryer, Dishwasher, Electric Range, Disposal, Ice Maker, Microwave, Oven, Range, Refrigerator, Washer
- Laundry: Inside, Laundry Room
Features
- Breakfast Bar, Bathtub, Cathedral Ceiling(s), Dining Area, Separate/Formal Dining Room, Dual Sinks, Entrance Foyer, Eat-in Kitchen, Pantry, Split Bedrooms, Soaking Tub, Separate Shower, Vaulted Ceiling(s), Walk-In Closet(s)
- Flooring: Ceramic Tile
- Has fireplace: No
Interior area
- Total structure area: 2,691
- Total interior livable area: 1,917 sqft
Video & virtual tour
Property
Parking
- Total spaces: 4
- Parking features: Attached, Driveway, Garage, Garage Door Opener, Open
- Attached garage spaces: 2
- Uncovered spaces: 2
Accessibility
- Accessibility features: None
Features
- Levels: One
- Stories: 1
- Patio & porch: Glass Enclosed, Patio, Porch, Screened
- Exterior features: Outdoor Living Area, Porch
- Pool features: Association, Heated
- Has view: Yes
- View description: Garden
Lot
- Size: 6,766 Square Feet
- Features: Sprinklers Automatic, < 1/4 Acre
Details
- Parcel number: 183741009000001100
- Zoning: RES
- Special conditions: Standard,Listed As-Is
Construction
Type & style
- Home type: SingleFamily
- Architectural style: Ranch
- Property subtype: Single Family Residence
Materials
- Block, Stucco
- Roof: Barrel,Tile
Condition
- Resale
- New construction: No
- Year built: 2011
Utilities & green energy
- Sewer: Public Sewer
- Water: Public
- Utilities for property: Cable Connected, Electricity Connected, Sewer Available, Underground Utilities, Water Available
Community & HOA
Community
- Features: Home Owners Association, Gated, Property Manager On-Site, Street Lights
- Security: Security System Owned, Gated with Guard, Gated Community, Smoke Detector(s)
- Subdivision: JENSEN BEACH COUNTRY CLUB
HOA
- Has HOA: Yes
- Amenities included: Clubhouse, Golf Course, Gated, Management, Pool, Parking, Putting Green(s), Restaurant, Shuffleboard Court, Security, Sidewalks, Tennis Court(s), Trail(s)
- Services included: Common Areas, Cable TV, Legal/Accounting, Maintenance Grounds, Pool(s), Recreation Facilities, Reserve Fund, Security
- HOA fee: $370 monthly
- HOA name: Jensen Beach Country Club
- HOA phone: 772-692-4877
Location
- Region: Jensen Beach
Financial & listing details
- Price per square foot: $271/sqft
- Tax assessed value: $412,714
- Annual tax amount: $6,310
- Date on market: 5/31/2026
- Cumulative days on market: 62 days
- Listing terms: Cash,Conventional,FHA,VA Loan
- Electric utility on property: Yes
Estimated market value
$503,300
$478,000 - $528,000
$3,999/mo
Price history
| Date | Event | Price |
|---|---|---|
| 7/18/2026 | Price change | $520,000-3.7%$271/sqft |
Source:  BeachesMLS #B26034822 Report a problem BeachesMLS #B26034822 Report a problem | ||
| 5/31/2026 | Listed for sale | $540,000+61.2%$282/sqft |
Source: BeachesMLS #B26034822 Report a problem | ||
| 6/7/2016 | Sold | $335,000-1.4%$175/sqft |
Source:  Martin County REALTORS® of the Treasure Coast (MCRTC) #M387729 Report a problem Martin County REALTORS® of the Treasure Coast (MCRTC) #M387729 Report a problem | ||
| 4/29/2016 | Pending sale | $339,900$177/sqft |
Source: Berkshire Hathaway Florida Realty #387729 Report a problem | ||
| 4/21/2016 | Price change | $339,900-1.4%$177/sqft |
Source: Berkshire Hathaway Florida Realty #387729 Report a problem | ||
| 4/13/2016 | Listed for sale | $344,900+39.4%$180/sqft |
Source: Berkshire Hathaway Florida Realty #387729 Report a problem | ||
| 11/3/2011 | Sold | $247,335-2.6%$129/sqft |
Source: Public Record Report a problem | ||
| 9/22/2011 | Price change | $253,825+1.3%$132/sqft |
Source: Southeast Report a problem | ||
| 8/25/2011 | Listed for sale | $250,690$131/sqft |
Source: Southeast Report a problem | ||
Public tax history
| Year | Property taxes | Tax assessment |
|---|---|---|
| 2025 | $6,310 -0.8% | $412,714 +4.9% |
| 2024 | $6,358 +4.9% | $393,509 +6.8% |
| 2023 | $6,063 +7.1% | $368,507 +6.7% |
| 2022 | $5,663 +6.9% | $345,465 +6.6% |
| 2021 | $5,297 +3.9% | $324,212 +3% |
| 2020 | $5,099 -0.3% | $314,680 +0.9% |
| 2019 | $5,113 | $311,936 +1.9% |
| 2018 | $5,113 +2.6% | $306,120 +3.5% |
| 2017 | $4,984 +55.5% | $295,640 +31.1% |
| 2016 | $3,205 | $225,525 +0.7% |
| 2015 | $3,205 | $223,958 +3.1% |
| 2014 | $3,205 | $217,290 -0.8% |
| 2013 | -- | $219,020 -0.9% |
| 2012 | -- | $221,010 +784% |
| 2011 | -- | $25,000 -50% |
| 2010 | -- | $50,000 -38.1% |
| 2009 | -- | $80,750 -5% |
| 2008 | -- | $85,000 -29.8% |
| 2007 | $1,210 +303.3% | $121,000 +303.3% |
| 2006 | $300 | $30,000 |
| 2005 | -- | -- |
Find assessor info on the county website
Monthly payment
Est. payment
Payment breakdown
Explore the cost of this home by adjusting the details. Changes won't be saved.Climate risks
Neighborhood: 34957
Nearby schools
GreatSchools rating
- 9/10Jensen Beach Elementary SchoolGrades: PK-5Distance: 2.9 mi
- 6/10Stuart Middle SchoolGrades: 6-8Distance: 4.6 mi
- 6/10Jensen Beach High SchoolGrades: 9-12Distance: 1.3 mi
Schools provided by the listing agent
- Elementary: Jensen Beach
- Middle: Stuart
- High: Jensen Beach
Source: BeachesMLS. This data may not be complete. We recommend contacting the local school district to confirm school assignments for this home.
- $488,2003 bd2 ba1.7k sqft4386 NW Oakbrook Cir, Jensen Beach, FL 34957Off Market

- $495,4003 bd2 ba1.9k sqft4366 NW Oakbrook Cir, Jensen Beach, FL 34957Off Market
- $512,6003 bd2 ba1.9k sqft4396 NW Oakbrook Cir, Jensen Beach, FL 34957Off Market

- $527,4003 bd2 ba1.9k sqft4356 NW Oakbrook Cir, Jensen Beach, FL 34957Off Market
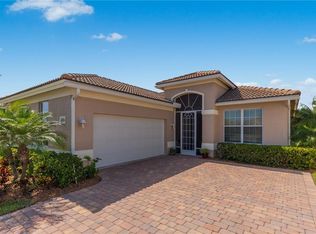
- $534,7003 bd2 ba1.9k sqft4346 NW Oakbrook Cir, Jensen Beach, FL 34957Off Market
- $575,8003 bd2 ba1.7k sqft4375 NW Oakbrook Cir, Jensen Beach, FL 34957Off Market
- $567,9003 bd2 ba1.9k sqft4365 NW Oakbrook Cir, Jensen Beach, FL 34957Off Market
- $519,8003 bd2 ba1.9k sqft4355 NW Oakbrook Cir, Jensen Beach, FL 34957Off Market
A local agent can set up tours, give advice and negotiate with sellers.
A local lender can help you make sure your offer is ready when you are.
Similar homes
- $564,8904 bd2 ba2k sqft4720 NW Exchange Avenue, Jensen Beach, FL 34957For Sale

 MLS ID #B26047079, Nicholas Bartletti, Echo Fine Properties. BeachesMLS
 - $469,0003 bd2 ba1.6k sqft3785 NW Deer Oak Drive, Jensen Beach, FL 34957For Sale
 MLS ID #B26039734, Barry Wright, Real Estate of Florida. BeachesMLS
 - $589,0003 bd2 ba1.8k sqft2096 NW Marsh Rabbit Ln, Jensen Beach, FL 34957For Sale

 MLS ID #M20056328, Brooke Lewis, RE/MAX of Stuart. Martin County REALTORS® of the Treasure Coast (MCRTC)
 - $489,0003 bd2 ba1.9k sqft2144 SE Elmhurst Road, Port St Lucie, FL 34952For Sale
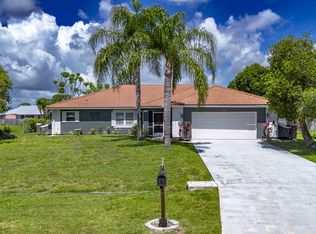 MLS ID #B26032895, Sheila Clark, LPT Realty, LLC. BeachesMLS
 - $699,0004 bd3 ba2.4k sqft2295 NW Diamond Creek Way, Jensen Beach, FL 34957For SaleMLS ID #B26041172, Barry Wright, Real Estate of Florida. BeachesMLS
- $530,0003 bd2 ba2.1k sqft4026 SW Jaqust, Port St Lucie, FL 34953For SaleMLS ID #B26035059, Sheila Clark, LPT Realty, LLC. BeachesMLS
- $524,8883 bd2 ba1.8k sqft3502 SE Hyde Circle, Port St Lucie, FL 34984For SaleMLS ID #B26014155, Albert Leavitt, Nugget Realty. BeachesMLS
- $449,9993 bd2 ba1.1k sqft1189 NW 15th Street, Stuart, FL 34994For SaleMLS ID #B26057021, Nicholas Bartletti, Echo Fine Properties. BeachesMLS
- $410,0003 bd2 ba1.6k sqft2109 SW CHESTNUT Lane, Port St Lucie, FL 34953For SaleMLS ID #B26058104, Nora A Hambrick, RE/MAX Gold. BeachesMLS
- $499,9994 bd3 ba2k sqft611 SW Saragossa Avenue, Port St Lucie, FL 34953For SaleMLS ID #B26046256, Loussi Pierre, Our Promise Realty LLC. BeachesMLS
- $489,9003 bd3 ba2.4k sqft11192 SW Maple Tree Lane, Port St Lucie, FL 34987For SaleMLS ID #B26058143, Jennifer R Eggeling, RE/MAX Gold. BeachesMLS
- $539,0004 bd3 ba2.3k sqft1999 SW Gourmet Street SW, Port St Lucie, FL 34953For SaleMLS ID #R11161919, Steven W Sampson, RE/MAX Gold. BeachesMLS
- $499,0004 bd3 ba2k sqft581 SW Grove Avenue, Port St Lucie, FL 34983For SaleMLS ID #B26030618, Karen N. Sandler, Berkshire Hathaway Florida Realty. BeachesMLS
- $454,9003 bd2 ba1.9k sqft1602 SW Cefalu Circle, Port St Lucie, FL 34953For SaleMLS ID #B26041515, Zully Soraya Hunter, Coldwell Banker Paradise. BeachesMLS
- $489,9004 bd3 ba2.7k sqft2924 SW Chatham Lane, Port St Lucie, FL 34953For SaleMLS ID #B26000370, Desiree Flexen, Lang Realty. BeachesMLS
- $550,0003 bd2 ba2.2k sqft1601 SW Realty Street, Port St Lucie, FL 34987For SaleMLS ID #B26035509, Tyler Pettey, Keller Williams Realty of PSL. BeachesMLS
- $545,0003 bd2 ba2.3k sqft8949 Champions Way, Port St Lucie, FL 34986For SaleMLS ID #B26041255, Loretta A DiRosa, Coldwell Banker Realty. BeachesMLS
- $524,9003 bd2 ba2.5k sqft376 NW Shoreview Drive, Port St Lucie, FL 34986For SaleMLS ID #B26021785, Robert Mancuso, Masters Realty Associates. BeachesMLS
- $519,9003 bd3 ba2.5k sqft11360 SW Aspen Lane, Port St Lucie, FL 34987For SaleMLS ID #B26034986, Frank J Gesualdo, LAER Realty Partners Bowen/PSL. BeachesMLS
- $535,0003 bd3 ba2k sqft9556 SW Nuova Way, Port St Lucie, FL 34986For SaleMLS ID #B26046338, Isabelle Pollock, Lang Realty. BeachesMLS
