Welcome to this 3-bedroom, 2-bathroom home featuring an open floor plan designed for comfortable living and effortless entertaining. The spacious kitchen is the heart of the home, complete with a large granite island, upgraded cabinetry, and plenty of counter space for gatherings or meal prep. The primary suite offers a large walk-in shower and dual vanities. Enjoy the Florida lifestyle with canal-front views that add privacy, space, and a serene backdrop—perfect for morning coffee or evening sunsets on the patio.
For sale
Price cut: $15K (8/11)
$395,000
2109 SW CHESTNUT Lane, Port St Lucie, FL 34953
3beds
1,600sqft
Single Family Residence
Built in 2018
0.25 Acres Lot
$391,300 Zestimate®
$247/sqft
$-- HOA
What's special
Large granite islandSpacious kitchenPrimary suiteLarge walk-in showerDual vanitiesUpgraded cabinetry
- 33 days
- 389
- 11
Zillow last checked:
Listing updated:
Listed by:
Nora A Hambrick 772-342-7522,
RE/MAX Gold
Source: BeachesMLS,MLS#: B26058104 Originating MLS: BeachesMLS
Originating MLS: BeachesMLSFacts & features
Interior
Bedrooms & bathrooms
- Bedrooms: 3
- Bathrooms: 2
- Full bathrooms: 2
- Main level bathrooms: 2
- Main level bedrooms: 3
Primary bedroom
- Level: Main
- Area: 192
- Dimensions: 12 X 16
Bedroom 2
- Level: Main
- Area: 110
- Dimensions: 11 X 10
Bedroom 3
- Level: Main
- Area: 110
- Dimensions: 11 X 10
Kitchen
- Level: Main
- Area: 80
- Dimensions: 10 X 8
Living room
- Level: Main
- Area: 240
- Dimensions: 12 X 20
Heating
- Central
Cooling
- Central Air, Ceiling Fan(s)
Appliances
- Included: Dishwasher, Electric Range, Electric Water Heater, Ice Maker, Microwave, Range, Refrigerator, Water Heater, Washer
- Laundry: Washer Hookup, Inside, Laundry Room, In Unit
Features
- Dual Sinks, Kitchen Island, Living/Dining Room, Pantry, Separate Shower
- Flooring: Laminate, Tile, Wood
- Has fireplace: No
Interior area
- Total structure area: 2,271
- Total interior livable area: 1,600 sqft
Video & virtual tour
Property
Parking
- Total spaces: 4
- Parking features: Attached, Driveway, Garage
- Attached garage spaces: 2
- Has uncovered spaces: Yes
Accessibility
- Accessibility features: None
Features
- Levels: One
- Stories: 1
- Has view: Yes
- View description: Canal, Water
- Has water view: Yes
- Water view: Canal,Water
Lot
- Size: 0.25 Acres
- Features: 1/4 to 1/2 Acre Lot
Details
- Parcel number: 342054015010007
- Zoning: RS-2 PSL
- Special conditions: Short Sale
Construction
Type & style
- Home type: SingleFamily
- Architectural style: Contemporary,Ranch
- Property subtype: Single Family Residence
Materials
- Block, Stucco
- Roof: Shingle
Condition
- Resale
- New construction: No
- Year built: 2018
Utilities & green energy
- Sewer: Public Sewer
- Water: Public
- Utilities for property: Cable Available, Electricity Connected, Sewer Connected
Community & HOA
Community
- Security: Smoke Detector(s)
- Subdivision: PORT ST LUCIE SECTION 9
HOA
- Has HOA: No
Location
- Region: Port Saint Lucie
Financial & listing details
- Price per square foot: $247/sqft
- Tax assessed value: $231,140
- Annual tax amount: $4,707
- Date on market: 7/30/2026
- Cumulative days on market: 34 days
- Listing terms: Cash,Conventional,FHA,VA Loan
- Electric utility on property: Yes
Foreclosure details
Estimated market value
$391,300
$372,000 - $411,000
$2,506/mo
Price history
| Date | Event | Price |
|---|---|---|
| 8/11/2026 | Price change | $395,000-3.7%$247/sqft |
Source:  BeachesMLS #B26058104 Report a problem BeachesMLS #B26058104 Report a problem | ||
| 7/30/2026 | Listed for sale | $410,000$256/sqft |
Source: BeachesMLS #B26058104 Report a problem | ||
| 1/9/2026 | Listing removed | $410,000$256/sqft |
Source: BeachesMLS #RX-11136522 Report a problem | ||
| 11/19/2025 | Price change | $410,000-2.4%$256/sqft |
Source: BeachesMLS #RX-11136522 Report a problem | ||
| 10/31/2025 | Price change | $420,000-3.4%$263/sqft |
Source: BeachesMLS #RX-11136522 Report a problem | ||
| 10/30/2025 | Listed for sale | $435,000+85.1%$272/sqft |
Source: BeachesMLS #RX-11136522 Report a problem | ||
| 5/22/2018 | Sold | $235,050+2250.5%$147/sqft |
Source: BeachesMLS #R10467591 Report a problem | ||
| 4/20/2009 | Sold | $10,000-23.1%$6/sqft |
Source: Public Record Report a problem | ||
| 3/4/2003 | Sold | $13,000$8/sqft |
Source: Public Record Report a problem | ||
Public tax history
| Year | Property taxes | Tax assessment |
|---|---|---|
| 2025 | $4,708 +3.3% | $225,064 +2.9% |
| 2024 | $4,559 +2.2% | $218,722 +3% |
| 2023 | $4,462 +3.7% | $212,352 +3% |
| 2022 | $4,301 +1.6% | $206,167 +3% |
| 2021 | $4,234 -5.8% | $200,163 +1.4% |
| 2020 | $4,493 | $197,400 -1.6% |
| 2019 | $4,493 -5.1% | $200,600 +864.4% |
| 2018 | $4,733 +303.5% | $20,800 +23.1% |
| 2017 | $1,173 +60.8% | $16,900 +5% |
| 2016 | $729 +4% | $16,100 +3.2% |
| 2015 | $701 +3.1% | $15,600 +43.1% |
| 2014 | $680 | $10,900 +47.3% |
| 2013 | -- | $7,400 -17.8% |
| 2012 | -- | $9,000 -30.8% |
| 2011 | -- | $13,000 |
| 2010 | -- | $13,000 -28.6% |
| 2009 | -- | $18,200 -48% |
| 2008 | -- | $35,000 -45.7% |
| 2007 | -- | $64,500 -13% |
| 2006 | -- | $74,100 +42.5% |
| 2005 | -- | $52,000 +66.7% |
| 2004 | -- | $31,200 |
| 2003 | -- | -- |
| 2002 | -- | -- |
| 2001 | -- | -- |
| 2000 | -- | -- |
Find assessor info on the county website
Monthly payment
Est. payment
Payment breakdown
Explore the cost of this home by adjusting the details. Changes won't be saved.Climate risks
Neighborhood: Cashmere Cove
- $360,0004 bd2 ba1.7k sqft2117 SW Chestnut Ln, Port Saint Lucie, FL 34953Off Market
- $504,0004 bd2 ba2.4k sqft2101 SW Chestnut Ln, Port Saint Lucie, FL 34953Off Market
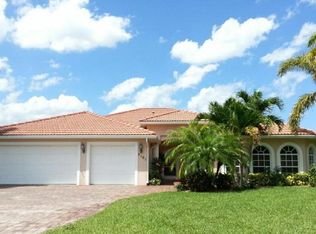
- $---- bd-- ba-- sqft2101 SW Chestnut Ln, Pt Saint Lucie, FL 34953Off Market
- $377,5004 bd2 ba1.8k sqft2125 SW Chestnut Ln, Port Saint Lucie, FL 34953Off Market
Similar homes
- $410,0004 bd3 ba2k sqft1932 SW Beard Street, Port St Lucie, FL 34953For Sale

 MLS ID #F10492911, Kevin L Mejia, Keller Williams Realty Consultants. BeachesMLS
 - $385,0003 bd2 ba1.5k sqft1049 SW Janette Avenue, Port St Lucie, FL 34953For Sale
 MLS ID #B26064019, Myrna Santiago-Mendoza, EXP Realty LLC. BeachesMLS
 - $399,0003 bd2 ba1.2k sqft1402 SW Flounder Lane, Port St Lucie, FL 34953For Sale
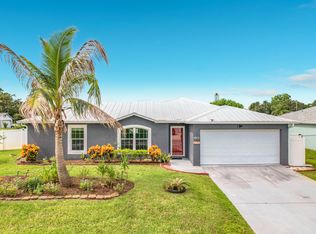 MLS ID #B26063648, Steven T Koleno, Beycome of Florida LLC. BeachesMLS
 - $399,5004 bd2 ba1.8k sqft1042 SW Dartmouth Avenue, Port St Lucie, FL 34953For Sale
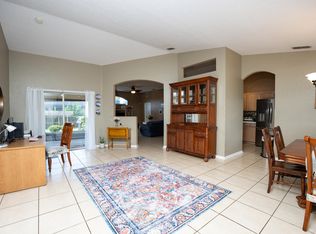 MLS ID #B26067923, Lelia Garver, RE/MAX Gold. BeachesMLS
 - $385,0003 bd2 ba1.4k sqft2674 SW ABELARD Street, Port St Lucie, FL 34953For SaleMLS ID #B26053765, Lindsay Maldonado, LPT Realty, LLC. BeachesMLS
- $427,0003 bd2 ba1.7k sqft1373 SW Granville Avenue, Port St Lucie, FL 34953For SaleMLS ID #B26055484, Monica K Jimenez Varea, PA, Partnership Realty Inc.. BeachesMLS
- $439,9004 bd2 ba1.9k sqftGroza Builders Inc, Port St Lucie, FL 34953For SaleMLS ID #B26058882, Fritz R Delouis, Solutions Realty & Financial S. BeachesMLS
- $455,0004 bd2 ba1.8k sqft849 SW Nichols Terrace, Port St Lucie, FL 34953For SaleMLS ID #B26034975, Jennifer A Espenscheid, Voro LLC. BeachesMLS
- $415,0003 bd2 ba1.8k sqft749 SW Mccracken Avenue, Port St Lucie, FL 34953For SaleMLS ID #B26044016, Deborah Lee Williams, The Keyes Company. BeachesMLS
- $435,0003 bd2 ba1.5k sqft1632 SW ALVATON Avenue, Port St Lucie, FL 34953For SaleMLS ID #B26062982, Loodmy Jacques, KW Reserve Palm Beach. BeachesMLS
- $414,8803 bd2 ba1.7k sqft743 SW Mccoy Avenue, Port St Lucie, FL 34953For SaleMLS ID #B26027210, Robyn O'Heron, Echo Fine Properties. BeachesMLS
- $469,0004 bd2 ba2k sqft2133 SW LARCHMONT Lane, Port St Lucie, FL 34984For SaleMLS ID #B26060235, Linda S Barra, Century 21 Move with Us. BeachesMLS
- $429,0003 bd2 ba2k sqft1781 SW Starman Avenue, Port St Lucie, FL 34953For SaleMLS ID #B26049490, Manuel Rey, RE/MAX Gold. BeachesMLS
- $379,9003 bd2 ba1.2k sqft324 SW Kestor Drive, Port St Lucie, FL 34953For SaleMLS ID #B26051315, Cris Serrano, United Realty Group Inc. BeachesMLS
- $469,0003 bd2 ba1.9k sqft4120 SW BELSHAW Street, Port St Lucie, FL 34953For SaleMLS ID #B26069290, Laura Krecic, The Brokerage Treasure Coast. BeachesMLS
- $430,0004 bd2 ba1.9k sqft2096 SW Leafy Road, Port St Lucie, FL 34953For SaleMLS ID #B26043438, David Courtney, IAD Real Estate. BeachesMLS
- $499,0004 bd3 ba2.1k sqft2742 SW Slade Place, Port St Lucie, FL 34953For SaleMLS ID #B26068275, William N Eggeling III, RE/MAX Gold. BeachesMLS
- $444,9004 bd3 ba1.8k sqft2329 SW Mountwell Street, Port St Lucie, FL 34984For SaleMLS ID #B26069194, Nancy McGuire, Real Broker, LLC. BeachesMLS
- $539,9994 bd2 ba2.1k sqft208 SW Whitewood Drive, Port St Lucie, FL 34953For SaleMLS ID #B26028038, Jennifer R Eggeling, RE/MAX Gold. BeachesMLS
- $438,0003 bd2 ba2k sqft557 SW Halkell Avenue, Port St Lucie, FL 34953For SaleMLS ID #B26000052, Elionay Imbert Hernandez, LoKation. BeachesMLS
