You'll fall in love with this charming fenced corner home! It features an oversized driveway plus a lovely mango and avocado trees, perfect for enjoying the outdoors. Inside, you'll find 3 bedrooms and 2 bathrooms, along with a spacious living room and a massive eat-in kitchen complete with a center island. The dining room is perfect for gatherings, and the expansive 13 x 48-foot screened-in patio—equipped with a hot tub—offers an ideal space for entertaining. The 2-car garage provides extra storage, and there's a large shed in the backyard waiting to be filled. Additionally, you'll enjoy the convenience of supermarkets, commercial plazas, and highways just a 5-minute drive away. This home has it all!
For sale
$369,900
501 NW COLONIAL Street, Port St Lucie, FL 34983
3beds
1,656sqft
Single Family Residence
Built in 1990
0.33 Acres Lot
$360,600 Zestimate®
$223/sqft
$-- HOA
What's special
Center islandFenced corner homeOversized drivewayMassive eat-in kitchen
- 26 days
- 712
- 50
Likely to sell faster than
Zillow last checked:
Listing updated:
Listed by:
Norman B Futrell 561-850-4687,
Future Rlty & Develpment, LLC
Source: BeachesMLS,MLS#: B26062354 Originating MLS: BeachesMLS
Originating MLS: BeachesMLSFacts & features
Interior
Bedrooms & bathrooms
- Bedrooms: 3
- Bathrooms: 2
- Full bathrooms: 2
- Main level bathrooms: 2
- Main level bedrooms: 3
Primary bedroom
- Level: First
- Area: 405
- Dimensions: 27 X 15
Kitchen
- Level: First
- Area: 234
- Dimensions: 13 X 18
Living room
- Level: First
- Area: 216
- Dimensions: 12 X 18
Heating
- Central, Electric
Cooling
- Central Air, Ceiling Fan(s), Electric
Appliances
- Included: Dryer, Dishwasher, Electric Range, Electric Water Heater, Disposal, Ice Maker, Microwave, Oven, Range, Refrigerator, Trash Compactor, Water Heater, Washer
- Laundry: Inside, Main Level, Laundry Room
Features
- Built-in Features, Bedroom on Main Level, Eat-in Kitchen, High Ceilings, Kitchen Island, Living/Dining Room, Main Level Primary, Vaulted Ceiling(s)
- Flooring: Carpet, Ceramic Tile, Tile, Wood
- Windows: Double Hung, Metal
- Has fireplace: No
Interior area
- Total structure area: 2,848
- Total interior livable area: 1,656 sqft
Video & virtual tour
Property
Parking
- Total spaces: 4
- Parking features: Attached, Covered, Carport, Detached Carport, Driveway, Garage, Garage Door Opener
- Attached garage spaces: 2
- Carport spaces: 2
- Covered spaces: 4
- Has uncovered spaces: Yes
- Details: CarportSpaces:2.00
Accessibility
- Accessibility features: None
Features
- Levels: One
- Stories: 1
- Patio & porch: Covered, Patio, Screened
- Exterior features: Outdoor Living Area
- Fencing: Back Yard,Fenced,Gate
- Has view: Yes
- View description: City
- Waterfront features: None
Lot
- Size: 0.33 Acres
- Features: Corner Lot, None, 1/4 to 1/2 Acre Lot
Details
- Additional structures: Outbuilding, Shed(s), Storage
- Parcel number: 342062011420007
- Zoning: RS-2 PSL
- Special conditions: Standard
- Other equipment: Generator
Construction
Type & style
- Home type: SingleFamily
- Architectural style: Ranch
- Property subtype: Single Family Residence
Materials
- Brick, Stucco, Wood Frame
- Foundation: Concrete Perimeter, Slab
- Roof: Shingle,Tile
Condition
- Resale
- New construction: No
- Year built: 1990
Utilities & green energy
- Electric: 200+ Amp Service, Circuit Breakers, Generator
- Sewer: Public Sewer
- Water: Public
- Utilities for property: Cable Available, Electricity Available, Phone Connected, Sewer Connected, Water Connected
Community & HOA
Community
- Security: Carbon Monoxide Detector(s), Smoke Detector(s)
- Subdivision: PORT ST LUCIE SECTION 25
HOA
- Has HOA: No
Location
- Region: Port Saint Lucie
Financial & listing details
- Price per square foot: $223/sqft
- Tax assessed value: $293,100
- Annual tax amount: $6,326
- Date on market: 8/15/2026
- Cumulative days on market: 26 days
- Listing terms: Cash,Conventional,FHA
- Electric utility on property: Yes
- Road surface type: Asphalt
Estimated market value
$360,600
$343,000 - $379,000
$2,491/mo
Price history
| Date | Event | Price |
|---|---|---|
| 8/15/2026 | Listed for sale | $369,900-4.7%$223/sqft |
Source:  BeachesMLS #B26062354 Report a problem BeachesMLS #B26062354 Report a problem | ||
| 10/20/2025 | Listing removed | $388,000$234/sqft |
Source: BeachesMLS #RX-11115551 Report a problem | ||
| 10/4/2025 | Price change | $2,470-0.2%$1/sqft |
Source: BeachesMLS #R11110992 Report a problem | ||
| 10/4/2025 | Price change | $388,000-0.3%$234/sqft |
Source: BeachesMLS #RX-11115551 Report a problem | ||
| 9/25/2025 | Price change | $2,475-0.2%$1/sqft |
Source: BeachesMLS #R11110992 Report a problem | ||
| 9/16/2025 | Price change | $2,480-0.6%$1/sqft |
Source: BeachesMLS #R11110992 Report a problem | ||
| 9/16/2025 | Price change | $389,000-2.5%$235/sqft |
Source: BeachesMLS #RX-11115551 Report a problem | ||
| 9/11/2025 | Price change | $2,495-0.2%$2/sqft |
Source: BeachesMLS #R11110992 Report a problem | ||
| 8/18/2025 | Listed for sale | $399,000+2.8%$241/sqft |
Source: BeachesMLS #RX-11115551 Report a problem | ||
| 8/11/2025 | Listing removed | $388,000$234/sqft |
Source: BeachesMLS #RX-11061056 Report a problem | ||
| 7/28/2025 | Price change | $2,500+78.6%$2/sqft |
Source: BeachesMLS #R11110992 Report a problem | ||
| 3/15/2025 | Price change | $388,000-2.5%$234/sqft |
Source: BeachesMLS #RX-11061056 Report a problem | ||
| 2/24/2025 | Price change | $398,000-2.9%$240/sqft |
Source: BeachesMLS #RX-11061056 Report a problem | ||
| 2/10/2025 | Listed for sale | $410,000+2.5%$248/sqft |
Source: BeachesMLS #RX-11061056 Report a problem | ||
| 1/18/2025 | Listing removed | $399,900$241/sqft |
Source: BeachesMLS #RX-11025497 Report a problem | ||
| 10/1/2024 | Listed for sale | $399,900+14.3%$241/sqft |
Source: BeachesMLS #RX-11025497 Report a problem | ||
| 4/30/2024 | Listed for rent | $1,400$1/sqft |
Source: BeachesMLS #R10982767 Report a problem | ||
| 4/3/2024 | Listing removed | -- |
Source: BeachesMLS #R10949809 Report a problem | ||
| 1/13/2024 | Listed for rent | $1,400$1/sqft |
Source: BeachesMLS #R10949809 Report a problem | ||
| 8/25/2022 | Sold | $350,000+1.4%$211/sqft |
Source: BeachesMLS #R10820631 Report a problem | ||
| 8/2/2022 | Pending sale | $345,000$208/sqft |
Source: BeachesMLS #RX-10820631 Report a problem | ||
| 7/29/2022 | Listed for sale | $345,000+176%$208/sqft |
Source: BeachesMLS #RX-10820631 Report a problem | ||
| 3/12/2003 | Sold | $125,000$75/sqft |
Source: Public Record Report a problem | ||
Public tax history
| Year | Property taxes | Tax assessment |
|---|---|---|
| 2025 | $6,326 -3.7% | $297,600 -3.6% |
| 2024 | $6,569 +1.9% | $308,588 +3% |
| 2023 | $6,446 +403.1% | $299,600 +275.1% |
| 2022 | $1,281 +10.1% | $79,862 +3% |
| 2021 | $1,163 +1.2% | $77,536 +1.4% |
| 2020 | $1,150 | $76,466 +2.3% |
| 2019 | $1,150 +2.2% | $74,747 +1.9% |
| 2018 | $1,125 +4.9% | $73,354 -47.9% |
| 2017 | $1,073 -0.3% | $140,900 +19.2% |
| 2016 | $1,075 +0.1% | $118,200 +29.7% |
| 2015 | $1,074 -7.8% | $91,100 +31.4% |
| 2014 | $1,165 | $69,325 +1.5% |
| 2013 | -- | $68,300 -0.6% |
| 2012 | -- | $68,687 +3% |
| 2011 | -- | $66,686 +1.5% |
| 2010 | -- | $65,700 -22.9% |
| 2009 | -- | $85,200 -29.6% |
| 2008 | -- | $121,100 -7.7% |
| 2007 | -- | $131,252 +2.5% |
| 2006 | -- | $128,051 +3% |
| 2005 | -- | $124,321 +3% |
| 2004 | -- | $120,700 |
| 2003 | -- | -- |
| 2002 | -- | -- |
| 2001 | -- | -- |
| 2000 | -- | -- |
Find assessor info on the county website
Monthly payment
Est. payment
Payment breakdown
Explore the cost of this home by adjusting the details. Changes won't be saved.Climate risks
Neighborhood: Northport Village
Nearby schools
Schools provided by the listing agent
- Elementary: Parkway (St. Lucie)
- Middle: Southern Oaks
- High: Fort Pierce Central
Source: BeachesMLS. This data may not be complete. We recommend contacting the local school district to confirm school assignments for this home.
- $364,8003 bd2 ba1.5k sqft511 NW Colonial St, Port Saint Lucie, FL 34983Off Market
- $280,0002 bd2 ba1.1k sqft401 NW Ferris Dr, Port Saint Lucie, FL 34983Sold
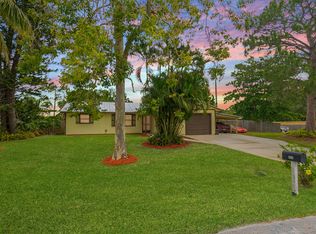
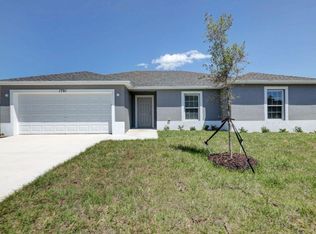
- $307,7003 bd2 ba1.5k sqft512 NW Grenada St, Port Saint Lucie, FL 34983Off Market
- $436,0004 bd2 ba1.8k sqft521 NW Colonial St, Port Saint Lucie, FL 34983Sold
Similar homes
- $360,0003 bd2 ba1.5k sqft574 SW Fairview Avenue, Port St Lucie, FL 34983For Sale

 MLS ID #B26058978, Holly Sargent P.A, RE/MAX FIRST. BeachesMLS
 - $354,9003 bd2 ba1.2k sqft1686 SE BIDDLE Lane, Port St Lucie, FL 34983For Sale
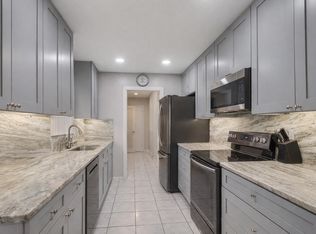 MLS ID #B26073285, Philip Matheny, Anchor Southeast Realty LLC. BeachesMLS
 - $389,9003 bd2 ba1.7k sqft1229 SW Cynthia Street, Port St Lucie, FL 34983For Sale
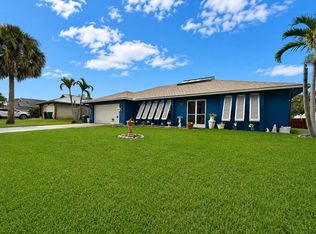 MLS ID #B26067105, Jamie Avoletta, LPT Realty, LLC. BeachesMLS
 - $351,0003 bd2 ba1.4k sqft247 Airoso Boulevard, Port St Lucie, FL 34983For Sale
 MLS ID #B26035228, Daniel Graham Robinson, Houwzer LLC. BeachesMLS
 - $276,0002 bd2 ba1.4k sqft325 NW Dearman Street, Port St Lucie, FL 34983For SaleMLS ID #B26035413, Ordelia Argueta, A&A International Realty Group. BeachesMLS
- $395,0003 bd2 ba1.2k sqft814 SE Corto Court, Port St Lucie, FL 34983For SaleMLS ID #B26060212, James Joyce, RE/MAX Gold. BeachesMLS
- $389,9993 bd2 ba2k sqft471 SE Lamon Lane, Port St Lucie, FL 34983For SaleMLS ID #B26053663, William N Eggeling III, RE/MAX Gold. BeachesMLS
- $345,0003 bd2 ba1.4k sqft641 SE Streamlet Avenue, Port St Lucie, FL 34983For SaleMLS ID #B26036055, Gary R Karwoski, Atlantic Shores ERA Powered. BeachesMLS
- $360,0003 bd2 ba2k sqft641 NW VENETTO Court, Port St Lucie, FL 34986For SaleMLS ID #B26058119, Nicole Ann Bertke, Real Estate of Florida. BeachesMLS
- $439,9993 bd2 ba1.6k sqft381 NE Surfside Avenue, Port St Lucie, FL 34983For SaleMLS ID #B26060455, Brian C Wilder PA, Keller Williams Realty - Wellington. BeachesMLS
- $338,0003 bd2 ba1.1k sqft1842 SE CARVALHO Street, Port St Lucie, FL 34983For SaleMLS ID #B26062374, Joseph Sanchez, Coldwell Banker Paradise. BeachesMLS
- $370,0003 bd2 ba1.5k sqft1049 SW Janette Avenue, Port St Lucie, FL 34953For SaleMLS ID #B26064019, Myrna Santiago-Mendoza, EXP Realty LLC. BeachesMLS
- $427,0003 bd2 ba1.7k sqft482 SE GALLEON Lane, Port St Lucie, FL 34983For SaleMLS ID #B26054104, Anna Melissa Lopez, LPT Realty, LLC. BeachesMLS
- $300,0003 bd2 ba1.2k sqft103 SE Bonita Court, Port St Lucie, FL 34983For SaleMLS ID #B26038122, Maria Fisher, Vested Properties. BeachesMLS
- $433,0003 bd2 ba2k sqft117 NE Jettie Terrace, Port St Lucie, FL 34983For SaleMLS ID #F10546751, Neville O Martin, Hometrust Real Estate Inc.. BeachesMLS
- $414,9004 bd2 ba1.7k sqft1182 SW GRANADEER Street, Port St Lucie, FL 34983For SaleMLS ID #B26053821, Julie L Ries, NextHome Treasure Coast. BeachesMLS
- $310,0003 bd2 ba1.3k sqft636 SW EYERLY Avenue, Port St Lucie, FL 34983For SaleMLS ID #B26056591, Amy Baker, LYNQ Real Estate. BeachesMLS
- $455,0004 bd2 ba1.4k sqft5951 NW Brenda Circle, Port St Lucie, FL 34986For SaleMLS ID #B26073135, Liliana George, Branca Realty Professionals, LLC. BeachesMLS
- $429,0004 bd2 ba1.8k sqft5930 NW Theda Lane, Port St Lucie, FL 34983For SaleMLS ID #B26020635, Amanda Kelly, Keller Williams Realty of PSL. BeachesMLS
- $315,0002 bd2 ba954 sqft610 NW Marion Avenue, Port St Lucie, FL 34983For SaleMLS ID #B26035701, Gary Sacrestano, Coldwell Banker Paradise. BeachesMLS
