NO HOA, SOUGHT AFTER 3/2, ROOF AUG/23, OFFICE/DEN, A MUST SEE. HOME FEATURES A SPLIT FLOOR PLAN WITH FORMAL DINING ROOM, LARGE LIVING ROOM, EAT IN KITCHEN, PRIVATE OFFICE, CN BE USED AS A 4TH BEDROOM, LARGE SCREENED BACK PATIO, IDEAL FOR BBQ OR JUST RELAXING, SPACIOUS KITCHEN WITH GRANITE COUNTERTOPS, WOOD CABINETS, STAINLESS STEEL APPLIANCES, PANTRY. MASTER BEDROOM HAS 2 WALK-IN CLOSETS, 2 SEPARATE SINKS, LARGE TUB, SEPARATE SHOWER.LARGE BACKYARD WITH ROOM FOR POOL AND GARDENING, SHUTTERS, BLINDS, CEILING FANS, INTERIOR LAUNDRY ROOM WITH WASHER/DRYER.SELLER MIGHT REQUIRE 30-45 DAYS TO RELOCATE.
For sale
$433,000
117 NE Jettie Terrace, Port St Lucie, FL 34983
3beds
2,035sqft
Single Family Residence
Built in 2005
10,000 Square Feet Lot
$422,700 Zestimate®
$213/sqft
$-- HOA
What's special
Ceiling fansLarge tubSplit floor planWood cabinetsFormal dining roomSeparate showerStainless steel appliances
- 223 days
- 42
- 3
Zillow last checked:
Listing updated:
Listed by:
Neville O Martin 954-624-5393,
Hometrust Real Estate Inc.
Source: BeachesMLS,MLS#: F10546751 Originating MLS: BeachesMLS
Originating MLS: BeachesMLSFacts & features
Interior
Bedrooms & bathrooms
- Bedrooms: 3
- Bathrooms: 2
- Full bathrooms: 2
Heating
- Central
Cooling
- Central Air, Ceiling Fan(s)
Appliances
- Included: Dryer, Dishwasher, Electric Range, Electric Water Heater, Disposal, Microwave, Refrigerator, Water Heater, Washer
Features
- Garden Tub/Roman Tub, Main Level Primary, Pantry, Walk-In Closet(s)
- Flooring: Carpet, Ceramic Tile
Interior area
- Total structure area: 2,907
- Total interior livable area: 2,035 sqft
Video & virtual tour
Property
Parking
- Total spaces: 2
- Parking features: Attached, Covered, Driveway, Garage, Garage Door Opener
- Attached garage spaces: 2
- Has uncovered spaces: Yes
Features
- Levels: One
- Stories: 1
- Entry location: First Floor Entry,Pantry,Roman Tub,Walk-In Closets
- Patio & porch: Porch, Screened
- Exterior features: Outdoor Living Area, Porch, Room For Pool
- Fencing: Fenced
- Has view: Yes
- View description: Other
Lot
- Size: 10,000 Square Feet
- Features: Fruit Trees, < 1/4 Acre
Details
- Parcel number: 342062506820002
- Zoning: RS-2 PSL
Construction
Type & style
- Home type: SingleFamily
- Property subtype: Single Family Residence
Materials
- Block
- Roof: Composition,Shingle
Condition
- Resale
- New construction: No
- Year built: 2005
Utilities & green energy
- Sewer: Public Sewer
- Water: Public
Community & HOA
Community
- Security: Smoke Detector(s)
- Subdivision: Port St Lucie Sec 26
HOA
- Has HOA: No
- Amenities included: Other
Location
- Region: Port Saint Lucie
Financial & listing details
- Price per square foot: $213/sqft
- Tax assessed value: $331,400
- Annual tax amount: $7,038
- Date on market: 1/18/2026
- Cumulative days on market: 223 days
- Listing terms: Cash,Conventional,FHA,VA Loan
- Road surface type: Paved
Estimated market value
$422,700
$402,000 - $444,000
$2,538/mo
Price history
| Date | Event | Price |
|---|---|---|
| 3/10/2026 | Price change | $433,000-2.9%$213/sqft |
Source:  BeachesMLS #F10546751 Report a problem BeachesMLS #F10546751 Report a problem | ||
| 5/30/2024 | Price change | $446,000-2.8%$219/sqft |
Source: BeachesMLS #F10432454 Report a problem | ||
| 4/3/2024 | Listed for sale | $459,000-1.1%$226/sqft |
Source: BeachesMLS #F10432454 Report a problem | ||
| 2/7/2024 | Listing removed | -- |
Source: BeachesMLS #F10406767 Report a problem | ||
| 1/4/2024 | Listed for sale | $464,000-3.1%$228/sqft |
Source: BeachesMLS #F10406767 Report a problem | ||
| 12/26/2023 | Listing removed | -- |
Source: BeachesMLS #F10406767 Report a problem | ||
| 11/28/2023 | Price change | $479,000-3.2%$235/sqft |
Source: BeachesMLS #F10406767 Report a problem | ||
| 11/3/2023 | Listed for sale | $495,000+33.8%$243/sqft |
Source: BeachesMLS #F10406767 Report a problem | ||
| 11/4/2021 | Sold | $370,000+2.8%$182/sqft |
Source: BeachesMLS #R10744134 Report a problem | ||
| 10/13/2021 | Contingent | $359,900$177/sqft |
Source: BeachesMLS #RX-10744134 Report a problem | ||
| 10/1/2021 | Pending sale | $359,900$177/sqft |
Source: BeachesMLS #RX-10744134 Report a problem | ||
| 9/27/2021 | Listed for sale | $359,900+113%$177/sqft |
Source: BeachesMLS #RX-10744134 Report a problem | ||
| 1/30/2015 | Sold | $169,000-1.7%$83/sqft |
Source: Public Record Report a problem | ||
| 12/10/2014 | Listed for sale | $172,000+43.3%$85/sqft |
Source: Osprey Realty #RX-10094622 Report a problem | ||
| 11/6/2014 | Sold | $120,000+1.7%$59/sqft |
Source: Public Record Report a problem | ||
| 9/20/2014 | Listed for sale | $118,000-1.7%$58/sqft |
Source: IREIT INC D/B/A GMA REALTY #RX-10030836 Report a problem | ||
| 9/30/2013 | Listing removed | $120,000$59/sqft |
Source: Quest Property Management Report a problem | ||
| 9/16/2013 | Listed for sale | $120,000-51.8%$59/sqft |
Source: Quest Property Management Report a problem | ||
| 10/11/2011 | Price change | $950-9.5% |
Source: RealRentals.com Report a problem | ||
| 9/30/2011 | Listed for rent | $1,050$1/sqft |
Source: Quest Property Management Report a problem | ||
| 5/9/2008 | Listing removed | $249,000$122/sqft |
Source: Homes.com #H833901 Report a problem | ||
| 4/22/2008 | Listed for sale | $249,000+24.6%$122/sqft |
Source: Homes.com #H833901 Report a problem | ||
| 6/7/2005 | Sold | $199,900+566.3%$98/sqft |
Source: Public Record Report a problem | ||
| 3/9/2004 | Sold | $30,000$15/sqft |
Source: Public Record Report a problem | ||
Public tax history
| Year | Property taxes | Tax assessment |
|---|---|---|
| 2025 | $7,038 +3.1% | $329,513 +2.9% |
| 2024 | $6,829 +1.9% | $320,227 +3% |
| 2023 | $6,703 -0.5% | $310,900 +15.5% |
| 2022 | $6,737 +115.4% | $269,100 +73.9% |
| 2021 | $3,128 -0.5% | $154,703 +1.4% |
| 2020 | $3,143 | $152,568 +2.3% |
| 2019 | $3,143 +1.1% | $149,138 +1.9% |
| 2018 | $3,110 +5.3% | $146,358 -13.5% |
| 2017 | $2,954 +0.8% | $169,200 +20.5% |
| 2016 | $2,931 +1.5% | $140,400 +22.4% |
| 2015 | $2,889 -14.8% | $114,700 +8.4% |
| 2014 | $3,390 | $105,800 +9.9% |
| 2013 | -- | $96,300 +2.2% |
| 2012 | -- | $94,200 +0.1% |
| 2011 | -- | $94,100 -4.3% |
| 2010 | -- | $98,300 -18.3% |
| 2009 | -- | $120,300 -21.4% |
| 2008 | -- | $153,100 -22.2% |
| 2007 | -- | $196,800 +0.1% |
| 2006 | -- | $196,700 +236.8% |
| 2005 | -- | $58,400 +124.6% |
| 2004 | -- | $26,000 |
| 2003 | -- | -- |
| 2002 | -- | -- |
| 2001 | -- | -- |
| 2000 | -- | -- |
Find assessor info on the county website
Monthly payment
Est. payment
Payment breakdown
Explore the cost of this home by adjusting the details. Changes won't be saved.Climate risks
Neighborhood: Northport Village
Nearby schools
Schools provided by the listing agent
- Elementary: Savanna Ridge
- Middle: Northport K-8
- High: Fort Pierce Central
Source: BeachesMLS. This data may not be complete. We recommend contacting the local school district to confirm school assignments for this home.
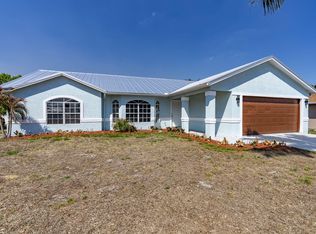
- $382,9003 bd2 ba2k sqft117 NE Jettie Ter, Pt Saint Lucie, FL 34953Off Market

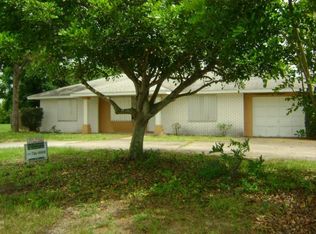
- $425,0003 bd2 ba1.6k sqft125 NE Jettie Ter, Port Saint Lucie, FL 34983Sold
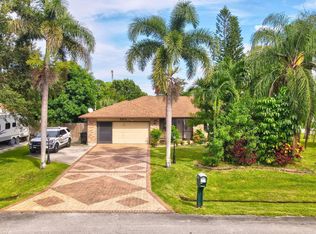
- $393,0003 bd2 ba1.4k sqft101 NE Jettie Ter, Port Saint Lucie, FL 34983Off Market
- $323,5003 bd2 ba1.6k sqft112 NE Sagamore Ter, Port Saint Lucie, FL 34983Off Market
Similar homes
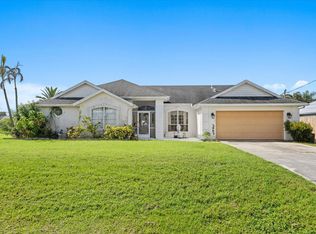
- $369,9003 bd2 ba1.6k sqft501 NW COLONIAL Street, Port St Lucie, FL 34983For Sale
 MLS ID #B26062354, Norman B Futrell, Future Rlty & Develpment, LLC. BeachesMLS
 - $429,0004 bd2 ba1.8k sqft5930 NW Theda Lane, Port St Lucie, FL 34983For Sale
 MLS ID #B26020635, Amanda Kelly, Keller Williams Realty of PSL. BeachesMLS
 - $434,9004 bd2 ba2.1k sqft2962 SE BELLA Road, Port St Lucie, FL 34984For Sale
 MLS ID #B26068842, Michel-le Gordon, Beatus Realty. BeachesMLS
 - $395,0003 bd2 ba1.2k sqft814 SE Corto Court, Port St Lucie, FL 34983For Sale
 MLS ID #B26060212, James Joyce, RE/MAX Gold. BeachesMLS
 - $440,0004 bd3 ba1.9k sqft1518 SW Hutchins Street, Port St Lucie, FL 34983For SaleMLS ID #R11121906, Brendaliz Perez Rodriguez, EXP Realty LLC. BeachesMLS
- $465,0004 bd3 ba2.4k sqft6944 NW Daffodil Lane, Port St Lucie, FL 34983For SaleMLS ID #F10543125, Michelle A Morrison PA, LoKation. BeachesMLS
- $430,0004 bd3 ba2.2k sqft591 SE Chapman Avenue, Port St Lucie, FL 34984For SaleMLS ID #B26041364, Tyler Pettey, Keller Williams Realty of PSL. BeachesMLS
- $399,9003 bd2 ba2k sqft544 SW Lake Manatee Way, Port St Lucie, FL 34986For SaleMLS ID #F10544879, Conroy J McKenzie, CJM Realty Inc. BeachesMLS
- $439,9004 bd2 ba1.9k sqftGroza Builders Inc, Port St Lucie, FL 34953For SaleMLS ID #B26058882, Fritz R Delouis, Solutions Realty & Financial S. BeachesMLS
- $445,0004 bd3 ba2.1k sqft566 SW Sea Holly Terrace, Port St Lucie, FL 34984For SaleMLS ID #B26000860, Lydia O Gates PA, KW Reserve. BeachesMLS
- $415,0003 bd3 ba2.6k sqft2161 NW Padova Street, Port St Lucie, FL 34986For SaleMLS ID #B26043345, Amanda Kelly, Keller Williams Realty of PSL. BeachesMLS
- $449,9003 bd2 ba2k sqft497 SE NOME Drive, Port St Lucie, FL 34984For SaleMLS ID #B26058642, Todd M. Murphy, Real Estate of Florida. BeachesMLS
- $425,0003 bd3 ba2.1k sqft8825 Champions Way, Port St Lucie, FL 34986For SaleMLS ID #B26041438, AnnMarie L Napolitano, Keller Williams Realty of PSL. BeachesMLS
- $430,0003 bd2 ba1.9k sqft7472 NW Greenspring Street, Port St Lucie, FL 34987For SaleMLS ID #B26020945, Anthony Altino, My Listing Professionals Inc. BeachesMLS
- $499,0004 bd3 ba2.1k sqft2742 SW Slade Place, Port St Lucie, FL 34953For SaleMLS ID #B26068275, William N Eggeling III, RE/MAX Gold. BeachesMLS
- $429,9004 bd2 ba2.2k sqft609 SW JADA Road, Port St Lucie, FL 34953For SaleMLS ID #B26061422, Shilana Boehme, Premier Platinum Realty. BeachesMLS
- $439,9003 bd3 ba2.4k sqft1612 SW Rutland Street, Port St Lucie, FL 34987For SaleMLS ID #B26045774, Pedro Bernabe, EXIT Right Realty. BeachesMLS
- $407,0273 bd2 ba1.9k sqft6876 Bronte Circle, Port St Lucie, FL 34952For SaleMLS ID #R11133506, Ashlyn Osborn, RE/MAX Gold. BeachesMLS
- $360,0003 bd2 ba2k sqft641 NW VENETTO Court, Port St Lucie, FL 34986For SaleMLS ID #B26058119, Nicole Ann Bertke, Real Estate of Florida. BeachesMLS
- $465,0004 bd3 ba2.2k sqft2141 SE Wald Street, Port St Lucie, FL 34984For SaleMLS ID #B26013421, Claudia M Garrell P.A, Keyes Co. BeachesMLS
