Live the Florida lifestyle in Copper Creek, a gated community with outstanding amenities. This well-designed home offers an open layout with a large great room and a bright kitchen with quartz countertops and a center island. The primary suite features tray ceilings and spacious walk-in closets. Tile floors enhance the main living areas, with wood flooring in all bedrooms. Enjoy outdoor living with a covered screened patio and a large 30' x 14' slab for entertaining. The home sits on one of the largest lots, overlooking a white-fenced yard. Accordion shutters on all openings allow for quick storm prep. Located within walking distance to the elementary school. Community features include a clubhouse, resort-style pool, fitness center, and more.
For sale
$430,000
7472 NW Greenspring Street, Port St Lucie, FL 34987
3beds
1,962sqft
Single Family Residence
Built in 2019
10,454 Square Feet Lot
$418,300 Zestimate®
$219/sqft
$227/mo HOA
What's special
Center islandCovered screened patioOverlooking a white-fenced yardSpacious walk-in closets
- 115 days |
- 97 |
- 7 |
Zillow last checked:
Listing updated:
Listed by:
Anthony Altino 772-215-2137,
My Listing Professionals Inc
Source: BeachesMLS,MLS#: B26020945 Originating MLS: BeachesMLS
Originating MLS: BeachesMLSFacts & features
Interior
Bedrooms & bathrooms
- Bedrooms: 3
- Bathrooms: 2
- Full bathrooms: 2
- Main level bathrooms: 2
- Main level bedrooms: 3
Primary bedroom
- Level: Main
- Area: 238
- Dimensions: 17 X 14
Bedroom 2
- Level: Main
- Area: 143
- Dimensions: 13 X 11
Bedroom 3
- Level: Main
- Area: 143
- Dimensions: 13 X 11
Dining room
- Level: Main
- Area: 126
- Dimensions: 14 X 9
Kitchen
- Level: Main
- Area: 224
- Dimensions: 14 X 16
Laundry
- Level: Main
- Area: 48
- Dimensions: 8 X 6
Living room
- Level: Main
- Area: 360
- Dimensions: 20 X 18
Other
- Description: Screened Patio
- Level: Main
- Area: 136
- Dimensions: 17 X 8
Other
- Description: Entry Area
- Level: Main
- Area: 63
- Dimensions: 9 X 7
Heating
- Central, Electric
Cooling
- Central Air, Ceiling Fan(s), Electric
Appliances
- Included: Dishwasher, Electric Range, Ice Maker, Microwave, Range, Refrigerator
- Laundry: Inside, Laundry Room
Features
- Attic, Bathtub, Dining Area, Separate/Formal Dining Room, Dual Sinks, Entrance Foyer, Kitchen Island, Kitchen/Dining Combo, Pantry, Pull Down Attic Stairs, Split Bedrooms, Storage, Soaking Tub, Separate Shower, Walk-In Closet(s)
- Flooring: Ceramic Tile, Tile, Vinyl, Wood
- Windows: Blinds, Insulated Windows, Metal, Single Hung, Sliding
- Attic: Pull Down Stairs
- Has fireplace: No
Interior area
- Total structure area: 3,087
- Total interior livable area: 1,962 sqft
Video & virtual tour
Property
Parking
- Total spaces: 4
- Parking features: Attached, Concrete, Driveway, Garage, Garage Door Opener
- Attached garage spaces: 2
- Has uncovered spaces: Yes
Accessibility
- Accessibility features: None
Features
- Levels: One
- Stories: 1
- Exterior features: Barbecue, Garden, Lighting, Storage, Room For Pool
- Pool features: Association
- Fencing: Back Yard,Fenced,Full,Gate,Privacy,Vinyl
- Waterfront features: None
Lot
- Size: 10,454 Square Feet
- Features: Landscaped, Sprinklers Automatic, < 1/4 Acre
Details
- Additional structures: Outbuilding, Shed(s), Storage
- Parcel number: 332070100190000
- Zoning: Planned Un
- Special conditions: Standard,Listed As-Is
Construction
Type & style
- Home type: SingleFamily
- Architectural style: Ranch
- Property subtype: Single Family Residence
Materials
- Block, Stucco
- Foundation: Block, Slab
- Roof: Fiberglass,Shingle,Tile
Condition
- Resale
- New construction: No
- Year built: 2019
Utilities & green energy
- Electric: 200+ Amp Service, Circuit Breakers
- Sewer: Public Sewer
- Water: Public
- Utilities for property: Cable Available, Electricity Connected, Phone Connected, Sewer Connected, Underground Utilities, Water Connected
Community & HOA
Community
- Features: Home Owners Association, Gated, Sidewalks
- Security: Security System Owned, Fire Alarm, Gated Community, Phone Entry, Smoke Detector(s)
- Membership fee: $0
- Subdivision: COPPER CREEK PLAT NO 2
HOA
- Has HOA: Yes
- Amenities included: Basketball Court, Fitness Center, Playground, Park, Pool, Recreation Facilities, Tennis Court(s)
- Services included: Common Areas, Recreation Facilities
- HOA fee: $227 monthly
- HOA name: COPPER CREEK HOA
- HOA phone: 772-801-5406
Location
- Region: Port Saint Lucie
Financial & listing details
- Price per square foot: $219/sqft
- Tax assessed value: $277,536
- Annual tax amount: $6,563
- Date on market: 4/27/2026
- Cumulative days on market: 115 days
- Listing terms: Cash,Conventional,FHA,USDA Loan,VA Loan
- Electric utility on property: Yes
- Road surface type: Asphalt
Estimated market value
$418,300
$397,000 - $439,000
$2,965/mo
Price history
| Date | Event | Price |
|---|---|---|
| 4/27/2026 | Listed for sale | $430,000+11.7%$219/sqft |
Source:  BeachesMLS #B26020945 Report a problem BeachesMLS #B26020945 Report a problem | ||
| 12/15/2023 | Sold | $385,000-2.5%$196/sqft |
Source: BeachesMLS #R10926824 Report a problem | ||
| 11/15/2023 | Contingent | $395,000$201/sqft |
Source: BeachesMLS #RX-10926824 Report a problem | ||
| 10/25/2023 | Listed for sale | $395,000$201/sqft |
Source: BeachesMLS #RX-10926824 Report a problem | ||
| 10/19/2023 | Contingent | $395,000$201/sqft |
Source: BeachesMLS #RX-10926824 Report a problem | ||
| 10/11/2023 | Listed for sale | $395,000+65.8%$201/sqft |
Source: BeachesMLS #RX-10926824 Report a problem | ||
| 2/14/2019 | Sold | $238,300-10.2%$121/sqft |
Source: Public Record Report a problem | ||
| 12/14/2018 | Price change | $265,290+1.3%$135/sqft |
Source: Lennar Report a problem | ||
| 11/22/2018 | Listed for sale | $261,790$133/sqft |
Source: Lennar Report a problem | ||
Public tax history
| Year | Property taxes | Tax assessment |
|---|---|---|
| 2025 | -- | $277,536 +2.9% |
| 2024 | -- | $269,715 +21.9% |
| 2023 | $5,527 +3.1% | $221,173 +3% |
| 2022 | $5,362 +1.2% | $214,732 +3% |
| 2021 | $5,298 +1.3% | $208,478 +1.4% |
| 2020 | $5,228 | $205,600 +1161.3% |
| 2019 | $5,228 +245.7% | $16,300 +25.4% |
| 2018 | $1,512 +300.1% | $13,000 +49.4% |
| 2017 | $378 +11.8% | $8,700 +8.8% |
| 2016 | $338 +5.8% | $8,000 |
| 2015 | $319 -0.2% | $8,000 |
| 2014 | $320 | $8,000 |
| 2013 | -- | $8,000 |
| 2012 | -- | $8,000 |
| 2011 | -- | $8,000 -11.1% |
| 2010 | -- | $9,000 -43% |
| 2009 | -- | $15,800 -29.8% |
| 2008 | -- | $22,500 -21.1% |
| 2007 | -- | $28,500 |
Find assessor info on the county website
Monthly payment
Est. payment
Payment breakdown
Explore the cost of this home by adjusting the details. Changes won't be saved.Climate risks
Neighborhood: 34987
Nearby schools
GreatSchools rating
- 7/10Allapattah Flats K-8Grades: PK-8Distance: 0.1 mi
- 4/10Fort Pierce Central High SchoolGrades: 9-12Distance: 7.3 mi
- 5/10Manatee Academy K-8Grades: K-8Distance: 3.8 mi
- $529,0004 bd4 ba2.5k sqft7480 NW Greenspring St, Port Saint Lucie, FL 34987Off Market
- $428,6003 bd3 ba2.7k sqft7464 NW Greenspring St, Port Saint Lucie, FL 34987Off Market
- $475,4004 bd3 ba3k sqft7488 NW Greenspring St, Port Saint Lucie, FL 34987Off Market
- $437,5004 bd3 ba2.2k sqft7456 NW Greenspring St, Port Saint Lucie, FL 34987For Sale

- $546,0004 bd3 ba2.7k sqft7477 NW Greenspring St, Port Saint Lucie, FL 34987For Sale
- $479,1003 bd3 ba2.7k sqft7496 NW Greenspring St, Port Saint Lucie, FL 34987Off Market
- $476,7003 bd2 ba1.9k sqft7469 NW Greenspring St, Port Saint Lucie, FL 34987Off Market
- $491,2004 bd4 ba2.9k sqft7485 NW Greenspring St, Port Saint Lucie, FL 34987Off Market
A local agent can set up tours, give advice and negotiate with sellers.
A local lender can help you make sure your offer is ready when you are.
Similar homes
- $437,5004 bd3 ba2.2k sqft7456 NW Greenspring Street, Port St Lucie, FL 34987For Sale
 MLS ID #B26038899, Brent M Doolan, Highlight Realty Corp/LW. BeachesMLS
 - $439,9003 bd3 ba2k sqft12793 NW Copper Creek Drive, Port St Lucie, FL 34987For Sale
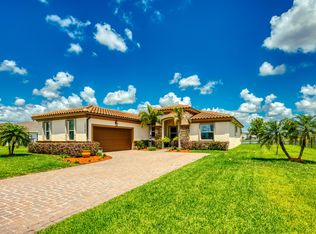 MLS ID #B26022684, Melissa Alice Jones PA, Florida Listing Experts LLC. BeachesMLS
 - $469,9004 bd4 ba2.5k sqft7705 NW Greenbank Circle, Port St Lucie, FL 34987For Sale
 MLS ID #B26028727, Sandra G Terpening, Keller Williams Realty of PSL. BeachesMLS
 - $375,0002 bd2 ba1.6k sqft24035 SW FIRENZE Way, Port St Lucie, FL 34986For Sale
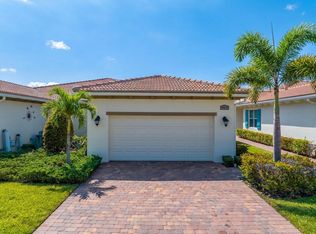 MLS ID #B26064125, Desiree Flexen, Lang Realty. BeachesMLS
 - $410,0003 bd2 ba1.7k sqft10814 SW Cremona Way, Port St Lucie, FL 34987For SaleMLS ID #R11160413, AnnMarie L Napolitano, Keller Williams Realty of PSL. BeachesMLS
- $440,0004 bd3 ba1.9k sqft10930 SW Vasari Way, Port St Lucie, FL 34987For SaleMLS ID #B26022739, Leighton O Gordon, Gordon Home Realty LLC. BeachesMLS
- $425,0003 bd3 ba2.1k sqft8825 Champions Way, Port St Lucie, FL 34986For SaleMLS ID #B26041438, AnnMarie L Napolitano, Keller Williams Realty of PSL. BeachesMLS
- $405,9003 bd3 ba2.2k sqft11861 SW Crestwood Circle, Port St Lucie, FL 34987For SaleMLS ID #B26043603, Cesar Trujillo, Keller Williams Realty of PSL. BeachesMLS
- $439,9002 bd2 ba1.7k sqft12877 SW Ambra Street, Port St Lucie, FL 34987For SaleMLS ID #B26050654, Jennifer R Eggeling, RE/MAX Gold. BeachesMLS
- $449,0002 bd2 ba2.1k sqft7600 Greenbrier Circle, Port St Lucie, FL 34986For SaleMLS ID #B26031316, AnnMarie L Napolitano, Keller Williams Realty of PSL. BeachesMLS
- $471,0004 bd2 ba2k sqft12377 SW Arabella Drive, Port St Lucie, FL 34987For SaleMLS ID #B26048533, Sandra Christensen, RE/MAX Masterpiece Realty. BeachesMLS
- $430,0004 bd2 ba1.9k sqft2096 SW Leafy Road, Port St Lucie, FL 34953For SaleMLS ID #B26043438, David Courtney, IAD Real Estate. BeachesMLS
- $385,0004 bd2 ba1.9k sqft6624 NW Cloverdale Avenue, Port St Lucie, FL 34987For SaleMLS ID #B26012449, Maygan Capri Johnson, LPT Realty, LLC. BeachesMLS
- $474,9703 bd3 ba1.8k sqft12701 SW Ambra Street, Port St Lucie, FL 34987For SaleMLS ID #R11170039, Dara Dickinson, Echo Fine Properties. BeachesMLS
- $464,9003 bd2 ba1.7k sqft11673 SW Oceanus Boulevard, Port St Lucie, FL 34987For SaleMLS ID #B26023593, Tania Meynard, RE/MAX Gold. BeachesMLS
- $389,9992 bd2 ba1.8k sqft11389 SW Visconti Way, Port St Lucie, FL 34986For SaleMLS ID #B26055716, William N Eggeling III, RE/MAX Gold. BeachesMLS
- $390,0003 bd2 ba1.7k sqft11893 SW Lyra Drive, Port St Lucie, FL 34987For SaleMLS ID #B26018765, Joseph Rosen, EXP Realty LLC. BeachesMLS
- $350,0003 bd2 ba1.5k sqft11200 SW HADLEY Street, Port St Lucie, FL 34987For SaleMLS ID #B26058702, Sheryl Glants Pina, Keller Williams Realty of PSL. BeachesMLS
- $459,0004 bd3 ba2.8k sqft11316 SW Barton Way, Port St Lucie, FL 34987For SaleMLS ID #B26061015, Cesar Trujillo, Keller Williams Realty of PSL. BeachesMLS
- $420,5003 bd3 ba1.8k sqft651 SW Munjack Cove, Port St Lucie, FL 34986For SaleMLS ID #B26011647, Jennifer R Eggeling, RE/MAX Gold. BeachesMLS
