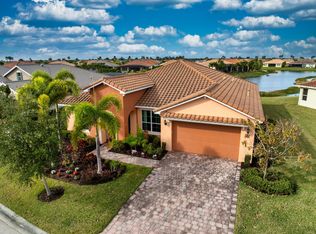
Welcome Home to this amazing eco-friendly / energy efficient smart home located in the gated and secure private community of The Preserves / Estates of Tradition. This pristine 4BD, 2BA, 2-car garage single family home, situated on the lake, provides stunning sunrise views as well as picturesque sightings of jumping fish and water fowl from the expansive back patio where tranquil tropical breezes abound. The open floor plan is accentuated by the exquisite white granite kitchen counter tops with Breakfast Bar; ceramic tile throughout the main living areas; SS appliances; ceiling fans and decorative lighting. The Owners suite boasts dual vanities, large wall mirror, walk in shower and water closet. Additional upgrades have been added and include New state of the art ADT alarm system with two monitored smoke alarms; New Epoxy flooring in the garage and the back porch; painting of the exterior and much of the interior as well as a number of palm trees and 4 decorative splash outs with additional plants and stone to enhance the plush front landscaping creating a true turn-key residence. Come and enjoy the many events offered at Tradition Square throughout the year as well as easy access to restaurants, medical care and shopping - all just minutes away from your front door. Private showings by appointment only.
For sale
$471,000
12377 SW Arabella Drive, Port St Lucie, FL 34987
4beds
2,034sqft
Single Family Residence
Built in 2021
6,534 Square Feet Lot
$455,600 Zestimate®
$232/sqft
$510/mo HOA
What's special
Situated on the lakeTranquil tropical breezesOpen floor planStunning sunrise viewsExpansive back patioSs appliancesLarge wall mirror
- 48 days |
- 131 |
- 4 |
Zillow last checked:
Listing updated:
Listed by:
Sandra Christensen 772-224-9013,
RE/MAX Masterpiece Realty
Source: BeachesMLS,MLS#: B26048533 Originating MLS: BeachesMLS
Originating MLS: BeachesMLSFacts & features
Interior
Bedrooms & bathrooms
- Bedrooms: 4
- Bathrooms: 2
- Full bathrooms: 2
- Main level bathrooms: 2
- Main level bedrooms: 4
Primary bedroom
- Level: Main
- Area: 255
- Dimensions: 15 X 17
Dining room
- Level: Main
- Area: 132
- Dimensions: 12 X 11
Kitchen
- Level: Main
- Area: 144
- Dimensions: 12 X 12
Living room
- Level: Main
- Area: 260
- Dimensions: 13 X 20
Heating
- Central, Electric
Cooling
- Ceiling Fan(s), Electric
Appliances
- Included: Cooktop, Dryer, Dishwasher, Electric Range, Electric Water Heater, Disposal, Microwave, Refrigerator, Water Heater, Washer
- Laundry: Inside
Features
- Dual Sinks, Entrance Foyer, Kitchen Island, Kitchen/Dining Combo, Pantry, Split Bedrooms, Separate Shower
- Flooring: Carpet
- Windows: Blinds
Interior area
- Total structure area: 2,756
- Total interior livable area: 2,034 sqft
Video & virtual tour
Property
Parking
- Total spaces: 4
- Parking features: Attached, Garage, Garage Door Opener
- Attached garage spaces: 2
Accessibility
- Accessibility features: None
Features
- Levels: One
- Stories: 1
- Patio & porch: Covered, Patio, Porch, Screened
- Exterior features: Outdoor Living Area, Porch
- Pool features: Association
- Has view: Yes
- View description: Lake
- Has water view: Yes
- Water view: Lake
- Waterfront features: Lake Front
Lot
- Size: 6,534 Square Feet
- Features: Sprinklers Automatic, Sprinkler System, < 1/4 Acre
Details
- Parcel number: 430850300140002
- Zoning: RS-2
- Special conditions: Standard,Listed As-Is
Construction
Type & style
- Home type: SingleFamily
- Architectural style: Traditional
- Property subtype: Single Family Residence
Materials
- Block
- Roof: Concrete,Tile
Condition
- Resale
- New construction: No
- Year built: 2021
Details
- Builder name: D.R. Horton
Utilities & green energy
- Electric: 3 Phase
- Sewer: Public Sewer
- Water: Public
- Utilities for property: Cable Available, Sewer Available, Water Available
Community & HOA
Community
- Features: Home Owners Association, Gated, Street Lights, Sidewalks
- Security: Security System Owned, Fire Alarm, Gated Community, Smoke Detector(s)
- Subdivision: TRADITION PLAT NO 20 - THE PRESERVE - PHASE 2
HOA
- Has HOA: Yes
- Amenities included: Pool, Sidewalks
- Services included: Common Areas, Cable TV, Electricity, Maintenance Grounds
- HOA fee: $510 monthly
- HOA phone: 321-733-3382
Location
- Region: Port Saint Lucie
Financial & listing details
- Price per square foot: $232/sqft
- Tax assessed value: $372,100
- Annual tax amount: $9,730
- Date on market: 7/3/2026
- Cumulative days on market: 583 days
- Listing terms: Cash,Conventional,FHA
Estimated market value
$455,600
$433,000 - $478,000
$2,953/mo
Price history
| Date | Event | Price |
|---|---|---|
| 12/20/2025 | Price change | $471,000-0.8%$232/sqft |
Source:  BeachesMLS #RX-11050275 Report a problem BeachesMLS #RX-11050275 Report a problem | ||
| 1/10/2025 | Listed for sale | $475,000+5.6%$234/sqft |
Source: BeachesMLS #RX-11050275 Report a problem | ||
| 2/12/2024 | Sold | $450,000$221/sqft |
Source:  Martin County REALTORS® of the Treasure Coast (MCRTC) #M20042565 Report a problem Martin County REALTORS® of the Treasure Coast (MCRTC) #M20042565 Report a problem | ||
| 1/18/2024 | Pending sale | $450,000$221/sqft |
Source: BHHS broker feed #M20042565 Report a problem | ||
| 1/8/2024 | Listed for sale | $450,000+41%$221/sqft |
Source: Martin County REALTORS® of the Treasure Coast (MCRTC) #M20042565 Report a problem | ||
| 10/18/2021 | Listing removed | $319,200$157/sqft |
Source: BeachesMLS #RX-10685431 Report a problem | ||
| 10/15/2021 | Sold | $319,200$157/sqft |
Source: BeachesMLS #R10685431 Report a problem | ||
| 1/18/2021 | Pending sale | $319,200$157/sqft |
Source: BeachesMLS #RX-10685431 Report a problem | ||
Public tax history
| Year | Property taxes | Tax assessment |
|---|---|---|
| 2025 | $7,884 -19% | $314,957 -11.3% |
| 2024 | $9,730 +7.1% | $355,256 +10% |
| 2023 | $9,083 +8.8% | $322,960 +10% |
| 2022 | $8,351 +459.2% | $293,600 +1922% |
| 2021 | $1,493 +1.3% | $14,520 +10% |
| 2020 | $1,474 | $13,200 +10% |
| 2019 | $1,474 | $12,000 |
Find assessor info on the county website
Monthly payment
Est. payment
Payment breakdown
Explore the cost of this home by adjusting the details. Changes won't be saved.Climate risks
Neighborhood: Tradition
Nearby schools
GreatSchools rating
- 7/10Allapattah Flats K-8Grades: PK-8Distance: 3.9 mi
- 3/10St. Lucie West Centennial High SchoolGrades: PK,9-12Distance: 4.8 mi
- 5/10Manatee Academy K-8Grades: K-8Distance: 3.9 mi
Schools provided by the listing agent
- Elementary: Windmill Point
- Middle: Manatee Academy K-8
- High: St. Lucie West Centennial
Source: BeachesMLS. This data may not be complete. We recommend contacting the local school district to confirm school assignments for this home.
- $424,5003 bd2 ba1.8k sqft12371 SW Arabella Dr, Port Saint Lucie, FL 34987Off Market
- $419,3004 bd2 ba2.6k sqft12383 SW Arabella Dr, Port Saint Lucie, FL 34983Off Market
- $407,6004 bd2 ba2k sqft12365 SW Arabella Dr, Port Saint Lucie, FL 34987Off Market
- $369,6003 bd2 ba1.9k sqft12389 SW Arabella Dr, Port Saint Lucie, FL 34987Off Market
- $377,0004 bd2 ba1.9k sqft12359 SW Arabella Dr, Port Saint Lucie, FL 34987Off Market
- $371,7003 bd2 ba1.9k sqft12378 SW Arabella Dr, Port Saint Lucie, FL 34987Off Market
- $399,8003 bd2 ba2k sqft12395 SW Arabella Dr, Port Saint Lucie, FL 34987Off Market
- $350,6003 bd2 ba1.8k sqft12372 SW Arabella Dr, Port Saint Lucie, FL 34987Off Market
A local agent can set up tours, give advice and negotiate with sellers.
A local lender can help you make sure your offer is ready when you are.
Similar homes
- $420,0004 bd2 ba2k sqft12354 Arabella Drive, Port St Lucie, FL 34987For Sale

 MLS ID #B26032690, Patricia Barsallo, Real Estate Solutions Today. BeachesMLS
 - $428,0003 bd2 ba2k sqft10178 SW FERNWOOD Avenue, Port St Lucie, FL 34987For Sale
 MLS ID #B26058602, Tony Reagan, Sandhill Realty Group. BeachesMLS
 - $510,0004 bd3 ba2.4k sqft12074 SW Bayberry Avenue, Port St Lucie, FL 34987For Sale
 MLS ID #R11048663, Tony Reagan, Sandhill Realty Group. BeachesMLS
 - $439,9002 bd2 ba1.7k sqft12877 SW Ambra Street, Port St Lucie, FL 34987For Sale
 MLS ID #B26050654, Jennifer R Eggeling, RE/MAX Gold. BeachesMLS
 - $465,0003 bd3 ba2.2k sqft11621 SW LYRA Drive, Port St Lucie, FL 34987For SaleMLS ID #B26055527, Corinne Lexer, Keller Williams Realty of PSL. BeachesMLS
- $430,0003 bd2 ba1.9k sqft7472 NW Greenspring Street, Port St Lucie, FL 34987For SaleMLS ID #B26020945, Anthony Altino, My Listing Professionals Inc. BeachesMLS
- $349,0002 bd2 ba1.5k sqft10049 SW Indian Lilac Trail, Port St Lucie, FL 34987For SaleMLS ID #B26063145, Tony Reagan, Sandhill Realty Group. BeachesMLS
- $399,0003 bd3 ba2.2k sqft11770 SW Crestwood Circle, Port St Lucie, FL 34987For SaleMLS ID #B26022026, Kathy Watlington, The Keyes Company. BeachesMLS
- $410,0003 bd2 ba1.7k sqft10814 SW Cremona Way, Port St Lucie, FL 34987For SaleMLS ID #R11160413, AnnMarie L Napolitano, Keller Williams Realty of PSL. BeachesMLS
- $597,7003 bd3 ba2.4k sqft11126 SW Vitalia Court, Port St Lucie, FL 34987For SaleMLS ID #B26041010, Zully Soraya Hunter, Coldwell Banker Paradise. BeachesMLS
- $395,0003 bd2 ba1.8k sqft9592 SW Royal Poinciana Drive, Port St Lucie, FL 34987For SaleMLS ID #B26009145, Tony Reagan, Sandhill Realty Group. BeachesMLS
- $574,0004 bd4 ba2.9k sqft10754 SW Cremona Way, Port St Lucie, FL 34987For SaleMLS ID #B26030096, Margaret Lynn Schellenger, Real Estate of Florida. BeachesMLS
- $390,0003 bd2 ba1.7k sqft11893 SW Lyra Drive, Port St Lucie, FL 34987For SaleMLS ID #B26018765, Joseph Rosen, EXP Realty LLC. BeachesMLS
- $529,9004 bd3 ba2.2k sqft1637 SW La Gorce Avenue, Port St Lucie, FL 34953For SaleMLS ID #B26048203, Fernando Leon, Exit TwoAndAHalfMen Real Estate, LLC. BeachesMLS
- $470,0004 bd2 ba2.3k sqft485 SW Dagget Avenue, Port St Lucie, FL 34953For SaleMLS ID #B26032466, Nadine Powell, Coldwell Banker Realty. BeachesMLS
- $359,8882 bd2 ba1.5k sqft10751 SW Elsinore Drive, Port St Lucie, FL 34987For SaleMLS ID #B26051284, William N Eggeling III, RE/MAX Gold. BeachesMLS
- $299,9004 bd2 ba1.7k sqft9517 SW Flowermound Circle, Port St Lucie, FL 34987For SaleMLS ID #B26051349, Lachanta Youmans, Elite Realty Partners, Inc.. BeachesMLS
- $414,9004 bd2 ba1.8k sqft10953 SW Tessili Way, Port St Lucie, FL 34987For SaleMLS ID #B26045277, Christian Hill, Echo Fine Properties. BeachesMLS
- $650,0004 bd4 ba3k sqft7206 NW Farnsworth Circle, Port St Lucie, FL 34987For SaleMLS ID #B26004608, Will Oswaldo Flores, Vic's Picks Realty, LLC.. BeachesMLS
- $435,0003 bd2 ba1.8k sqft1013 SW EUREKA Avenue, Port St Lucie, FL 34953For SaleMLS ID #B26060393, Nichole Wilmarth, Vic's Picks Realty, LLC.. BeachesMLS
