Welcome to this stunning 4-bedroom, 2-bathroom home located in the highly sought-after Preserve at Tradition community. Enjoy the best of Port St. Lucie living with nearby shopping, parks, top-rated schools, restaurants, and medical facilities all just minutes away. Home Features: Spacious, open-concept living areas, modern kitchen with updated appliances, full lawn maintenance, basic cable, and high-speed internet included Community Perks: Quiet, well-maintained neighborhood Close to I-95 for easy commuting Minutes from Clover Park - home of the New York Mets spring training This is a perfect place to call home in one of the most desirable areas of Port St. Lucie. Schedule a tour today!
For sale
Price cut: $20K (6/23)
$420,000
12354 Arabella Drive, Port St Lucie, FL 34987
4beds
2,034sqft
Single Family Residence
Built in 2021
8,276 Square Feet Lot
$411,700 Zestimate®
$206/sqft
$510/mo HOA
What's special
Full lawn maintenance
- 85 days |
- 118 |
- 0 |
Zillow last checked:
Listing updated:
Listed by:
Patricia Barsallo 772-201-7114,
Real Estate Solutions Today
Source: BeachesMLS,MLS#: B26032690 Originating MLS: BeachesMLS
Originating MLS: BeachesMLSFacts & features
Interior
Bedrooms & bathrooms
- Bedrooms: 4
- Bathrooms: 2
- Full bathrooms: 2
- Main level bathrooms: 2
- Main level bedrooms: 4
Primary bedroom
- Level: Main
- Area: 255
- Dimensions: 17 X 15
Primary bedroom
- Level: Main
- Area: 255
- Dimensions: 17 X 15
Kitchen
- Level: Main
- Area: 182.87
- Dimensions: 14.7 X 12.44
Kitchen
- Level: Main
- Area: 182.87
- Dimensions: 14.7 X 12.44
Living room
- Level: Main
- Area: 273.23
- Dimensions: 20.39 X 13.4
Living room
- Level: Main
- Area: 273.23
- Dimensions: 20.39 X 13.4
Heating
- Central, Electric
Cooling
- Central Air, Ceiling Fan(s), Electric
Appliances
- Included: Dryer, Dishwasher, Electric Range, Electric Water Heater, Disposal, Ice Maker, Microwave, Range, Refrigerator, Water Heater, Washer
- Laundry: Washer Hookup, Inside, Laundry Room, Laundry Tub, Sink
Features
- Dual Sinks, Entrance Foyer, Kitchen Island, Pantry, Separate Shower, Walk-In Closet(s)
- Flooring: Carpet, Ceramic Tile, Tile
- Windows: Shutters
- Has fireplace: No
Interior area
- Total structure area: 2,434
- Total interior livable area: 2,034 sqft
Video & virtual tour
Property
Parking
- Total spaces: 4
- Parking features: Attached, Driveway, Garage
- Attached garage spaces: 2
- Has uncovered spaces: Yes
Accessibility
- Accessibility features: None
Features
- Levels: One
- Stories: 1
- Patio & porch: Porch, Screened
- Exterior features: Outdoor Living Area, Porch
- Pool features: Association
- Waterfront features: None
Lot
- Size: 8,276 Square Feet
- Features: < 1/4 Acre
Details
- Parcel number: 430850300570005
- Zoning: RS-2
- Special conditions: Standard
Construction
Type & style
- Home type: SingleFamily
- Architectural style: Ranch
- Property subtype: Single Family Residence
Materials
- Block, Stucco
- Roof: Concrete,Tile
Condition
- Resale
- New construction: No
- Year built: 2021
Details
- Builder name: D.R. Horton
Utilities & green energy
- Electric: 3 Phase
- Sewer: Public Sewer
- Water: Public
- Utilities for property: Cable Available, Electricity Available, Sewer Available, Water Available
Community & HOA
Community
- Features: Home Owners Association, Gated
- Security: Gated Community
- Subdivision: TRADITION PLAT NO 20 - THE PRESERVE - PHASE 2
HOA
- Has HOA: Yes
- Amenities included: Pool
- Services included: Common Areas, Cable TV, Internet, Maintenance Grounds, Pool(s), Security
- HOA fee: $510 monthly
- HOA name: The Estates at Tradition
- HOA phone: 321-733-3382
- Second HOA name: Tradition Community Association C/O Castle Managem
- Second HOA phone: 772-345-5101
Location
- Region: Port Saint Lucie
Financial & listing details
- Price per square foot: $206/sqft
- Tax assessed value: $351,100
- Annual tax amount: $9,273
- Date on market: 5/26/2026
- Cumulative days on market: 86 days
- Listing terms: Cash,Conventional,FHA,VA Loan
- Electric utility on property: Yes
Estimated market value
$411,700
$391,000 - $432,000
$2,967/mo
Price history
| Date | Event | Price |
|---|---|---|
| 6/23/2026 | Price change | $420,000-4.5%$206/sqft |
Source:  BeachesMLS #B26032690 Report a problem BeachesMLS #B26032690 Report a problem | ||
| 5/26/2026 | Listed for sale | $440,000+24%$216/sqft |
Source: BeachesMLS #B26032690 Report a problem | ||
| 6/7/2025 | Listing removed | $2,800$1/sqft |
Source: BeachesMLS #R11081250 Report a problem | ||
| 5/15/2025 | Price change | $2,800-3.4%$1/sqft |
Source: BeachesMLS #R11081250 Report a problem | ||
| 4/14/2025 | Listed for rent | $2,900$1/sqft |
Source: BeachesMLS #R11081250 Report a problem | ||
| 8/21/2024 | Listing removed | -- |
Source: BeachesMLS #R10991182 Report a problem | ||
| 7/25/2024 | Price change | $2,900-1.7%$1/sqft |
Source: BeachesMLS #R10991182 Report a problem | ||
| 7/17/2024 | Price change | $2,950-4.8%$1/sqft |
Source: BeachesMLS #R10991182 Report a problem | ||
| 6/17/2024 | Price change | $3,100-3.1%$2/sqft |
Source: BeachesMLS #R10991182 Report a problem | ||
| 5/29/2024 | Listed for rent | $3,200$2/sqft |
Source: BeachesMLS #R10991182 Report a problem | ||
| 10/15/2021 | Listing removed | $354,700$174/sqft |
Source: BeachesMLS #RX-10683356 Report a problem | ||
| 10/14/2021 | Sold | $354,700+16.3%$174/sqft |
Source: BeachesMLS #R10683356 Report a problem | ||
| 1/28/2021 | Pending sale | $304,870$150/sqft |
Source: BeachesMLS #RX-10683356 Report a problem | ||
| 1/11/2021 | Listed for sale | $304,870$150/sqft |
Source: BeachesMLS #RX-10683356 Report a problem | ||
Public tax history
| Year | Property taxes | Tax assessment |
|---|---|---|
| 2025 | $9,660 +3.6% | $351,100 +3% |
| 2024 | $9,325 +3.3% | $340,800 +6.4% |
| 2023 | $9,030 +8.8% | $320,430 +10% |
| 2022 | $8,299 +426.7% | $291,300 +1632% |
| 2021 | $1,576 +0.4% | $16,819 +10% |
| 2020 | $1,570 | $15,290 +10% |
| 2019 | $1,570 | $13,900 |
Find assessor info on the county website
Monthly payment
Est. payment
Payment breakdown
Explore the cost of this home by adjusting the details. Changes won't be saved.Climate risks
Neighborhood: Tradition
Nearby schools
GreatSchools rating
- 7/10Allapattah Flats K-8Grades: PK-8Distance: 3.9 mi
- 3/10St. Lucie West Centennial High SchoolGrades: PK,9-12Distance: 4.7 mi
- 5/10Manatee Academy K-8Grades: K-8Distance: 3.9 mi
- $377,4004 bd2 ba1.8k sqft12360 SW Arabella Dr, Port Saint Lucie, FL 34987Off Market
- $357,2003 bd2 ba1.9k sqft12348 SW Arabella Dr, Port Saint Lucie, FL 34987Off Market
- $373,7003 bd2 ba2k sqft12366 SW Arabella Dr, Port Saint Lucie, FL 34987Off Market
- $412,8004 bd2 ba2.6k sqft12342 SW Arabella Dr, Port Saint Lucie, FL 34983Off Market
- $337,9002 bd2 ba1.7k sqft10576 SW Toren Way, Port Saint Lucie, FL 34987Off Market
- $437,6003 bd2 ba2k sqft10582 SW Toren Way, Port Saint Lucie, FL 34987Off Market
- $385,0004 bd2 ba2k sqft10570 SW Toren Way, Port Saint Lucie, FL 34987Off Market
- $348,0003 bd2 ba1.8k sqft12372 SW Arabella Dr, Port Saint Lucie, FL 34987Off Market
A local agent can set up tours, give advice and negotiate with sellers.
A local lender can help you make sure your offer is ready when you are.
Similar homes
- $471,0004 bd2 ba2k sqft12377 SW Arabella Drive, Port St Lucie, FL 34987For Sale

 MLS ID #B26048533, Sandra Christensen, RE/MAX Masterpiece Realty. BeachesMLS
 - $399,0003 bd3 ba2.2k sqft11770 SW Crestwood Circle, Port St Lucie, FL 34987For Sale
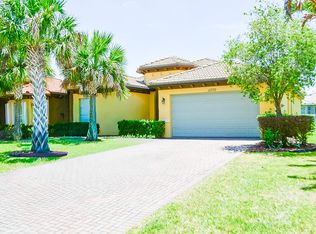 MLS ID #B26022026, Kathy Watlington, The Keyes Company. BeachesMLS
 - $435,0005 bd3 ba2.4k sqft12356 Rimini Way, Port St Lucie, FL 34987For Sale
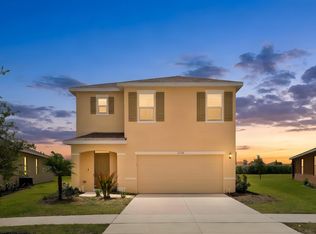 MLS ID #B26063219, Michael J Brue, Compass Florida LLC. BeachesMLS
 - $419,9004 bd2 ba2.2k sqftMercedes homes, Port St Lucie, FL 34953For Sale
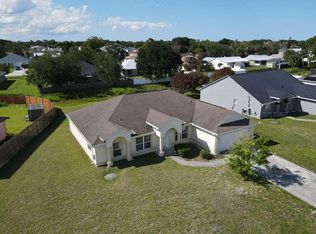 MLS ID #B26061485, Liliana Pedraza, LAER Realty Partners Bowen/PSL. BeachesMLS
 - $419,9004 bd2 ba2.2k sqft1804 SW Jamesport Drive, Port St Lucie, FL 34953For SaleMLS ID #B26061490, Liliana Pedraza, LAER Realty Partners Bowen/PSL. BeachesMLS
- $465,0003 bd3 ba2.2k sqft11621 SW LYRA Drive, Port St Lucie, FL 34987For SaleMLS ID #B26055527, Corinne Lexer, Keller Williams Realty of PSL. BeachesMLS
- $310,0003 bd2 ba1.6k sqft11477 SW Patterson Street, Port St Lucie, FL 34987For SaleMLS ID #B26063983, Yelismar Colon, RE/MAX Gold. BeachesMLS
- $445,0002 bd2 ba1.7k sqft11941 SW JASPER LAKE Way, Port St Lucie, FL 34987For SaleMLS ID #B26056116, Steven T Koleno, Beycome of Florida LLC. BeachesMLS
- $369,0004 bd3 ba2k sqft11217 SW Sophronia Street, Port St Lucie, FL 34987For SaleMLS ID #R11144944, Connor McKinney, RE/MAX Gold. BeachesMLS
- $359,9993 bd2 ba1.6k sqft12845 SW Lake Fern Circle, Port St Lucie, FL 34987For SaleMLS ID #B26029635, David Alexander, Strategic Realty Services, LLC. BeachesMLS
- $510,0004 bd3 ba2.4k sqft12074 SW Bayberry Avenue, Port St Lucie, FL 34987For SaleMLS ID #R11048663, Tony Reagan, Sandhill Realty Group. BeachesMLS
- $418,0004 bd2 ba1.8k sqft2369 SW Barber Lane, Port St Lucie, FL 34984For SaleMLS ID #B26048935, Rogerio Alves, Dalton Wade Inc. BeachesMLS
- $419,9004 bd2 ba2.2k sqft948 SW Jeremko Avenue, Port St Lucie, FL 34953For SaleMLS ID #B26062299, Liliana Pedraza, LAER Realty Partners Bowen/PSL. BeachesMLS
- $424,9004 bd2 ba1.9k sqft1537 SW Meridian Avenue, Port St Lucie, FL 34953For SaleMLS ID #B26026415, Phillip L Walker, Premier Listings. BeachesMLS
- $470,0004 bd2 ba1.8k sqft1982 SW GUERNSEY Street, Port St Lucie, FL 34987For SaleMLS ID #B26056794, Giovanni O Montesano, Montesano Realty & Associates LLC. BeachesMLS
- $415,0004 bd2 ba1.8k sqft322 SW Molloy Street, Port St Lucie, FL 34984For SaleMLS ID #B26049713, Matthew Dixon, Vylla Home. BeachesMLS
- $435,0004 bd2 ba1.7k sqft150 SW De Gouvea Terrace, Port St Lucie, FL 34984For SaleMLS ID #B26049250, Don Dillon PA, Seawinds Realty. BeachesMLS
- $429,9004 bd2 ba2k sqft2865 SW Savona Boulevard, Port St Lucie, FL 34953For SaleMLS ID #B26060869, Raphael A. Gonzalez, LPT Realty, LLC. BeachesMLS
- $415,0004 bd2 ba1.8k sqft1040 SW Canary Terrace, Port St Lucie, FL 34953For SaleMLS ID #B26014073, Renee Box, All Properties Realty Group. BeachesMLS
- $299,9004 bd2 ba1.7k sqft9517 SW Flowermound Circle, Port St Lucie, FL 34987For SaleMLS ID #B26051349, Lachanta Youmans, Elite Realty Partners, Inc.. BeachesMLS
