This elegant 4-bedroom, 3-bathroom home with a dedicated den offers over 2,400 square feet of luxurious living space, perfectly designed for comfort and style. From the moment you step inside, you're greeted by breathtaking long lake views that serve as the backdrop to the open family room and stunning kitchen. The kitchen, designed with entertaining in mind, features premium finishes, a large center island, and seamless sightlines to the main living areas. The expansive master suite offers a private retreat, complete with serene lake views, an oversized walk-in closet, dual sinks, and a spa-like stand-up shower. Three spacious guest rooms are strategically positioned for privacy, making them ideal for family or visitors. The den, located at the front of the home, provides a flexible space for an office or creative pursuits. Additional features include impact windows, a durable tile roof, and a brand-new AC unit for peace of mind. The large covered lanai is the perfect spot to relax and take in the stunning lake views, offering a serene outdoor living space. This home is a true gem, blending modern elegance with thoughtful functionality.
For sale
$510,000
12074 SW Bayberry Avenue, Port St Lucie, FL 34987
4beds
2,432sqft
Single Family Residence
Built in 2015
9,714 Square Feet Lot
$-- Zestimate®
$210/sqft
$533/mo HOA
What's special
Large center islandSerene lake viewsPremium finishesThree spacious guest roomsDedicated denOpen family roomLarge covered lanai
- 600 days |
- 147 |
- 1 |
Zillow last checked:
Listing updated:
Listed by:
Tony Reagan 772-333-0025,
Sandhill Realty Group,
The Reagan Team,
Sandhill Realty Group
Source: BeachesMLS,MLS#: R11048663 Originating MLS: BeachesMLS
Originating MLS: BeachesMLSFacts & features
Interior
Bedrooms & bathrooms
- Bedrooms: 4
- Bathrooms: 3
- Full bathrooms: 3
- Main level bathrooms: 3
- Main level bedrooms: 4
Primary bedroom
- Level: Main
- Area: 263.5
- Dimensions: 17 X 15.5
Bedroom 2
- Level: Main
- Area: 168
- Dimensions: 14 X 12
Bedroom 3
- Level: Main
- Area: 132
- Dimensions: 12 X 11
Bedroom 4
- Level: Main
- Area: 143
- Dimensions: 13 X 11
Den
- Level: Main
- Area: 132
- Dimensions: 12 X 11
Dining room
- Level: Main
- Area: 144
- Dimensions: 12 X 12
Kitchen
- Level: Main
- Area: 180
- Dimensions: 15 X 12
Living room
- Level: Main
- Area: 342
- Dimensions: 19 X 18
Heating
- Central
Cooling
- Central Air
Appliances
- Included: Dryer, Dishwasher, Electric Range, Gas Water Heater, Microwave, Refrigerator, Water Heater, Washer
Features
- Breakfast Area, Dual Sinks, Entrance Foyer, Eat-in Kitchen, Family/Dining Room, Kitchen Island, Main Level Primary, Pantry, Walk-In Closet(s)
- Flooring: Carpet
Interior area
- Total structure area: 3,110
- Total interior livable area: 2,432 sqft
Property
Parking
- Total spaces: 2
- Parking features: Attached, Garage, Garage Door Opener
- Attached garage spaces: 2
Features
- Levels: One
- Stories: 1
- Entry location: Entry Level Living Area Y
- Patio & porch: Covered, Patio
- Exterior features: Outdoor Living Area, Room For Pool
- Pool features: Association
- Has view: Yes
- View description: Lake
- Has water view: Yes
- Water view: Lake
- Waterfront features: Lake Front
Lot
- Size: 9,714 Square Feet
- Features: Sprinklers Automatic, < 1/4 Acre
Details
- Parcel number: 430470203460007
- Zoning: Residential
Construction
Type & style
- Home type: SingleFamily
- Architectural style: Colonial
- Property subtype: Single Family Residence
Materials
- Block
- Roof: Barrel
Condition
- Resale
- New construction: No
- Year built: 2015
Details
- Builder model: Palm Coast
- Builder name: AV Homes
Utilities & green energy
- Electric: 3 Phase
- Sewer: Public Sewer
- Water: Public
- Utilities for property: Cable Available, Natural Gas Available, Sewer Available, Underground Utilities, Water Available
Community & HOA
Community
- Features: Home Owners Association, Gated, Property Manager On-Site
- Security: Security System Owned, Security System, Gated with Guard, Gated Community, Security Guard
- Senior community: Yes
- Subdivision: TRADITION PLAT NO 35
HOA
- Has HOA: Yes
- Amenities included: Basketball Court, Bocce Court, Billiard Room, Clubhouse, Fitness Center, Library, Management, Pickleball, Pool, Putting Green(s), Shuffleboard Court, Spa/Hot Tub, Sidewalks, Tennis Court(s), Trail(s)
- Services included: Common Areas, Cable TV, Maintenance Grounds, Pest Control, Recreation Facilities, Security
- HOA fee: $326 monthly
- HOA phone: 772-800-2504
- Second HOA fee: $207 monthly
Location
- Region: Port Saint Lucie
Financial & listing details
- Price per square foot: $210/sqft
- Tax assessed value: $499,700
- Annual tax amount: $11,605
- Date on market: 1/3/2025
- Cumulative days on market: 600 days
- Listing terms: Cash,Conventional,FHA,VA Loan
Estimated market value
Not available
Estimated sales range
Not available
$3,461/mo
Price history
| Date | Event | Price |
|---|---|---|
| 6/22/2026 | Price change | $510,000-6.8%$210/sqft |
Source:  BeachesMLS #R11048663 Report a problem BeachesMLS #R11048663 Report a problem | ||
| 12/9/2025 | Price change | $547,500-7.9%$225/sqft |
Source: BeachesMLS #RX-11048663 Report a problem | ||
| 2/20/2025 | Price change | $594,500-4.9%$244/sqft |
Source: BeachesMLS #RX-11048663 Report a problem | ||
| 1/3/2025 | Listed for sale | $625,000+84.7%$257/sqft |
Source: BeachesMLS #RX-11048663 Report a problem | ||
| 9/24/2015 | Sold | $338,400$139/sqft |
Source: Public Record Report a problem | ||
Public tax history
| Year | Property taxes | Tax assessment |
|---|---|---|
| 2025 | $12,539 +8% | $472,464 +10% |
| 2024 | $11,605 +3.4% | $429,513 +10% |
| 2023 | $11,219 +9% | $390,467 +10% |
| 2022 | $10,296 +12.7% | $354,970 +10% |
| 2021 | $9,137 -2.5% | $322,700 -0.3% |
| 2020 | $9,375 | $323,700 +3.9% |
| 2019 | $9,375 +1.7% | $311,400 +1.9% |
| 2018 | $9,220 +3.6% | $305,700 +5.6% |
| 2017 | $8,895 +3.7% | $289,400 +2.6% |
| 2016 | $8,581 +1.2% | $282,200 +3517.9% |
| 2015 | $8,475 +574.1% | $7,800 |
| 2014 | $1,257 | $7,800 |
| 2013 | -- | $7,800 |
| 2012 | -- | $7,800 |
| 2011 | -- | $7,800 |
| 2010 | -- | $7,800 -50% |
| 2009 | -- | $15,600 -25% |
| 2008 | -- | $20,800 -45.7% |
| 2007 | -- | $38,300 -11.8% |
| 2006 | -- | $43,400 |
Find assessor info on the county website
Monthly payment
Est. payment
Payment breakdown
Explore the cost of this home by adjusting the details. Changes won't be saved.Climate risks
Neighborhood: Tradition
Getting around
2 / 100
Car-DependentNearby schools
GreatSchools rating
- 7/10Allapattah Flats K-8Grades: PK-8Distance: 3.3 mi
- 3/10St. Lucie West Centennial High SchoolGrades: PK,9-12Distance: 4.3 mi
- 5/10Manatee Academy K-8Grades: K-8Distance: 3.4 mi
- $601,8004 bd4 ba2.5k sqft12084 SW Bayberry Ave, Port Saint Lucie, FL 34987Off Market
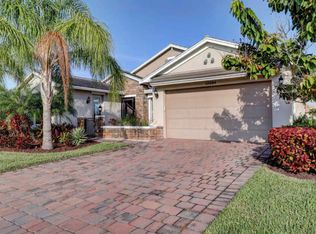
- $---- bd-- ba-- sqft12084 SW Bayberry Ave, Pt Saint Lucie, FL 34987Off Market
- $505,7003 bd2 ba2.2k sqft12064 SW Bayberry Ave, Port Saint Lucie, FL 34987Off Market
- $496,9003 bd2 ba2.2k sqft12094 SW Bayberry Ave, Port Saint Lucie, FL 34987Off Market
- $457,5003 bd2 ba2.2k sqft12077 SW Bayberry Ave, Port Saint Lucie, FL 34987Off Market
- $562,5003 bd3 ba2.8k sqft12083 SW Bayberry Ave, Port Saint Lucie, FL 34987Off Market
- $517,1002 bd3 ba2.1k sqft12054 SW Bayberry Ave, Port Saint Lucie, FL 34987Off Market
- $592,1004 bd3 ba2.4k sqft12073 SW Bayberry Ave, Port Saint Lucie, FL 34987Off Market
A local agent can set up tours, give advice and negotiate with sellers.
Similar homes
- $428,0003 bd2 ba2k sqft10178 SW FERNWOOD Avenue, Port St Lucie, FL 34987For Sale

 MLS ID #B26058602, Tony Reagan, Sandhill Realty Group. BeachesMLS
 - $471,0004 bd2 ba2k sqft12377 SW Arabella Drive, Port St Lucie, FL 34987For Sale
 MLS ID #B26048533, Sandra Christensen, RE/MAX Masterpiece Realty. BeachesMLS
 - $597,7003 bd3 ba2.4k sqft11126 SW Vitalia Court, Port St Lucie, FL 34987For Sale
 MLS ID #B26041010, Zully Soraya Hunter, Coldwell Banker Paradise. BeachesMLS
 - $439,8882 bd2 ba2.1k sqft9612 SW Gum Tree Court, Port St Lucie, FL 34987For Sale
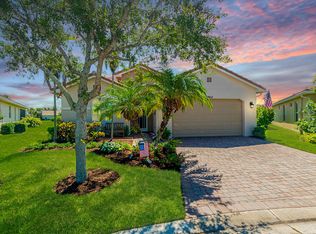 MLS ID #B26044452, William N Eggeling III, RE/MAX Gold. BeachesMLS
 - $425,0002 bd2 ba2.1k sqft9727 SW Chestwood Avenue, Port St Lucie, FL 34987For SaleMLS ID #R11131531, Tony Reagan, Sandhill Realty Group. BeachesMLS
- $485,8883 bd2 ba2.3k sqft1251 SW Briarwood Drive, Port St Lucie, FL 34986For SaleMLS ID #B26066538, William N Eggeling III, RE/MAX Gold. BeachesMLS
- $545,0003 bd3 ba2.2k sqft9309 SW Pepoli Way, Port St Lucie, FL 34987For SaleMLS ID #R11067679, Isabelle Pollock, Lang Realty. BeachesMLS
- $439,9002 bd2 ba1.7k sqft12877 SW Ambra Street, Port St Lucie, FL 34987For SaleMLS ID #B26050654, Jennifer R Eggeling, RE/MAX Gold. BeachesMLS
- $464,9004 bd3 ba2.2k sqft14091 SW Surina Street, Port St Lucie, FL 34987For SaleMLS ID #B26040913, Andrew T Szaniszlo, Keller Williams Realty of PSL. BeachesMLS
- $419,9004 bd3 ba2.4k sqft163 NW PLEASANT GROVE Way, Port St Lucie, FL 34986For SaleMLS ID #B26067848, Angela Whiting, RE/MAX Gold. BeachesMLS
- $399,0003 bd3 ba2.2k sqft11770 SW Crestwood Circle, Port St Lucie, FL 34987For SaleMLS ID #B26022026, Kathy Watlington, The Keyes Company. BeachesMLS
- $395,0003 bd2 ba1.8k sqft9592 SW Royal Poinciana Drive, Port St Lucie, FL 34987For SaleMLS ID #B26009145, Tony Reagan, Sandhill Realty Group. BeachesMLS
- $579,9003 bd3 ba2.1k sqft11917 SW Seahorse Springs Terrace, Port St Lucie, FL 34987For SaleMLS ID #R11161723, Karen L. Poates, RE/MAX Gold. BeachesMLS
- $485,0004 bd2 ba2.3k sqft9148 SW Esule Way, Port St Lucie, FL 34987For SaleMLS ID #B26060167, Shane Bentoumi, Douglas Elliman. BeachesMLS
- $364,0002 bd2 ba1.7k sqft12520 SW Weeping Willow Avenue, Port St Lucie, FL 34987For SaleMLS ID #B26043607, Cesar Trujillo, Keller Williams Realty of PSL. BeachesMLS
- $499,0003 bd3 ba2.1k sqft11356 SW Pietra Way, Port St Lucie, FL 34987For SaleMLS ID #R11144685, Luke Marler, RE/MAX Direct. BeachesMLS
- $590,0003 bd4 ba2.6k sqft9400 Briarcliff Trce, Port Saint Lucie, FL 34986For Sale
 MLS ID #M20056640, Caroline Barca, Berkshire Hathaway Florida Realty. Martin County REALTORS® of the Treasure Coast (MCRTC)
 - $420,0004 bd2 ba1.8k sqft8292 NW Greenbank Circle, Port St Lucie, FL 34987For SaleMLS ID #B26040281, Jenny Lewis, Keller Williams Realty of PSL. BeachesMLS
- $475,0002 bd2 ba1.7k sqft11875 SW Jasper Lake Way, Port St Lucie, FL 34987For SaleMLS ID #B26040808, Cesar Trujillo, Keller Williams Realty of PSL. BeachesMLS
- $430,0003 bd2 ba1.9k sqft7472 NW Greenspring Street, Port St Lucie, FL 34987For SaleMLS ID #B26020945, Anthony Altino, My Listing Professionals Inc. BeachesMLS
