Beautiful Jensen model in Vitalia at Tradition featuring 2 bedrooms, 2 bathrooms, and a versatile den. Situated on one of the largest lots in the community, this home offers stunning wood flooring, plantation shutters, a glass front door, and impact windows and doors throughout. The open-concept floor plan features a spacious kitchen overlooking the dining and living areas, creating the perfect space for everyday living and entertaining. The oversized owner's suite includes generous closet space, dual vanities, and a walk-in shower. A private guest bedroom and full bath are located at the front of the home, ideal for visitors. Enjoy Florida living from the huge screened and covered lanai. Additional highlights include paid-off solar panels for low electric bills and a prime location within within Vitalia's premier 55+ resort-style community.
For sale
Price cut: $6.9K (7/1)
$428,000
10178 SW FERNWOOD Avenue, Port St Lucie, FL 34987
3beds
2,012sqft
Single Family Residence
Built in 2015
8,756 Square Feet Lot
$415,200 Zestimate®
$213/sqft
$533/mo HOA
What's special
Open-concept floor planVersatile denStunning wood flooringPlantation shuttersWalk-in showerDual vanitiesGenerous closet space
- 28 days |
- 379 |
- 8 |
Zillow last checked:
Listing updated:
Listed by:
Tony Reagan 772-333-0025,
Sandhill Realty Group,
Ryan S Reagan 561-308-0807,
Sandhill Realty Group
Source: BeachesMLS,MLS#: B26058602 Originating MLS: BeachesMLS
Originating MLS: BeachesMLSFacts & features
Interior
Bedrooms & bathrooms
- Bedrooms: 3
- Bathrooms: 2
- Full bathrooms: 2
- Main level bathrooms: 2
- Main level bedrooms: 2
Heating
- Central
Cooling
- Central Air, Ceiling Fan(s)
Appliances
- Included: Dryer, Dishwasher, Electric Range, Disposal, Gas Water Heater, Ice Maker, Microwave, Oven, Range, Refrigerator, Water Heater, Washer
- Laundry: Washer Hookup, Inside, Laundry Room, Laundry Tub, Sink
Features
- Breakfast Bar, Built-in Features, Dual Sinks, Entrance Foyer, Eat-in Kitchen, Family/Dining Room, Kitchen Island, Main Level Primary, Pantry, Walk-In Closet(s)
- Flooring: Engineered Hardwood, Tile
- Windows: Storm Window(s)
- Has fireplace: No
Interior area
- Total structure area: 3,000
- Total interior livable area: 2,012 sqft
Property
Parking
- Total spaces: 4
- Parking features: Attached, Driveway, Garage, Garage Door Opener
- Attached garage spaces: 2
- Uncovered spaces: 2
Accessibility
- Accessibility features: Accessible Washer/Dryer, Accessibility Features, Accessible Kitchen Appliances, Accessible Bedroom, Accessible Common Area, Accessible Kitchen, Accessible Central Living Area, Accessible Entrance
Features
- Levels: One
- Stories: 1
- Patio & porch: Covered, Patio, Screened
- Exterior features: Outdoor Living Area
- Pool features: Association, Heated
- Has view: Yes
- View description: Garden
Lot
- Size: 8,756 Square Feet
- Features: Cul-De-Sac, Sprinklers Automatic, < 1/4 Acre
Details
- Parcel number: 430470200250001
- Zoning: Residential
- Special conditions: Standard
Construction
Type & style
- Home type: SingleFamily
- Architectural style: Contemporary,Ranch
- Property subtype: Single Family Residence
Materials
- Concrete, Stone, Stucco
- Foundation: Slab
- Roof: Barrel,Shingle
Condition
- Resale
- New construction: No
- Year built: 2015
Details
- Builder name: AV Homes
Utilities & green energy
- Sewer: Public Sewer
- Water: Public
- Utilities for property: Cable Connected, Electricity Connected, Natural Gas Connected, Sewer Connected, Underground Utilities, Water Connected
Green energy
- Energy generation: Solar
Community & HOA
Community
- Features: Home Owners Association, Gated, Property Manager On-Site, Street Lights
- Security: Security System Owned, Fire Alarm, Gated with Guard, Gated Community, Smoke Detector(s)
- Senior community: Yes
- Subdivision: TRADITION PLAT NO 35
HOA
- Has HOA: Yes
- Amenities included: Basketball Court, Bocce Court, Billiard Room, Clubhouse, Fitness Center, Gated, Library, Management, Maintenance, Pickleball, Pool, Putting Green(s), Recreation Facilities, Shuffleboard Court, Spa/Hot Tub, Security, Sidewalks, Tennis Court(s)
- Services included: Common Areas, Cable TV, Maintenance Grounds, Pest Control, Recreation Facilities, Reserve Fund, Security
- HOA fee: $326 monthly
- Second HOA fee: $207 monthly
Location
- Region: Port Saint Lucie
Financial & listing details
- Price per square foot: $213/sqft
- Tax assessed value: $325,600
- Annual tax amount: $9,675
- Date on market: 7/31/2026
- Cumulative days on market: 207 days
- Listing terms: Cash,Conventional,FHA,VA Loan
- Electric utility on property: Yes
Estimated market value
$415,200
$394,000 - $436,000
$3,075/mo
Price history
| Date | Event | Price |
|---|---|---|
| 7/1/2026 | Price change | $428,000-1.6%$213/sqft |
Source:  BeachesMLS #R11158832 Report a problem BeachesMLS #R11158832 Report a problem | ||
| 3/31/2026 | Price change | $434,900-1.1%$216/sqft |
Source: BeachesMLS #R11158832 Report a problem | ||
| 1/29/2026 | Listed for sale | $439,900+48.6%$219/sqft |
Source: BeachesMLS #RX-11158832 Report a problem | ||
| 1/8/2016 | Sold | $296,000$147/sqft |
Source: Public Record Report a problem | ||
Public tax history
| Year | Property taxes | Tax assessment |
|---|---|---|
| 2025 | $9,676 -2.3% | $351,800 -4.1% |
| 2024 | $9,904 +50% | $366,700 +41.2% |
| 2023 | $6,605 +3% | $259,748 +3% |
| 2022 | $6,411 +2.9% | $252,183 +3% |
| 2021 | $6,232 -0.7% | $244,838 +1.4% |
| 2020 | $6,278 | $241,458 +2.3% |
| 2019 | $6,278 +0.7% | $236,030 +1.9% |
| 2018 | $6,237 +4.1% | $231,630 -0.1% |
| 2017 | $5,994 +1.1% | $231,800 +4.3% |
| 2016 | $5,929 +1.1% | $222,200 +2902.7% |
| 2015 | $5,863 +385.1% | $7,400 |
| 2014 | $1,209 | $7,400 |
| 2013 | -- | $7,400 |
| 2012 | -- | $7,400 |
| 2011 | -- | $7,400 |
| 2010 | -- | $7,400 -50.3% |
| 2009 | -- | $14,900 -24.7% |
| 2008 | -- | $19,800 -48.3% |
| 2007 | -- | $38,300 -11.8% |
| 2006 | -- | $43,400 |
Find assessor info on the county website
Monthly payment
Est. payment
Payment breakdown
Explore the cost of this home by adjusting the details. Changes won't be saved.Climate risks
Neighborhood: Tradition
Nearby schools
GreatSchools rating
- 5/10Manatee Academy K-8Grades: K-8Distance: 3.4 mi
- 3/10St. Lucie West Centennial High SchoolGrades: PK,9-12Distance: 4.3 mi
- 7/10Allapattah Flats K-8Grades: PK-8Distance: 3.5 mi
- $396,5003 bd2 ba2k sqft10186 SW Fernwood Ave, Port Saint Lucie, FL 34987Off Market
- $---- bd-- ba-- sqft10186 SW Fernwood Ave, Pt Saint Lucie, FL 34987Off Market
- $441,4003 bd3 ba2.6k sqft10170 SW Fernwood Ave, Port Saint Lucie, FL 34987Off Market
- $431,9002 bd4 ba2.1k sqft10162 SW Fernwood Ave, Port Saint Lucie, FL 34987Off Market
- $412,1002 bd2 ba2k sqft10194 SW Fernwood Ave, Port Saint Lucie, FL 34987Off Market
- $451,7003 bd3 ba-- sqft11702 Sw Westcliffe Lane, port st lucie, FL 34987Off Market
- $965,2003 bd3 ba4.4k sqft11690 SW Westcliffe Ln, Port Saint Lucie, FL 34987Off Market
- $549,9003 bd3 ba1.9k sqft11702 SW Westcliffe Ln, Port Saint Lucie, FL 34987Off Market
A local agent can set up tours, give advice and negotiate with sellers.
Similar homes
- $439,8882 bd2 ba2.1k sqft9612 SW Gum Tree Court, Port St Lucie, FL 34987For Sale
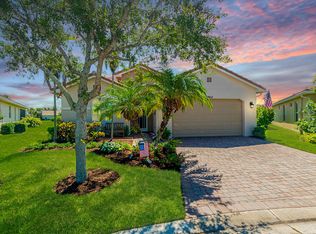
 MLS ID #B26044452, William N Eggeling III, RE/MAX Gold. BeachesMLS
 - $425,0002 bd2 ba2.1k sqft9727 SW Chestwood Avenue, Port St Lucie, FL 34987For Sale
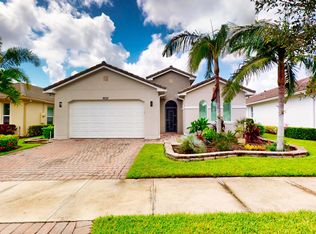 MLS ID #R11131531, Tony Reagan, Sandhill Realty Group. BeachesMLS
 - $439,9002 bd2 ba1.7k sqft12877 SW Ambra Street, Port St Lucie, FL 34987For Sale
 MLS ID #B26050654, Jennifer R Eggeling, RE/MAX Gold. BeachesMLS
 - $405,9003 bd3 ba2.2k sqft11861 SW Crestwood Circle, Port St Lucie, FL 34987For Sale
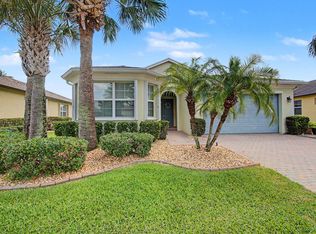 MLS ID #B26043603, Cesar Trujillo, Keller Williams Realty of PSL. BeachesMLS
 - $399,0003 bd3 ba2.2k sqft11770 SW Crestwood Circle, Port St Lucie, FL 34987For SaleMLS ID #B26022026, Kathy Watlington, The Keyes Company. BeachesMLS
- $471,0004 bd2 ba2k sqft12377 SW Arabella Drive, Port St Lucie, FL 34987For SaleMLS ID #B26048533, Sandra Christensen, RE/MAX Masterpiece Realty. BeachesMLS
- $395,0003 bd2 ba1.8k sqft9592 SW Royal Poinciana Drive, Port St Lucie, FL 34987For SaleMLS ID #B26009145, Tony Reagan, Sandhill Realty Group. BeachesMLS
- $430,0003 bd2 ba1.9k sqft7472 NW Greenspring Street, Port St Lucie, FL 34987For SaleMLS ID #B26020945, Anthony Altino, My Listing Professionals Inc. BeachesMLS
- $510,0004 bd3 ba2.4k sqft12074 SW Bayberry Avenue, Port St Lucie, FL 34987For SaleMLS ID #R11048663, Tony Reagan, Sandhill Realty Group. BeachesMLS
- $364,0002 bd2 ba1.7k sqft12520 SW Weeping Willow Avenue, Port St Lucie, FL 34987For SaleMLS ID #B26043607, Cesar Trujillo, Keller Williams Realty of PSL. BeachesMLS
- $440,0003 bd2 ba1.7k sqft9148 Short Chip Circle, Port St Lucie, FL 34986For SaleMLS ID #B26061918, Isabelle Pollock, Lang Realty. BeachesMLS
- $409,0002 bd2 ba1.6k sqft8741 SW VICO Way, Port St Lucie, FL 34987For SaleMLS ID #B26061141, Desiree Flexen, Lang Realty. BeachesMLS
- $439,0002 bd2 ba1.7k sqft11941 SW JASPER LAKE Way, Port St Lucie, FL 34987For SaleMLS ID #B26056116, Steven T Koleno, Beycome of Florida LLC. BeachesMLS
- $419,9004 bd3 ba2.4k sqft163 NW PLEASANT GROVE Way, Port St Lucie, FL 34986For SaleMLS ID #B26067848, Angela Whiting, RE/MAX Gold. BeachesMLS
- $597,7003 bd3 ba2.4k sqft11126 SW Vitalia Court, Port St Lucie, FL 34987For SaleMLS ID #B26041010, Zully Soraya Hunter, Coldwell Banker Paradise. BeachesMLS
- $420,5003 bd3 ba1.8k sqft651 SW Munjack Cove, Port St Lucie, FL 34986For SaleMLS ID #B26011647, Jennifer R Eggeling, RE/MAX Gold. BeachesMLS
- $359,8882 bd2 ba1.5k sqft10751 SW Elsinore Drive, Port St Lucie, FL 34987For SaleMLS ID #B26051284, William N Eggeling III, RE/MAX Gold. BeachesMLS
- $498,0003 bd3 ba2.5k sqft11380 SW Aspen Lane, Port St Lucie, FL 34987For SaleMLS ID #R11162317, Darci Margeson PA, Southern Key Realty. BeachesMLS
- $419,9004 bd2 ba2.2k sqft1804 SW Jamesport Drive, Port St Lucie, FL 34953For SaleMLS ID #B26061490, Liliana Pedraza, LAER Realty Partners Bowen/PSL. BeachesMLS
- $359,9993 bd2 ba1.6k sqft12845 SW Lake Fern Circle, Port St Lucie, FL 34987For SaleMLS ID #B26029635, David Alexander, Strategic Realty Services, LLC. BeachesMLS
