Experience exceptional luxury living in this stunning 4-bedroom, 3-bathroom contemporary estate pool home located in the highly sought-after Westcliffe Estates at Tradition. Thoughtfully designed with sophisticated finishes, cutting-edge technology, and an impressive collection of custom upgrades, this extraordinary residence offers the perfect balance of modern elegance, comfort, and effortless entertaining. Step inside to discover expansive living spaces highlighted by soaring 12-foot ceilings, hurricane-impact windows and doors, custom window treatments, and sleek architectural details throughout. The beautifully appointed kitchen features soft-close cabinetry and drawers, complemented by an impressive custom-built butler's pantry offering additional storage and functionality. A thoughtfully designed laundry room with custom cabinetry adds everyday convenience. Smart recessed lighting offers customizable colors and music synchronization, while the professionally designed exterior landscape lighting can be controlled through the Unique Lighting Systems mobile app, creating a captivating ambiance indoors and out. The luxurious owner's suite serves as a private sanctuary, featuring custom closet systems with adjustable, ceiling-height shelving, remote-controlled patio door shades, and a spa-inspired bathroom complete with a digitally controlled tankless water heater. Each additional bedroom features custom-built closet organizers with integrated shelving and drawers, providing exceptional storage throughout the home. Custom window shades, many with remote operation, further enhance privacy and convenience. Designed for the ultimate South Florida lifestyle, the outdoor living space is a true entertainer's paradise. Enjoy a spectacular private pool surrounded by low-maintenance artificial turf, an expansive covered patio with motorized retractable screens, and customizable landscape lighting that transforms the backyard into an inviting evening retreat. Fully paid-off rooftop solar panels provide energy-efficient pool heating, adding long-term value and convenience. Additional premium features include a fully insulated, air-conditioned garage equipped with two 220-volt outlets for electric vehicle charging, built-in attic storage, enhanced garage insulation, an Arlo video doorbell, and strategically placed exterior electrical outlets for additional security cameras or seasonal lighting. Every detail of this remarkable property has been carefully considered to deliver a truly elevated living experience. The HOA fee includes cable, high-speed internet, alarm monitoring, and landline phone service, providing added convenience and value. Nearby Tradition Square offers an exciting collection of shopping, dining, entertainment, and seasonal festivities, while convenient access to major roadways, championship golf courses, and outstanding healthcare facilities adds to the appeal.
For sale
$930,000
11690 SW Westcliffe Lane, Port St Lucie, FL 34987
4beds
3,418sqft
Single Family Residence
Built in 2022
0.29 Acres Lot
$898,700 Zestimate®
$272/sqft
$247/mo HOA
What's special
Spectacular private poolSophisticated finishesEnhanced garage insulationCustom upgradesCustom window treatmentsCutting-edge technologySleek architectural details
- 14 days
- 477
- 45
Likely to sell faster than
Zillow last checked:
Listing updated:
Listed by:
Cesar Trujillo 772-626-2504,
Keller Williams Realty of PSL,
Valerie Trujillo 772-626-4626,
Keller Williams Realty of PSL
Source: BeachesMLS,MLS#: B26096142 Originating MLS: BeachesMLS
Facts & features
Interior
Bedrooms & bathrooms
- Bedrooms: 4
- Bathrooms: 3
- Full bathrooms: 3
- Main level bathrooms: 3
- Main level bedrooms: 4
Primary bedroom
- Level: Main
- Area: 282.06
- Dimensions: 16.7 X 16.89
Bedroom 2
- Level: Main
- Area: 144
- Dimensions: 12 X 12
Bedroom 3
- Level: Main
- Area: 144
- Dimensions: 12 X 12
Kitchen
- Level: Main
- Area: 175.2
- Dimensions: 14.6 X 12
Living room
- Level: Main
- Area: 379.2
- Dimensions: 15.8 X 24
Utility room
- Level: Main
- Area: 55.3
- Dimensions: 7 X 7.9
Heating
- Central, Electric, Heat Pump
Cooling
- Central Air, Ceiling Fan(s), Electric
Appliances
- Included: Cooktop, Dryer, Dishwasher, Gas Cooktop, Gas Range, Gas Water Heater, Ice Maker, Microwave, Oven, Refrigerator, Water Heater, Washer
- Laundry: Washer Hookup, Inside, Laundry Closet, Laundry Room, Laundry Tub, Sink
Features
- Bathtub, Dual Sinks, High Ceilings, Kitchen Island, Living/Dining Room, Pantry, Split Bedrooms, Soaking Tub, Separate Shower, Walk-In Closet(s)
- Flooring: Other, Tile
- Has fireplace: No
Interior area
- Total structure area: 3,782
- Total interior livable area: 3,418 sqft
Video & virtual tour
Property
Parking
- Total spaces: 7
- Parking features: Attached, Driveway, Garage, Garage Door Opener, On Street
- Attached garage spaces: 3
- Uncovered spaces: 4
Accessibility
- Accessibility features: None
Features
- Levels: One
- Stories: 1
- Patio & porch: Covered, Patio, Porch
- Exterior features: Lighting, Outdoor Kitchen, Outdoor Living Area
- Has private pool: Yes
- Pool features: Fenced, Heated, In Ground, Private
- Fencing: Back Yard,Fenced,Gate
- Has view: Yes
- View description: Garden, Pool
- Waterfront features: None
Lot
- Size: 0.29 Acres
- Dimensions: 158.76' x 82.50' x 200' x 82.69'
- Features: 1/4 to 1/2 Acre Lot, Sprinklers Automatic, Sprinkler System
Details
- Parcel number: 430850001440003
- Zoning: Master Planned
- Special conditions: Standard
Construction
Type & style
- Home type: SingleFamily
- Architectural style: Contemporary,Colonial,Mediterranean,Ranch
- Property subtype: Single Family Residence
Materials
- CBS (Concrete Block Structure), Block, Stucco
- Roof: Metal
Condition
- Resale
- New construction: No
- Year built: 2022
Details
- Builder model: Leena
- Builder name: Other
Utilities & green energy
- Electric: 3 Phase
- Sewer: Public Sewer
- Water: Public
- Utilities for property: Cable Available, Sewer Available, Underground Utilities, Water Available
Community & HOA
Community
- Features: Home Owners Association, Street Lights
- Security: Security System Owned, Security System, Fire Alarm, Smoke Detector(s)
- Subdivision: TRADITION PLAT NO 15
HOA
- Has HOA: Yes
- Amenities included: Sidewalks
- Services included: Common Areas, Cable TV
- HOA fee: $40 monthly
- HOA name: Westcliffe Estates
- HOA phone: 772-345-5101
- Second HOA fee: $207 monthly
- Second HOA name: Tradition Master Association
- Second HOA phone: 772-345-5101
Location
- Region: Port Saint Lucie
Financial & listing details
- Price per square foot: $272/sqft
- Tax assessed value: $812,200
- Annual tax amount: $16,455
- Date on market: 11/3/2026
- Cumulative days on market: 14 days
- Listing terms: Cash,Conventional,VA Loan
- Road surface type: Paved
Estimated market value
$898,700
$854,000 - $944,000
$4,861/mo
Price history
| Date | Event | Price |
|---|---|---|
| 11/3/2026 | Listed for sale | $930,000-11.4%$272/sqft |
Source:  BeachesMLS #B26096142 Report a problem | ||
| 6/11/2025 | Listing removed | $1,050,000$307/sqft |
Source: BeachesMLS #RX-11031734 Report a problem | ||
| 3/4/2025 | Price change | $1,050,000-0.9%$307/sqft |
Source: BeachesMLS #RX-11031734 Report a problem | ||
| 2/24/2025 | Price change | $1,060,000-1.9%$310/sqft |
Source: BeachesMLS #RX-11031734 Report a problem | ||
| 2/4/2025 | Price change | $1,080,000-1.8%$316/sqft |
Source: BeachesMLS #RX-11031734 Report a problem | ||
| 10/26/2024 | Listed for sale | $1,100,000+8.9%$322/sqft |
Source: BeachesMLS #RX-11031734 Report a problem | ||
| 6/10/2022 | Sold | $1,010,360+6.4%$296/sqft |
Source: BeachesMLS #R10776995 Report a problem | ||
| 6/8/2022 | Pending sale | $950,000$278/sqft |
Source: BeachesMLS #RX-10776995 Report a problem | ||
| 2/15/2022 | Listed for sale | $950,000$278/sqft |
Source: BeachesMLS #RX-10776995 Report a problem | ||
| 2/15/2022 | Pending sale | $950,000+76.3%$278/sqft |
Source: BeachesMLS #RX-10776995 Report a problem | ||
| 5/12/2015 | Listing removed | $539,000$158/sqft |
Source: Greenery Realty Treasure Coast #RX-10113542 Report a problem | ||
| 3/28/2015 | Listed for sale | $539,000-3.6%$158/sqft |
Source: Greenery Realty Treasure Coast #RX-10113542 Report a problem | ||
| 2/10/2015 | Listing removed | $559,000$164/sqft |
Source: Lang Realty, Inc. #RX-10071186 Report a problem | ||
| 9/10/2014 | Listed for sale | $559,000$164/sqft |
Source: Lang Realty, Inc. #RX-10071186 Report a problem | ||
Public tax history
| Year | Property taxes | Tax assessment |
|---|---|---|
| 2025 | $16,456 +3.3% | $699,167 +2.9% |
| 2024 | $15,937 -1% | $679,463 +3% |
| 2023 | $16,090 +566.2% | $659,673 +1168.6% |
| 2022 | $2,415 +53% | $52,000 +136.4% |
| 2021 | $1,579 -0.7% | $22,000 |
| 2020 | $1,590 | $22,000 |
| 2019 | $1,590 -0.7% | $22,000 |
| 2018 | $1,601 +0.8% | $22,000 |
| 2017 | $1,589 +0.5% | $22,000 |
| 2016 | $1,581 +0.2% | $22,000 +197.3% |
| 2015 | $1,578 +30.5% | $7,400 |
| 2014 | $1,209 | $7,400 |
| 2013 | -- | $7,400 |
| 2012 | -- | $7,400 |
| 2011 | -- | $7,400 |
| 2010 | -- | $7,400 -50.3% |
| 2009 | -- | $14,900 -24.7% |
| 2008 | -- | $19,800 -64% |
| 2007 | -- | $55,000 +83.3% |
| 2006 | -- | $30,000 |
Find assessor info on the county website
Monthly payment
Est. payment
Payment breakdown
Explore the cost of this home by adjusting the details. Changes won't be saved.Climate risks
Neighborhood: Tradition
- $416,0003 bd3 ba-- sqft11702 Sw Westcliffe Lane, port st lucie, FL 34987Off Market

- $521,3003 bd3 ba1.9k sqft11702 SW Westcliffe Ln, Port Saint Lucie, FL 34987Off Market

- $798,6004 bd-- ba2.6k sqft11714 SW Westcliffe Ln, Port Saint Lucie, FL 34987Off Market

- $428,0002 bd2 ba2k sqft10178 SW Fernwood Ave, Port Saint Lucie, FL 34987For Sale

Similar homes
- $939,0003 bd3 ba2.5k sqft11959 SW STILL WATERS, Port St Lucie, FL 34987For Sale
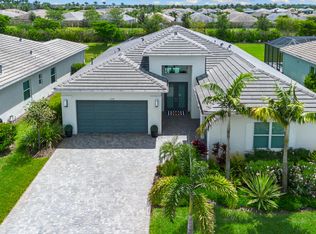
 MLS ID #B26099935, Stephen K Hachey, Flat Fee MLS Realty. BeachesMLS
- $899,9996 bd5 ba3.4k sqft12612 SW Marrita Alley, Port St Lucie, FL 34987For Sale
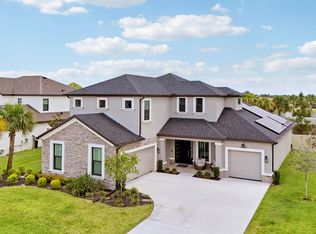 MLS ID #B26048820, Brooke Williams, LPT Realty, LLC. BeachesMLS
- $900,0003 bd4 ba3.1k sqft12225 SW Saltwater Drive, Port St Lucie, FL 34987For Sale
 MLS ID #B26067728, Joya Nicastro Cherry, Engel & Volkers Boca Raton. BeachesMLS
- $799,0004 bd5 ba2.8k sqft10212 SW Latium Way, Port St Lucie, FL 34987For Sale
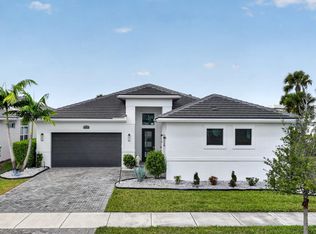 MLS ID #B26099013, Janet Vadala, Keyes Co. BeachesMLS
- $850,0003 bd3 ba3k sqft13325 SW ALEJANDRO Court, Port St Lucie, FL 34987New ConstructionMLS ID #B26083398, Brooke Harris, Keller Williams Realty of PSL. BeachesMLS
- $799,0003 bd3 ba2.6k sqft8852 SW Montova Way, Port St Lucie, FL 34987For SaleMLS ID #B26038077, Isabelle Pollock, Lang Realty. BeachesMLS
- $674,9003 bd3 ba2.1k sqft12220 SW Fortezza Way, Port St Lucie, FL 34987For SaleMLS ID #B26100068, Elise Danielian, Lang Realty. BeachesMLS
- $1,339,0004 bd4 ba3.5k sqft11750 SW Westcliffe Lane, Port St Lucie, FL 34987New ConstructionMLS ID #B26024708, Cesar Trujillo, Keller Williams Realty of PSL. BeachesMLS
- $670,0003 bd3 ba2.2k sqft13515 SW River Rock Road, Port St Lucie, FL 34987For SaleMLS ID #B26099596, Thomas Montrois, RE/MAX Properties. BeachesMLS
- $870,0004 bd3 ba2.5k sqft2565 SW Salzedo Avenue, Port St Lucie, FL 34987New ConstructionMLS ID #R11140255, Joffre S Navas, RE/MAX Masterpiece Realty. BeachesMLS
- $825,0003 bd3 ba2.5k sqft13008 SW Shinnecock Drive, Port St Lucie, FL 34987For SaleMLS ID #B26082889, Amanda Kelly, Keller Williams Realty of PSL. BeachesMLS
- $875,0005 bd3 ba2.8k sqft14253 SW Pinnacle Court, Port St Lucie, FL 34987New ConstructionMLS ID #B26096226, Brooke Harris, Keller Williams Realty of PSL. BeachesMLS
- $875,0003 bd4 ba2.7k sqft12343 SW MISTY MEADOW Lane, Port St Lucie, FL 34987For SaleMLS ID #B26075213, Kate Ward, RE/MAX Gold. BeachesMLS
- $815,0005 bd4 ba2.8k sqft9323 SW Pinnacle Place, Port St Lucie, FL 34987For SaleMLS ID #B26078739, Alexander Haigh, EXP Realty LLC. BeachesMLS
- $1,149,0003 bd4 ba2.8k sqft11405 SW PIETRA Way, Port St Lucie, FL 34987For SaleMLS ID #B26095048, Ann Chauss, Coldwell Banker/ Res. Real Est. BeachesMLS
- $775,9503 bd3 ba2.1k sqft13042 SW Brook View Terrace, Port St Lucie, FL 34987For SaleMLS ID #B26084703, Linda K Daly, Century 21 Tenace Realty. BeachesMLS
- $545,0004 bd3 ba2.6k sqft10704 SW Estella Lane, Port St Lucie, FL 34987For SaleMLS ID #B26055875, Sophia Leal, Beatus Realty. BeachesMLS
- $739,0004 bd4 ba2.5k sqft11416 SW PIETRA Way, Port St Lucie, FL 34987For SaleMLS ID #B26069905, Michael Parrish, Seawinds Realty. BeachesMLS
- $890,9003 bd4 ba2.7k sqft12476 SW Pink Playa Parkway, Port St Lucie, FL 34987New ConstructionMLS ID #B26000036, Cesar Trujillo, Keller Williams Realty of PSL. BeachesMLS
- $699,9003 bd4 ba2.7k sqft10188 SW Latium Way, Port St Lucie, FL 34987For SaleMLS ID #B26094901, Ann Chauss, Coldwell Banker/ Res. Real Est. BeachesMLS
