Welcome to your dream home! Discover the perfect blend of luxury, comfort, and craftsmanship in this stunning 4-bedroom, 3-bathroom model home. This 3,201 sq ft residence showcases elegant tile flooring, a gourmet kitchen, and energy-efficient systems—all designed with your lifestyle in mind. Build this beautiful home on your lot in Port St Lucie for $630,000 or any location you choose for your new dream home. (Please note that prices may vary depending on licensing and permits in different Florida locations.) Crafted with meticulous attention to detail, this home exemplifies the builder's dedication to quality and innovation. Whether you're a first-time buyer or looking to upgrade, this property offers the space, style, and sophistication you deserve. Key Features & Upgrades. Modern Architecture with high-end finishes and custom design. Gourmet Kitchen featuring: Stainless steel appliances: Microwave, Range/Oven, Refrigerator, Garbage Disposal. Granite countertops and custom cabinetry. Spacious Layout with open concept living and dining areas. Tile Flooring throughout for durability and elegance. Attached Garage with over sizes driveway that will fit 3 cars side by side. Luxury Bathrooms with contemporary fixtures. Energy-Efficient Systems: Central air conditioning and forced-air electric heating. Exterior: Stucco finish, well system, landscaped yard. Tomany upgrades to mention. ***MUST SEE*** Call to schedule a private tour.
New construction
$870,000
2565 SW Salzedo Avenue, Port St Lucie, FL 34987
4beds
2,514sqft
Single Family Residence
Built in 2026
10,000 Square Feet Lot
$592,900 Zestimate®
$346/sqft
$-- HOA
What's special
Granite countertopsStucco finishCustom cabinetryGourmet kitchenElegant tile flooringStainless steel appliancesEnergy-efficient systems
- 282 days |
- 114 |
- 4 |
Zillow last checked:
Listing updated:
Listed by:
Joffre S Navas 772-201-2392,
RE/MAX Masterpiece Realty
Source: BeachesMLS,MLS#: R11140255 Originating MLS: BeachesMLS
Originating MLS: BeachesMLSFacts & features
Interior
Bedrooms & bathrooms
- Bedrooms: 4
- Bathrooms: 3
- Full bathrooms: 3
- Main level bathrooms: 3
- Main level bedrooms: 4
Primary bedroom
- Level: Main
- Area: 336
- Dimensions: 24 X 14
Primary bedroom
- Level: Main
- Area: 336
- Dimensions: 24 X 14
Bedroom 2
- Level: Main
- Area: 169
- Dimensions: 13 X 13
Bedroom 2
- Level: Main
- Area: 169
- Dimensions: 13 X 13
Bedroom 3
- Level: Main
- Area: 169
- Dimensions: 13 X 13
Bedroom 3
- Level: Main
- Area: 169
- Dimensions: 13 X 13
Bedroom 4
- Level: Main
- Area: 156
- Dimensions: 13 X 12
Bedroom 4
- Level: Main
- Area: 156
- Dimensions: 13 X 12
Dining room
- Level: Main
- Area: 169
- Dimensions: 13 X 13
Dining room
- Level: Main
- Area: 169
- Dimensions: 13 X 13
Kitchen
- Level: Main
- Area: 162
- Dimensions: 18 X 9
Kitchen
- Level: Main
- Area: 162
- Dimensions: 18 X 9
Living room
- Level: Main
- Area: 360
- Dimensions: 20 X 18
Living room
- Level: Main
- Area: 360
- Dimensions: 20 X 18
Utility room
- Level: Main
- Area: 102
- Dimensions: 17 X 6
Utility room
- Level: Main
- Area: 102
- Dimensions: 17 X 6
Heating
- Central
Cooling
- Central Air
Appliances
- Included: Dishwasher, Electric Range, Electric Water Heater, Disposal, Ice Maker, Microwave, Refrigerator, Water Heater
- Laundry: Inside, Laundry Tub
Features
- Breakfast Area, Bathtub, Dining Area, Separate/Formal Dining Room, Dual Sinks, High Ceilings, Kitchen Island, Pantry, Split Bedrooms, Soaking Tub, Separate Shower, Walk-In Closet(s)
- Flooring: Ceramic Tile
- Windows: Storm Window(s)
Interior area
- Total structure area: 3,201
- Total interior livable area: 2,514 sqft
Video & virtual tour
Property
Parking
- Total spaces: 2
- Parking features: Attached, Garage
- Attached garage spaces: 2
Features
- Levels: One
- Stories: 1
- Patio & porch: Patio
- Exterior features: Outdoor Living Area, Room For Pool
- Has view: Yes
- View description: Preserve
- Waterfront features: None
Lot
- Size: 10,000 Square Feet
- Features: Sprinklers Automatic, Sprinkler System, < 1/4 Acre
Details
- Parcel number: 342067012580008
- Zoning: RS-2PS
Construction
Type & style
- Home type: SingleFamily
- Architectural style: Colonial
- Property subtype: Single Family Residence
Materials
- Block
- Roof: Composition,Shingle
Condition
- New Construction
- New construction: Yes
- Year built: 2026
Details
- Builder model: Magnolia
Utilities & green energy
- Electric: 3 Phase
- Sewer: Public Sewer
- Water: Public
- Utilities for property: Cable Available, Sewer Available, Water Available
Community & HOA
Community
- Security: Smoke Detector(s)
- Subdivision: PORT ST LUCIE SECTION 35
HOA
- Has HOA: No
- Amenities included: None
Location
- Region: Port Saint Lucie
Financial & listing details
- Price per square foot: $346/sqft
- Tax assessed value: $125,400
- Annual tax amount: $2,226
- Date on market: 11/13/2025
- Cumulative days on market: 283 days
- Listing terms: Cash,Conventional,FHA,VA Loan
Estimated market value
$592,900
$551,000 - $634,000
$3,299/mo
Price history
| Date | Event | Price |
|---|---|---|
| 3/10/2026 | Price change | $280,000-67.8%$111/sqft |
Source:  BeachesMLS #R11126040 Report a problem BeachesMLS #R11126040 Report a problem | ||
| 11/13/2025 | Price change | $870,000+210.7%$346/sqft |
Source: BeachesMLS #RX-11140255 Report a problem | ||
| 9/22/2025 | Listed for sale | $280,000+69.7%$111/sqft |
Source: BeachesMLS #RX-11126040 Report a problem | ||
| 9/16/2024 | Sold | $165,000-8.3%$66/sqft |
Source: BeachesMLS #R11003107 Report a problem | ||
| 9/16/2024 | Pending sale | $179,900$72/sqft |
Source: BeachesMLS #RX-11003107 Report a problem | ||
| 7/20/2024 | Price change | $179,900-10.1%$72/sqft |
Source: BeachesMLS #RX-11003107 Report a problem | ||
| 7/10/2024 | Listed for sale | $200,000-65.8%$80/sqft |
Source: BeachesMLS #RX-11003107 Report a problem | ||
| 6/13/2023 | Listing removed | -- |
Source: BeachesMLS #RX-10780213 Report a problem | ||
| 2/28/2023 | Price change | $585,000+320.9%$233/sqft |
Source:  RE/MAX International #RX-10780213 Report a problem RE/MAX International #RX-10780213 Report a problem | ||
| 2/24/2023 | Price change | $139,000-76.2%$55/sqft |
Source: BeachesMLS #RX-10868860 Report a problem | ||
| 8/7/2022 | Price change | $585,000+2.6%$233/sqft |
Source: BeachesMLS #RX-10780213 Report a problem | ||
| 7/23/2022 | Price change | $570,000-1.7%$227/sqft |
Source: BeachesMLS #RX-10780213 Report a problem | ||
| 6/3/2022 | Price change | $580,000-1.7%$231/sqft |
Source: BeachesMLS #RX-10780213 Report a problem | ||
| 5/16/2022 | Price change | $590,000-1.7%$235/sqft |
Source: BeachesMLS #RX-10780213 Report a problem | ||
| 3/1/2022 | Listed for sale | $600,000+548.6%$239/sqft |
Source: BeachesMLS #RX-10780213 Report a problem | ||
| 10/15/2021 | Sold | $92,500-11.9%$37/sqft |
Source: BeachesMLS #R10729623 Report a problem | ||
| 8/31/2021 | Pending sale | $105,000$42/sqft |
Source: BeachesMLS #RX-10729623 Report a problem | ||
| 8/21/2021 | Price change | $105,000-8.7%$42/sqft |
Source: BeachesMLS #RX-10729623 Report a problem | ||
| 7/8/2021 | Listed for sale | $115,000+508.5%$46/sqft |
Source: BeachesMLS #RX-10729623 Report a problem | ||
| 12/23/1997 | Sold | $18,900$8/sqft |
Source: Public Record Report a problem | ||
Public tax history
| Year | Property taxes | Tax assessment |
|---|---|---|
| 2025 | $2,939 +32% | $125,400 +34.3% |
| 2024 | $2,226 +10.8% | $93,400 +17% |
| 2023 | $2,009 +11.8% | $79,860 +10% |
| 2022 | $1,796 +151.2% | $72,600 +298.5% |
| 2021 | $715 +19.8% | $18,217 +10% |
| 2020 | $597 | $16,561 -46.1% |
| 2019 | $597 -2.7% | $30,700 +47.6% |
| 2018 | $613 +21.5% | $20,800 +10.1% |
| 2017 | $505 -27.8% | $18,900 +14.5% |
| 2016 | $699 +5.3% | $16,500 +10% |
| 2015 | $664 +4% | $15,000 +60.4% |
| 2014 | $639 | $9,350 +10% |
| 2013 | -- | $8,500 |
| 2012 | -- | $8,500 -18.3% |
| 2011 | -- | $10,400 |
| 2010 | -- | $10,400 -27.8% |
| 2009 | -- | $14,400 -55% |
| 2008 | -- | $32,000 -44.4% |
| 2007 | -- | $57,600 -15.8% |
| 2006 | -- | $68,400 +42.5% |
| 2005 | -- | $48,000 +114.3% |
| 2004 | -- | $22,400 |
| 2003 | -- | -- |
| 2002 | -- | -- |
| 2001 | -- | -- |
| 2000 | -- | -- |
Find assessor info on the county website
Monthly payment
Est. payment
Payment breakdown
Explore the cost of this home by adjusting the details. Changes won't be saved.Climate risks
Neighborhood: Fairgreen Crossings
Nearby schools
GreatSchools rating
- 5/10Manatee Academy K-8Grades: K-8Distance: 2 mi
- 3/10St. Lucie West Centennial High SchoolGrades: PK,9-12Distance: 2.9 mi
- 5/10Oak Hammock K-8 SchoolGrades: PK-8Distance: 2.8 mi
- $526,40010,001 sqft2581 SW Salzedo Ave, Port Saint Lucie, FL 34987Off Market
- $810,0004 bd4 ba3.3k sqft2592 SW Galiano Rd, Port Saint Lucie, FL 34987Sold

- $499,80010,018 sqft2597 SW Salzedo Ave, Port Saint Lucie, FL 34987Off Market
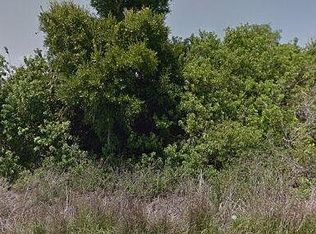
- $628,9004 bd3 ba3.1k sqft1692 SW Ivy St, Port Saint Lucie, FL 34987Off Market
- $510,0003 bd2 ba2k sqft2586 SW Salzedo Ave, Port Saint Lucie, FL 34987Off Market
- $473,5003 bd2 ba2.6k sqft2601 SW Salzedo Ave, Port Saint Lucie, FL 34987Off Market
- $422,8003 bd2 ba2k sqft1673 SW Paddock St, Port Saint Lucie, FL 34987Off Market
- $544,9004 bd3 ba2.6k sqft1662 SW Ivy St, Port Saint Lucie, FL 34953Off Market
A local agent can set up tours, give advice and negotiate with sellers.
A local lender can help you make sure your offer is ready when you are.
Similar homes
- $860,0003 bd3 ba2.6k sqft8852 SW Montova Way, Port St Lucie, FL 34987For Sale

 MLS ID #B26038077, Isabelle Pollock, Lang Realty. BeachesMLS
 - $749,0004 bd3 ba2.3k sqft12334 SW LAGUNA REEF Drive, Port St Lucie, FL 34987For Sale
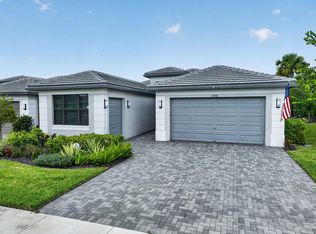 MLS ID #B26064800, Arthur L Bimonte, Signature Best Florida Realty. BeachesMLS
 - $830,0003 bd3 ba2.1k sqft8515 SW Cantante Way, Port St Lucie, FL 34987For Sale
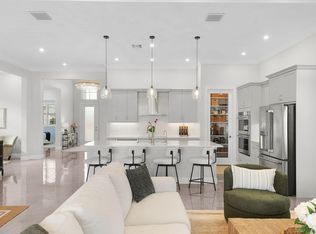 MLS ID #R11163906, Sheryl Glants Pina, Keller Williams Realty of PSL. BeachesMLS
 - $759,0003 bd3 ba2.3k sqft9086 SW Roccia Way, Port St Lucie, FL 34987For Sale
 MLS ID #B26014481, Eydie Lopez, Lang Realty. BeachesMLS
 - $870,0005 bd4 ba2.8k sqft9323 SW Pinnacle Place, Port St Lucie, FL 34987For SaleMLS ID #B26046723, Kristina Holm, EXP Realty LLC. BeachesMLS
- $899,9903 bd3 ba2.1k sqft13769 SW Shinnecock Drive, Port St Lucie, FL 34987New ConstructionBeachesMLS
- $780,0005 bd5 ba3.4k sqft12684 SW Marrita Alley, Port St Lucie, FL 34987For SaleMLS ID #B26047412, Cesar Trujillo, Keller Williams Realty of PSL. BeachesMLS
- $749,0003 bd4 ba2.7k sqft11711 SW Coronado Springs Drive, Port St Lucie, FL 34987For SaleMLS ID #B26005070, Kate Ward, RE/MAX Gold. BeachesMLS
- $599,9003 bd3 ba2k sqft8635 SW Carrara Way, Port St Lucie, FL 34987For SaleMLS ID #B26062683, Danny Divito, Divito Real Estate Group. BeachesMLS
- $975,0006 bd5 ba3.4k sqft12612 SW Marrita Alley, Port St Lucie, FL 34987For SaleMLS ID #B26048820, Brooke Williams, LPT Realty, LLC. BeachesMLS
- $729,9003 bd3 ba2.2k sqft11777 SW MARINE Way, Port St Lucie, FL 34987For SaleMLS ID #B26064612, Arthur L Bimonte, Signature Best Florida Realty. BeachesMLS
- $815,0003 bd3 ba2.3k sqft11949 SW Coral Cove Parkway, Port St Lucie, FL 34987For SaleMLS ID #B26021168, Matthew Celidonio, LYNQ Real Estate. BeachesMLS
- $739,9904 bd4 ba2.9k sqft14100 SW DELILAH Way, Port St Lucie, FL 34987For SaleMLS ID #B26058063, Bessy Fay Paraohao, RE/MAX Gold. BeachesMLS
- $730,0003 bd2 ba2k sqft12454 SW Alongshore Drive, Port St Lucie, FL 34987For SaleMLS ID #B26058567, Natalia Hatfield, Keller Williams Realty of PSL. BeachesMLS
- $972,5004 bd4 ba3.2k sqft1433 SW Osprey Cove, Port St Lucie, FL 34986For SaleMLS ID #B26002326, Nora A Hambrick, RE/MAX Gold. BeachesMLS
- $950,0004 bd4 ba2.7k sqft314 NE Surfside Avenue, Port St Lucie, FL 34983For SaleMLS ID #B26057506, Brenda Walker, Keller Williams Realty of PSL. BeachesMLS
- $750,0003 bd3 ba2.2k sqftIris, Port St Lucie, FL 34987New ConstructionMLS ID #B26050769, Brooke Harris, Keller Williams Realty of PSL. BeachesMLS
- $1,200,0003 bd3 ba2.5k sqft13145 SW Shinnecock Drive, Port St Lucie, FL 34987For SaleMLS ID #B26062128, Lynn Schmitz, RE/MAX Select Group. BeachesMLS
- $789,0003 bd3 ba2.2k sqft9404 SW Pinnacle Place, Port St Lucie, FL 34987New ConstructionBeachesMLS
- $925,0004 bd5 ba3.1k sqft298 SW Statler Avenue, Port St Lucie, FL 34984For SaleMLS ID #B26025687, Luis Rosquete, Lifestyle International Realty. BeachesMLS
