Welcome to luxury living in one of Tradition's most sought-after communities. This extraordinary 5-bedroom, 4.5-bath estate home offers an impressive blend of elegant design, quality craftsmanship, and thoughtful upgrades throughout. From the moment you enter, the expansive open-concept floor plan creates a grand yet inviting atmosphere, with soaring ceilings, abundant natural light, and seamless flow between the main living areas. Designed for both everyday comfort and upscale entertaining, this home is also pool and outdoor kitchen ready, with plumbing, electric, and gas already in place. The luxurious primary suite serves as a private retreat, offering a spacious bedroom, generous walk-in closet, and a spa-inspired bath with elegant finishes, dual vanities, a large walk-in shower with custom tile work, and a freestanding soaking tub. The additional bedrooms are equally well-appointed, providing excellent space, comfort, and access to beautifully finished bathrooms. Perfect for movie nights, game days, or flexible use as an office or lounge, the edia room adds another layer of functionality and enjoyment to the home. Throughout the residence, refined details such as tray ceilings, designer light fixtures, and wood-style tile flooring enhance the home's sophisticated feel. Additional highlights include a spacious three-car garage with ample parking and storage, high-end finishes throughout, and a layout designed to accommodate both family living and entertaining with ease. Conveniently located near shopping, dining, entertainment, healthcare, and everything Tradition has to offer, this exceptional home is the perfect combination of luxury, comfort, and location.
For sale
$780,000
12684 SW Marrita Alley, Port St Lucie, FL 34987
5beds
3,459sqft
Single Family Residence
Built in 2023
0.33 Acres Lot
$751,300 Zestimate®
$225/sqft
$295/mo HOA
What's special
Abundant natural lightBeautifully finished bathroomsExpansive open-concept floor planHigh-end finishes throughoutSoaring ceilingsFreestanding soaking tubWood-style tile flooring
- 52 days |
- 417 |
- 20 |
Zillow last checked:
Listing updated:
Listed by:
Cesar Trujillo 772-626-2504,
Keller Williams Realty of PSL
Source: BeachesMLS,MLS#: B26047412 Originating MLS: BeachesMLS
Originating MLS: BeachesMLSFacts & features
Interior
Bedrooms & bathrooms
- Bedrooms: 5
- Bathrooms: 5
- Full bathrooms: 4
- 1/2 bathrooms: 1
- Main level bathrooms: 1
- Main level bedrooms: 2
Primary bedroom
- Level: First
- Area: 320.4
- Dimensions: 17.8 X 18
Bedroom 2
- Level: Second
- Area: 201
- Dimensions: 15 X 13.4
Bedroom 3
- Level: Second
- Area: 140.4
- Dimensions: 10.8 X 13
Bedroom 4
- Level: Second
- Area: 171.52
- Dimensions: 12.8 X 13.4
Bedroom 5
- Level: First
- Area: 139.2
- Dimensions: 11.6 X 12
Kitchen
- Level: First
- Area: 132
- Dimensions: 12 X 11
Living room
- Level: First
- Area: 431.64
- Dimensions: 19.8 X 21.8
Other
- Description: Game Room
- Level: Second
- Area: 269.36
- Dimensions: 18.2 X 14.8
Heating
- Central, Electric
Cooling
- Central Air, Ceiling Fan(s), Electric
Appliances
- Included: Cooktop, Dryer, Dishwasher, Gas Cooktop, Disposal, Gas Range, Gas Water Heater, Microwave, Oven, Refrigerator, Water Heater, Washer
- Laundry: Inside, Laundry Closet
Features
- Bathtub, Dual Sinks, Entrance Foyer, High Ceilings, Kitchen Island, Kitchen/Dining Combo, Living/Dining Room, Main Level Primary, Pantry, Split Bedrooms, Soaking Tub, Separate Shower, Walk-In Closet(s)
- Flooring: Carpet, Other, Tile
- Windows: Blinds, Drapes
- Has fireplace: No
Interior area
- Total structure area: 4,547
- Total interior livable area: 3,459 sqft
Video & virtual tour
Property
Parking
- Total spaces: 6
- Parking features: Attached, Concrete, Driveway, Garage, Garage Door Opener
- Attached garage spaces: 3
- Has uncovered spaces: Yes
Accessibility
- Accessibility features: None
Features
- Levels: One and One Half,Multi/Split,One
- Stories: 1
- Patio & porch: Covered, Patio, Porch, Screened
- Exterior features: Outdoor Living Area, Room For Pool
- Has view: Yes
- View description: Garden
- Waterfront features: None
Lot
- Size: 0.33 Acres
- Dimensions: 92.97' x 174.99' x 83.98' x 174.99'
- Features: Interior Lot, 1/4 to 1/2 Acre Lot, Sprinklers Automatic
Details
- Parcel number: 430850600130004
- Zoning: Master Pla
- Special conditions: Standard
Construction
Type & style
- Home type: SingleFamily
- Architectural style: Mediterranean,Traditional
- Property subtype: Single Family Residence
Materials
- Block, Concrete, Stone, Stucco
- Roof: Composition,Shingle
Condition
- Resale
- New construction: No
- Year built: 2023
Details
- Builder model: Tortola
- Builder name: Other
Utilities & green energy
- Electric: 3 Phase
- Sewer: Public Sewer
- Water: Public
- Utilities for property: Cable Available, Natural Gas Available, Sewer Available, Underground Utilities, Water Available
Community & HOA
Community
- Features: Home Owners Association, Street Lights, Sidewalks
- Security: Smoke Detector(s)
- Subdivision: ESPLANADE AT TRADITION ESTATE LOTS
HOA
- Has HOA: Yes
- Amenities included: Dog Park, Playground, Park, Sidewalks, Trail(s)
- Services included: Common Areas, Cable TV, Maintenance Grounds, Security, Internet
- HOA fee: $264 quarterly
- HOA name: Marrita Reserve at Tradition Homeowners Associatio
- HOA phone: 772-280-5625
- Second HOA fee: $207 monthly
- Second HOA name: Tradition Master Association
- Second HOA phone: 772-345-5101
Location
- Region: Port Saint Lucie
Financial & listing details
- Price per square foot: $225/sqft
- Tax assessed value: $548,100
- Annual tax amount: $7,941
- Date on market: 7/1/2026
- Cumulative days on market: 580 days
- Listing terms: Cash,Conventional,VA Loan
- Road surface type: Paved
Estimated market value
$751,300
$714,000 - $789,000
$4,286/mo
Price history
| Date | Event | Price |
|---|---|---|
| 7/1/2026 | Price change | $780,000-2.5%$225/sqft |
Source:  BeachesMLS #B26047412 Report a problem BeachesMLS #B26047412 Report a problem | ||
| 7/2/2025 | Listed for sale | $800,000$231/sqft |
Source: BeachesMLS #RX-11104247 Report a problem | ||
| 5/22/2025 | Listing removed | $800,000$231/sqft |
Source: BeachesMLS #RX-11020977 Report a problem | ||
| 2/12/2025 | Price change | $800,000-3%$231/sqft |
Source: BeachesMLS #RX-11020977 Report a problem | ||
| 10/18/2024 | Price change | $825,000-2.9%$239/sqft |
Source: BeachesMLS #RX-11020977 Report a problem | ||
| 9/14/2024 | Listed for sale | $850,000+15%$246/sqft |
Source: BeachesMLS #RX-11020977 Report a problem | ||
| 9/10/2023 | Sold | $739,090$214/sqft |
Source: BeachesMLS #F10359113 Report a problem | ||
| 2/19/2023 | Pending sale | $739,090$214/sqft |
Source: BeachesMLS #F10359113 Report a problem | ||
| 12/10/2022 | Price change | $739,090+0.3%$214/sqft |
Source: BeachesMLS #F10359113 Report a problem | ||
| 12/6/2022 | Listed for sale | $736,590$213/sqft |
Source: BeachesMLS #F10359113 Report a problem | ||
Public tax history
| Year | Property taxes | Tax assessment |
|---|---|---|
| 2025 | $7,941 +262.6% | $548,100 -10.5% |
| 2024 | $2,190 -34% | $612,100 +571.2% |
| 2023 | $3,317 +55.3% | $91,200 +260.6% |
| 2022 | $2,136 +31.1% | $25,289 +10% |
| 2021 | $1,630 +13.1% | $22,990 +10% |
| 2020 | $1,441 | $20,900 |
Find assessor info on the county website
Monthly payment
Est. payment
Payment breakdown
Explore the cost of this home by adjusting the details. Changes won't be saved.Climate risks
Neighborhood: Tradition
Nearby schools
GreatSchools rating
- 7/10Allapattah Flats K-8Grades: PK-8Distance: 3.7 mi
- 3/10St. Lucie West Centennial High SchoolGrades: PK,9-12Distance: 4.7 mi
- 5/10Manatee Academy K-8Grades: K-8Distance: 3.9 mi
- $639,0004 bd5 ba2.9k sqft12692 SW Marrita Aly, Port Saint Lucie, FL 34987Sold

- $650,0005 bd5 ba3.8k sqft12676 SW Marrita Aly, Port Saint Lucie, FL 34987Sold
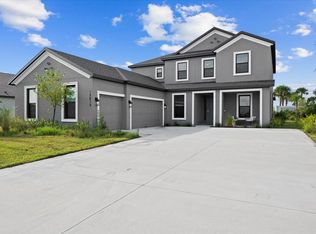
- $667,7004 bd3 ba2.9k sqft12668 SW Marrita Aly, Port Saint Lucie, FL 34987Off Market
- $754,3003 bd3 ba3.8k sqft12700 SW Marrita Aly, Port Saint Lucie, FL 34987Off Market
- $423,4002 bd2 ba1.5k sqft10243 SW Indian Lilac Trl, Port Saint Lucie, FL 34987Off Market
- $315,0002 bd2 ba1.5k sqft10247 SW Indian Lilac Trl, Port Saint Lucie, FL 34987Sold
- $356,1003 bd2 ba1.6k sqft10251 SW Indian Lilac Trl, Port Saint Lucie, FL 34987Off Market
- $722,9005 bd5 ba3.4k sqft12660 SW Marrita Aly, Port Saint Lucie, FL 34987Off Market
A local agent can set up tours, give advice and negotiate with sellers.
A local lender can help you make sure your offer is ready when you are.
Similar homes
- $975,0006 bd5 ba3.4k sqft12612 SW Marrita Alley, Port St Lucie, FL 34987For Sale
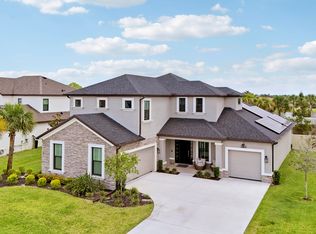
 MLS ID #B26048820, Brooke Williams, LPT Realty, LLC. BeachesMLS
 - $799,0004 bd3 ba2.5k sqft12150 SW Aventino Drive, Port St Lucie, FL 34987For Sale
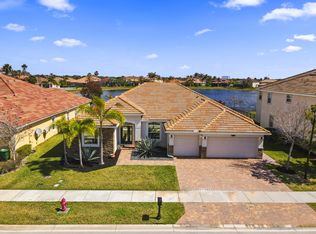 MLS ID #B26001964, Lis Hernandez Comas, Exit TwoAndAHalfMen Real Estate, LLC. BeachesMLS
 - $749,0004 bd3 ba2.3k sqft12334 SW LAGUNA REEF Drive, Port St Lucie, FL 34987For Sale
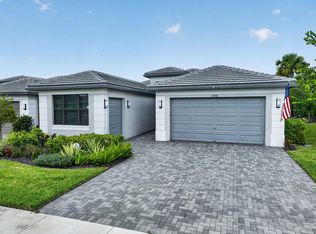 MLS ID #B26064800, Arthur L Bimonte, Signature Best Florida Realty. BeachesMLS
 - $749,0003 bd3 ba2.1k sqft8864 SW Montova Way, Port St Lucie, FL 34987For Sale
 MLS ID #B26065522, Michael Ortega, Serhant. BeachesMLS
 - $769,0005 bd4 ba3.2k sqft10343 SW Green Turtle Lane, Port St Lucie, FL 34987For SaleMLS ID #B26011454, Scott Jester, United Realty Consultants. BeachesMLS
- $739,9904 bd4 ba2.9k sqft14100 SW DELILAH Way, Port St Lucie, FL 34987For SaleMLS ID #B26058063, Bessy Fay Paraohao, RE/MAX Gold. BeachesMLS
- $849,0004 bd3 ba3.2k sqft13309 SW Alejandro Court, Port St Lucie, FL 34987For SaleMLS ID #B26049920, Kate Ward, RE/MAX Gold. BeachesMLS
- $759,0003 bd3 ba2.3k sqft9086 SW Roccia Way, Port St Lucie, FL 34987For SaleMLS ID #B26014481, Eydie Lopez, Lang Realty. BeachesMLS
- $775,0003 bd4 ba2.8k sqft13430 SW Vermillion Circle, Port St Lucie, FL 34987For SaleMLS ID #R11146994, Shirlisa J Grehn, One Sotheby's Intl. Realty. BeachesMLS
- $815,0003 bd3 ba2.3k sqft11949 SW Coral Cove Parkway, Port St Lucie, FL 34987For SaleMLS ID #B26021168, Matthew Celidonio, LYNQ Real Estate. BeachesMLS
- $523,9004 bd3 ba2.6k sqft10721 SW Estella Lane, Port St Lucie, FL 34987For SaleMLS ID #R11152628, Jessica Kristin DesPlaines, Platinum Properties/The Keyes. BeachesMLS
- $689,0004 bd3 ba2.3k sqft12200 SW SANDPIPER Way, Port St Lucie, FL 34987For SaleMLS ID #B26056102, Stephanie Gagnon, The Keyes Company. BeachesMLS
- $679,0004 bd3 ba2.7k sqft10319 SW Adelaide Terrace, Port St Lucie, FL 34987For SaleMLS ID #B26056112, Chris Walsh, Prime Luxury Estates LLC. BeachesMLS
- $860,0003 bd3 ba2.6k sqft8852 SW Montova Way, Port St Lucie, FL 34987For SaleMLS ID #B26038077, Isabelle Pollock, Lang Realty. BeachesMLS
- $870,0005 bd4 ba2.8k sqft9323 SW Pinnacle Place, Port St Lucie, FL 34987For SaleMLS ID #B26046723, Kristina Holm, EXP Realty LLC. BeachesMLS
- $730,0003 bd2 ba2k sqft12454 SW Alongshore Drive, Port St Lucie, FL 34987For SaleMLS ID #B26058567, Natalia Hatfield, Keller Williams Realty of PSL. BeachesMLS
- $635,0003 bd2 ba2.2k sqft10352 SW Westlawn Boulevard, Port St Lucie, FL 34987For SaleMLS ID #R11152922, Megan Hamilton, Hamilton Properties Group. BeachesMLS
- $899,0003 bd4 ba3.2k sqft8692 SW Flutto Way, Port St Lucie, FL 34987For SaleMLS ID #B26028786, Danny Divito, Divito Real Estate Group. BeachesMLS
- $539,9006 bd5 ba3k sqft10979 SW Vasari Way, Port St Lucie, FL 34987For SaleMLS ID #B26047195, Hadley Thompson Reisig, EXP Realty LLC. BeachesMLS
- $539,0004 bd3 ba2.6k sqft12758 SW Phoenix Drive, Port St Lucie, FL 34987For SaleMLS ID #B26040765, Andrew C Sesta, The Keyes Company - Stuart. BeachesMLS
