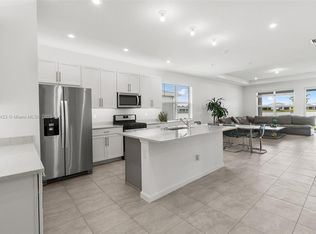
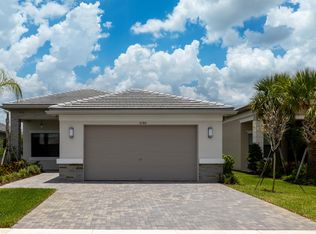
Welcome to luxury lakefront living in the highly sought-after gated community of Emery at Tradition! Built in 2022, this exceptional CBS home offers 4 bedrooms, 3 bathrooms, over 2,690 square feet of beautifully designed living space, and breathtaking lake views from your own backyard. Step inside to discover soaring ceilings, abundant natural light, and an open-concept floor plan designed for both everyday living and entertaining. The chef-inspired kitchen is the centerpiece of the home, featuring an oversized quartz island, natural gas cooktop, stainless steel appliances, custom cabinetry, designer pendant lighting, stylish tile backsplash, and generous storage, all flowing seamlessly into the spacious living and dining areas. T The thoughtfully designed floor plan includes a first-floor bedroom and full bathroom, providing the perfect setup for guests, extended family, or a private home office. Upstairs, you'll find a spacious owner's suite overlooking the lake, along with additional bedrooms and a versatile loft that offers endless possibilities for a media room, playroom, or second living area. Step outside to your covered lanai and fully equipped outdoor kitchen, where you can enjoy peaceful water views, morning coffee, evening sunsets, and year-round Florida entertaining. Residents of Emery at Tradition enjoy resort-style amenities including a community pool, spa, fitness center, game room, beautifully maintained common areas, and gated security. Located in the heart of Tradition, you're just minutes from shopping, restaurants, Cleveland Clinic Tradition Hospital, parks, golf, and major highways with easy access throughout the Treasure Coast.
For sale
$539,000
12758 SW Phoenix Drive, Port St Lucie, FL 34987
4beds
2,690sqft
Single Family Residence
Built in 2022
-- sqft lot
$523,100 Zestimate®
$200/sqft
$412/mo HOA
What's special
Covered lanaiVersatile loftAbundant natural lightFully equipped outdoor kitchenOpen-concept floor planPeaceful water viewsCustom cabinetry
- 66 days |
- 143 |
- 11 |
Zillow last checked:
Listing updated:
Listed by:
Andrew C Sesta 772-285-8702,
The Keyes Company - Stuart
Source: BeachesMLS,MLS#: B26040765 Originating MLS: BeachesMLS
Originating MLS: BeachesMLSFacts & features
Interior
Bedrooms & bathrooms
- Bedrooms: 4
- Bathrooms: 3
- Full bathrooms: 2
- 1/2 bathrooms: 1
- Main level bathrooms: 2
- Main level bedrooms: 1
Primary bedroom
- Level: Main
- Area: 0
- Dimensions: 0 X 0
Kitchen
- Level: Main
- Area: 0
- Dimensions: 0 X 0
Living room
- Level: Main
- Area: 0
- Dimensions: 0 X 0
Heating
- Central
Cooling
- Central Air
Appliances
- Included: Cooktop, Dryer, Dishwasher, Gas Cooktop, Gas Range, Gas Water Heater, Ice Maker, Microwave, Oven, Refrigerator, Water Heater, Washer
- Laundry: Washer Hookup, Inside, Laundry Room
Features
- Closet Cabinetry, Dual Sinks, Entrance Foyer, High Ceilings, Kitchen Island, Main Level Primary, Storage, Walk-In Closet(s)
- Flooring: Carpet, Marble, Tile, Wood
- Has fireplace: No
Interior area
- Total structure area: 3,432
- Total interior livable area: 2,690 sqft
Video & virtual tour
Property
Parking
- Total spaces: 2
- Parking features: Attached, Driveway, Garage
- Attached garage spaces: 2
- Has uncovered spaces: Yes
Accessibility
- Accessibility features: None
Features
- Levels: Multi/Split,Two
- Stories: 2
- Patio & porch: Covered, Patio, Porch
- Exterior features: Built-in Barbecue, Barbecue, Outdoor Kitchen, Outdoor Living Area
- Pool features: Association
- Has view: Yes
- View description: Lake, Pond, Water
- Has water view: Yes
- Water view: Lake,Pond,Water
- Waterfront features: Lake Front
Lot
- Features: Sprinklers Automatic
Details
- Parcel number: 430850501450005
- Zoning: Res
- Special conditions: Standard
Construction
Type & style
- Home type: SingleFamily
- Architectural style: Contemporary,Traditional
- Property subtype: Single Family Residence
Materials
- Block, Stone, Stucco
- Roof: Composition,Shingle
Condition
- Resale
- New construction: No
- Year built: 2022
Details
- Builder name: Mattamy Homes
Utilities & green energy
- Electric: 3 Phase
- Sewer: Public Sewer
- Water: Public
- Utilities for property: Cable Available, Natural Gas Available, Sewer Available, Water Available
Community & HOA
Community
- Features: Home Owners Association, Gated
- Security: Closed Circuit Camera(s), Gated Community, Smoke Detector(s)
- Subdivision: Emery II
HOA
- Has HOA: Yes
- Amenities included: Fitness Center, Pool, Recreation Facilities, Spa/Hot Tub
- Services included: Common Areas, Cable TV, Maintenance Grounds, Security
- HOA fee: $412 monthly
- HOA name: Emery At Tradition
- HOA phone: 772-218-5405
- Second HOA phone: 772-207-0057
Location
- Region: Port Saint Lucie
Financial & listing details
- Price per square foot: $200/sqft
- Tax assessed value: $452,700
- Annual tax amount: $11,296
- Date on market: 6/13/2026
- Cumulative days on market: 66 days
- Listing terms: Cash,Conventional,FHA,VA Loan
Estimated market value
$523,100
$497,000 - $549,000
$3,624/mo
Price history
| Date | Event | Price |
|---|---|---|
| 6/13/2026 | Listed for sale | $539,000-4.6%$200/sqft |
Source:  BeachesMLS #B26040765 Report a problem BeachesMLS #B26040765 Report a problem | ||
| 11/30/2025 | Listing removed | $565,000$210/sqft |
Source: BeachesMLS #RX-11127766 Report a problem | ||
| 10/1/2025 | Listed for sale | $565,000-3.4%$210/sqft |
Source: BeachesMLS #RX-11127766 Report a problem | ||
| 7/30/2025 | Listing removed | $585,000$217/sqft |
Source: BeachesMLS #RX-11057829 Report a problem | ||
| 6/20/2025 | Price change | $585,000-1.7%$217/sqft |
Source: BeachesMLS #RX-11057829 Report a problem | ||
| 4/24/2025 | Listed for sale | $595,000-0.8%$221/sqft |
Source: BeachesMLS #RX-11057829 Report a problem | ||
| 4/25/2024 | Listing removed | -- |
Source: BeachesMLS #F10385705 Report a problem | ||
| 12/30/2023 | Price change | $600,000+0.2%$223/sqft |
Source: BeachesMLS #F10385705 Report a problem | ||
| 10/21/2023 | Price change | $599,000-5.6%$223/sqft |
Source: BeachesMLS #F10385705 Report a problem | ||
| 10/16/2023 | Price change | $634,8000%$236/sqft |
Source: BeachesMLS #F10385705 Report a problem | ||
| 8/24/2023 | Price change | $635,000-2.3%$236/sqft |
Source: BeachesMLS #F10385705 Report a problem | ||
| 6/9/2023 | Price change | $649,900-3.7%$242/sqft |
Source: BeachesMLS #F10377617 Report a problem | ||
| 4/24/2023 | Listed for sale | $675,000+20.5%$251/sqft |
Source: BeachesMLS #F10377617 Report a problem | ||
| 8/16/2022 | Sold | $560,193$208/sqft |
Source: Public Record Report a problem | ||
Public tax history
| Year | Property taxes | Tax assessment |
|---|---|---|
| 2025 | $11,278 +8% | $440,269 +2.9% |
| 2024 | $10,441 +1.6% | $427,862 +3% |
| 2023 | $10,275 +370.3% | $415,400 +1044.4% |
| 2022 | $2,185 | $36,300 |
| 2021 | -- | -- |
Find assessor info on the county website
Monthly payment
Est. payment
Payment breakdown
Explore the cost of this home by adjusting the details. Changes won't be saved.Climate risks
Neighborhood: Tradition
Nearby schools
GreatSchools rating
- 7/10Allapattah Flats K-8Grades: PK-8Distance: 4.1 mi
- 3/10St. Lucie West Centennial High SchoolGrades: PK,9-12Distance: 5 mi
- 5/10Manatee Academy K-8Grades: K-8Distance: 4.1 mi
- $408,5002 bd2 ba1.7k sqft12750 SW Phoenix Dr, Port Saint Lucie, FL 34987Off Market
- $448,3003 bd2 ba1.9k sqft12774 SW Phoenix Dr, Port Saint Lucie, FL 34987Off Market
- $448,9003 bd2 ba1.9k sqft12742 SW Phoenix Dr, Port Saint Lucie, FL 34987Off Market

- $433,1003 bd2 ba2k sqft12766 Phoenix Dr, Pt Saint Lucie, FL 34987Off Market
- $440,6003 bd2 ba2k sqft12766 SW Phoenix Dr, Port Saint Lucie, FL 34987Off Market
- $390,0003 bd2 ba1.7k sqft12734 SW Phoenix Dr, Port Saint Lucie, FL 34987Sold
- $467,9004 bd3 ba2.2k sqft12759 SW Phoenix Dr, Port Saint Lucie, FL 34987Off Market
- $449,0004 bd3 ba1.9k sqft12767 SW Phoenix Dr, Port Saint Lucie, FL 34987For Sale
A local agent can set up tours, give advice and negotiate with sellers.
A local lender can help you make sure your offer is ready when you are.
Similar homes
- $604,0003 bd3 ba2.2k sqft11584 SW Marine Way, Port St Lucie, FL 34987For Sale
 MLS ID #B26043862, Elena Fleck, Redfin Corporation. BeachesMLS
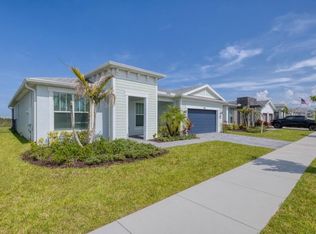
 - $549,0004 bd2 ba2.3k sqft13621 SW Bally Drive, Port St Lucie, FL 34987For Sale
 MLS ID #B26047775, Saari Cohen, Lifestyle Homes Realty. BeachesMLS
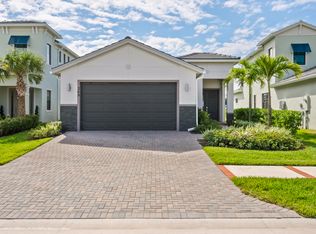
 - $595,0003 bd3 ba2.2k sqft369 SE Fascino Circle, Port St Lucie, FL 34984For Sale
 MLS ID #B26045252, Jason M. Flannery, Illustrated Properties LLC. BeachesMLS
 - $529,9004 bd3 ba2.4k sqft6801 NW Cloverdale Avenue, Port St Lucie, FL 34987For Sale
 MLS ID #B26059300, Cheryl Schweigart, The Keyes Company. BeachesMLS
 - $775,0003 bd4 ba2.8k sqft13430 SW Vermillion Circle, Port St Lucie, FL 34987For SaleMLS ID #R11146994, Shirlisa J Grehn, One Sotheby's Intl. Realty. BeachesMLS
- $384,9003 bd2 ba1.7k sqft11381 SW Lyra Drive, Port St Lucie, FL 34987For SaleMLS ID #R11153648, Jeffrey L Tricoli PA, KW Reserve Palm Beach. BeachesMLS
- $480,5113 bd2 ba2k sqft4671 SW Albacore Street, Port St Lucie, FL 34953For SaleMLS ID #B26053606, Carmelot Dorsainrre, Keller Williams Realty of PSL. BeachesMLS
- $389,9005 bd3 ba2.3k sqft950 Bent Creek Drive, Fort Pierce, FL 34947For SaleMLS ID #B26044719, Eduardo Urena, RE/MAX Gold. BeachesMLS
- $774,9903 bd3 ba2.5k sqft13670 SE Grovewood Dr, Port Saint Lucie, FL 34984New ConstructionKolter Homes
- $549,9003 bd4 ba2.1k sqft13486 SW Alejandro Court, Port St Lucie, FL 34987For SaleMLS ID #B26046543, Megan Schoner, Keller Williams Realty of PSL. BeachesMLS
- $619,9004 bd3 ba2.2k sqft1174 SW Edinburgh Drive, Port St Lucie, FL 34953For SaleMLS ID #B26055871, Blake Potts, One Sotheby's Intl. Realty. BeachesMLS
- $449,0004 bd3 ba1.9k sqft12767 SW Phoenix Drive, Port St Lucie, FL 34987For SaleMLS ID #B26012801, Jason M Coley, Atlantic Shores ERA Powered. BeachesMLS
- $750,0003 bd3 ba2.2k sqftIris, Port St Lucie, FL 34987New ConstructionMLS ID #B26050769, Brooke Harris, Keller Williams Realty of PSL. BeachesMLS
- $410,0003 bd2 ba1.6k sqft11587 SW Visconti Way, Port St Lucie, FL 34986For SaleMLS ID #B26030121, Mark Naumovitz, Keller Williams Realty of PSL. BeachesMLS
- $549,9994 bd3 ba1.9k sqft12744 SW Eleanor Drive, Port St Lucie, FL 34987For SaleMLS ID #R11151068, Pedro Beuttenmuller, LPT Realty, LLC. BeachesMLS
- $435,0002 bd3 ba2.1k sqft11959 SW Viridian Boulevard, Port St Lucie, FL 34987For SaleMLS ID #R11156714, Courtney Kraut, RE/MAX Select Group. BeachesMLS
- $474,9994 bd3 ba2.2k sqft14071 SW Safi Terrace, Port St Lucie, FL 34987For SaleMLS ID #B26029736, Jodi-Ann Brown, Keller Williams Realty of PSL. BeachesMLS
- $569,0003 bd2 ba1.6k sqft2005 NE Ocean Dunes Drive, Jensen Beach, FL 34957For SaleMLS ID #B26058651, Keri V. Burgess, RE/MAX of Stuart. BeachesMLS
- $589,9953 bd4 ba3k sqft10208 NW Field Flower Trail NW #161, Port St Lucie, FL 34987New ConstructionBeachesMLS
- $510,0003 bd3 ba1.8k sqft3660 SW Magnolia Ridge Lane, Palm City, FL 34990For SaleMLS ID #B26043077, Jason M. Flannery, Illustrated Properties LLC. BeachesMLS
- $739,9904 bd4 ba2.9k sqft14100 SW DELILAH Way, Port St Lucie, FL 34987For SaleMLS ID #B26058063, Bessy Fay Paraohao, RE/MAX Gold. BeachesMLS
- $730,0003 bd2 ba2k sqft12454 SW Alongshore Drive, Port St Lucie, FL 34987For SaleMLS ID #B26058567, Natalia Hatfield, Keller Williams Realty of PSL. BeachesMLS
- $490,9503 bd3 ba2.3k sqft12501 SW Sunrise Lk Terrace, Port St Lucie, FL 34987New ConstructionBeachesMLS
- $485,0004 bd2 ba2k sqft1049 SW Paar Drive, Port St Lucie, FL 34953For SaleMLS ID #B26036807, Maday Lisbet Diaz, Partnership Realty Inc.. BeachesMLS
- $650,0004 bd2 ba1.8k sqft770 SE Courances Drive, Port St Lucie, FL 34984For SaleMLS ID #B26056539, Pamella Queiroga, Douglas Elliman. BeachesMLS
- $375,0004 bd3 ba2k sqft4206 BIRKDALE Drive, Fort Pierce, FL 34947For SaleMLS ID #B26053123, Jean David Cidel, RE/MAX Masterpiece Realty. BeachesMLS
- $404,9005 bd3 ba2.3k sqft4233 Troon Place, Fort Pierce, FL 34947For SaleMLS ID #R11167935, Yuriy Kogan, Serhant. BeachesMLS
- $649,9953 bd4 ba3k sqft10217 NW Field Flower Trail, Port St Lucie, FL 34987New ConstructionBeachesMLS
- $349,9003 bd3 ba1.6k sqft226 SE Woodbark Street, Port St Lucie, FL 34984For SaleMLS ID #R11139080, Jean Fitzsimmons, Nicklaus Vance. BeachesMLS
- $430,0003 bd2 ba1.7k sqft1051 SW Dubois Avenue, Port St Lucie, FL 34953For SaleMLS ID #B26041936, Sheneika S Morgan, First World Realty Group,LLC. BeachesMLS
- $725,0003 bd2 ba2k sqft4630 SW Ardsley Drive, Stuart, FL 34997For SaleMLS ID #R11166810, Alexa N McDonald, The Agency Florida LLC. BeachesMLS
- from $289,0002 bd2 ba2.1k sqftCarlton Plan, Spanish Lakes, Port Saint Lucie, FL 34952New ConstructionWynne Building Corporation
- $500,0003 bd2 ba1.9k sqft1502 SW Kosnar Avenue, Port St Lucie, FL 34953For SaleMLS ID #B26029838, Mark Naumovitz, Keller Williams Realty of PSL. BeachesMLS
- from $327,9002 bd2 ba1.3k sqftMerlot Plan, Catalina Palms at Sundance, Port Saint Lucie, FL 34987New ConstructionAkel Homes
- $499,9003 bd3 ba2k sqft202 PRESERVE Trail S, Stuart, FL 34994For SaleMLS ID #B26064216, Bradley Hurst, Illustrated Properties LLC (Jupiter). BeachesMLS
- $425,0004 bd2 ba1.8k sqft10788 SW Vasari Way, Port St Lucie, FL 34987For SaleMLS ID #B26053893, Jennifer Baethke, CENTURY 21 Tenace Realty. BeachesMLS
- $679,0004 bd3 ba2.7k sqft10319 SW Adelaide Terrace, Port St Lucie, FL 34987For SaleMLS ID #B26056112, Chris Walsh, Prime Luxury Estates LLC. BeachesMLS
- $775,0003 bd3 ba1.7k sqft4692 SE Manatee Way, Stuart, FL 34997For SaleMLS ID #R11169910, Terri Buckingham, Fulton Grace Realty. BeachesMLS
- $759,0003 bd3 ba2.3k sqft9086 SW Roccia Way, Port St Lucie, FL 34987For SaleMLS ID #B26014481, Eydie Lopez, Lang Realty. BeachesMLS
- $549,0004 bd3 ba2.5k sqft5825 NW Bates Avenue, Port St Lucie, FL 34986For SaleMLS ID #B26041780, Michael Angell, Exit TwoAndAHalfMen Real Estate, LLC. BeachesMLS
