Elegant Franklin Floorplan with Serene Preserve Views This Franklin offers an exceptional blend of sophistication and modern comfort. A formal dining room provides a polished setting for gatherings, flowing effortlessly into the great room and dining area, both enhanced by a shared vaulted ceiling for an open, airy ambiance. The kitchen stands out with its sleek deep blue cabinetry, creating a striking modern contrast and a stylish focal point for the home. A 16' multi-slide door opens to the covered patio, extending the living space outdoors and showcasing peaceful preserve views. The home office is thoughtfully tucked away, providing a quiet and productive workspace. The primary bath features dual freestanding vanities, offering a luxurious and contemporary retreat. A beautifully crafted home designed for comfort, style, and connection to nature. The Audubon Club Amenity Center is now open!
Pending
Price cut: $20K (7/24)
$589,995
10208 NW Field Flower Trail NW #161, Port St Lucie, FL 34987
3beds
3,012sqft
Single Family Residence
Built in 2026
7,800 Square Feet Lot
$583,600 Zestimate®
$196/sqft
$411/mo HOA
What's special
Luxurious and contemporary retreatFormal dining roomCovered patioPeaceful preserve views
- 284 days
- 100
- 2
Zillow last checked:
Listing updated:
Listed by:
Richard A Selikoff 201-741-7242,
K Hovnanian Florida Realty
Source: BeachesMLS,MLS#: R11141931 Originating MLS: BeachesMLS
Originating MLS: BeachesMLSFacts & features
Interior
Bedrooms & bathrooms
- Bedrooms: 3
- Bathrooms: 4
- Full bathrooms: 3
- 1/2 bathrooms: 1
- Main level bathrooms: 3
- Main level bedrooms: 3
Primary bedroom
- Level: Main
- Area: 241.11
- Dimensions: 14.1 X 17.1
Bedroom 2
- Area: 156
- Dimensions: 12 X 13
Bedroom 3
- Area: 192.85
- Dimensions: 14.5 X 13.3
Dining room
- Level: Main
- Area: 170.99
- Dimensions: 21.11 X 8.1
Kitchen
- Level: Main
- Area: 288.75
- Dimensions: 12.5 X 23.1
Living room
- Level: Main
- Area: 388.21
- Dimensions: 21.11 X 18.39
Other
- Description: Home Office
- Level: Main
- Area: 139.7
- Dimensions: 11 X 12.7
Other
- Description: Garage
- Area: 406
- Dimensions: 20.3 X 20
Heating
- Central, Electric
Cooling
- Central Air, Electric
Appliances
- Included: Dryer, Dishwasher, Disposal, Gas Range, Gas Water Heater, Ice Maker, Microwave, Refrigerator, Water Heater, Washer
Features
- Dual Sinks, Entrance Foyer, Eat-in Kitchen, Kitchen Island, Pantry, Separate Shower
Interior area
- Total structure area: 3,899
- Total interior livable area: 3,012 sqft
Video & virtual tour
Property
Parking
- Total spaces: 2
- Parking features: Attached, Garage
- Attached garage spaces: 2
Features
- Levels: One
- Stories: 1
- Patio & porch: Patio
- Exterior features: Outdoor Living Area
- Has view: Yes
- View description: Lake
- Has water view: Yes
- Water view: Lake
- Waterfront features: Lake Front
Lot
- Size: 7,800 Square Feet
- Features: Sprinklers Automatic, < 1/4 Acre
Details
- Parcel number: 330350000810005
- Zoning: Planne
Construction
Type & style
- Home type: SingleFamily
- Architectural style: Colonial,Mediterranean,Ranch
- Property subtype: Single Family Residence
Materials
- Block
- Roof: Composition,Shingle
Condition
- New Construction
- New construction: Yes
- Year built: 2026
Details
- Builder model: Franklin
- Builder name: K. Hovnanian Homes
Utilities & green energy
- Electric: 3 Phase
- Sewer: Public Sewer
- Water: Public
- Utilities for property: Cable Available, Natural Gas Available, Sewer Available, Water Available
Community & HOA
Community
- Features: Home Owners Association, Gated, Property Manager On-Site, Street Lights
- Security: Gated Community, Smoke Detector(s)
- Senior community: Yes
- Subdivision: Four Seasons at Wylder
HOA
- Has HOA: Yes
- Amenities included: Cabana, Clubhouse, Fitness Center, Management, Picnic Area, Pickleball, Putting Green(s), Recreation Facilities, Spa/Hot Tub, Sidewalks, Tennis Court(s), Trail(s)
- Services included: Common Areas, Maintenance Grounds, Pest Control
- HOA fee: $411 monthly
Location
- Region: Port Saint Lucie
Financial & listing details
- Price per square foot: $196/sqft
- Annual tax amount: $3,916
- Date on market: 11/19/2025
- Cumulative days on market: 283 days
- Listing terms: Cash,Conventional,FHA,VA Loan
Estimated market value
$583,600
$554,000 - $613,000
$3,770/mo
Price history
| Date | Event | Price |
|---|---|---|
| 8/24/2026 | Pending sale | $589,995$196/sqft |
Source:  BeachesMLS #R11141931 Report a problem BeachesMLS #R11141931 Report a problem | ||
| 7/24/2026 | Price change | $589,995-3.3%$196/sqft |
Source: BeachesMLS #R11141931 Report a problem | ||
| 6/4/2026 | Price change | $609,995-3.2%$203/sqft |
Source: BeachesMLS #R11141931 Report a problem | ||
| 5/9/2026 | Price change | $629,995-1.6%$209/sqft |
Source: BeachesMLS #R11141931 Report a problem | ||
| 3/24/2026 | Price change | $639,995-2.9%$212/sqft |
Source: BeachesMLS #R11141931 Report a problem | ||
| 1/21/2026 | Price change | $659,128-0.1%$219/sqft |
Source: BeachesMLS #RX-11141931 Report a problem | ||
| 1/19/2026 | Price change | $659,995-2.9%$219/sqft |
Source: BeachesMLS #RX-11141931 Report a problem | ||
| 12/30/2025 | Price change | $679,995-2.9%$226/sqft |
Source: BeachesMLS #RX-11141931 Report a problem | ||
| 12/12/2025 | Price change | $699,995-1.3%$232/sqft |
Source: BeachesMLS #RX-11141931 Report a problem | ||
| 11/19/2025 | Listed for sale | $709,128$235/sqft |
Source: BeachesMLS #RX-11141931 Report a problem | ||
Public tax history
Tax history is unavailable.
Monthly payment
Est. payment
Payment breakdown
Explore the cost of this home by adjusting the details. Changes won't be saved.Climate risks
Neighborhood: Wylder
Nearby schools
Schools provided by the listing agent
- Elementary: Windmill Point
- Middle: Manatee Academy K-8
- High: Fort Pierce Central
Source: BeachesMLS. This data may not be complete. We recommend contacting the local school district to confirm school assignments for this home.
- $584,6003 bd4 ba3k sqft10208 NW Field Flower Trl, Port Saint Lucie, FL 34987Off Market

- $708,3003 bd3 ba2.8k sqft10216 NW Field Flower Trl, Port Saint Lucie, FL 34987Sold
- $546,0953 bd4 ba2.8k sqft10200 NW Field Flower Trl #160, Port Saint Lucie, FL 34987Sold
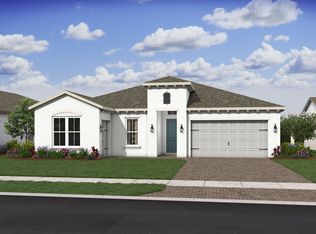
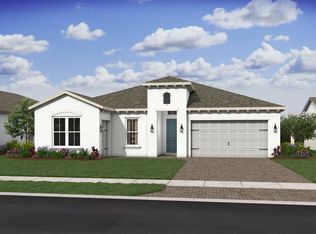
- $546,1003 bd4 ba2.8k sqft10200 NW Field Flower Trl, Port Saint Lucie, FL 34987Sold
Similar homes
- $649,9953 bd4 ba3k sqft10217 NW Field Flower Trail, Port St Lucie, FL 34987New Construction

 BeachesMLS
 - $529,9004 bd3 ba2.4k sqft6801 NW Cloverdale Avenue, Port St Lucie, FL 34987For Sale
 MLS ID #B26059300, Cheryl Schweigart, The Keyes Company. BeachesMLS
 - $599,9003 bd3 ba2k sqft8635 SW Carrara Way, Port St Lucie, FL 34987For Sale
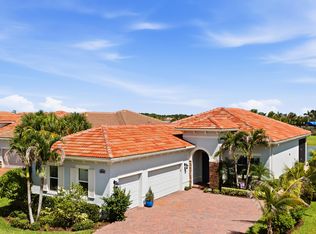 MLS ID #B26062683, Danny Divito, Divito Real Estate Group. BeachesMLS
 - $629,9003 bd3 ba2.3k sqftPulte, Port St Lucie, FL 34987For Sale
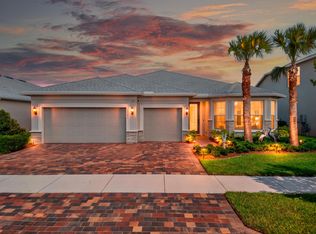 MLS ID #B26064627, James Joseph Zito III, Zito Realty LLC. BeachesMLS
 - $474,9904 bd3 ba2.8k sqft11270 NW Blockbird Drive, Port St Lucie, FL 34987New ConstructionBeachesMLS
- $518,6524 bd2 ba2.2k sqft10724 NW Suncrest Lp, Port St Lucie, FL 34987New ConstructionBeachesMLS
- $489,9422 bd3 ba2k sqft10056 NW Field Flower Trail, Port St Lucie, FL 34987New ConstructionBeachesMLS
- $480,0003 bd2 ba2.5k sqft11805 SW AQUILA Way, Port St Lucie, FL 34987For SaleMLS ID #B26068574, Jarred Parton, RE/MAX Direct. BeachesMLS
- $599,9004 bd3 ba2.3k sqft5761 NW Cone Street, Port St Lucie, FL 34986New ConstructionMLS ID #R11154447, Alishan Zaidi, LYNQ Real Estate. BeachesMLS
- $539,0004 bd3 ba2.5k sqft5825 NW Bates Avenue, Port St Lucie, FL 34986For SaleMLS ID #B26041780, Michael Angell, Exit TwoAndAHalfMen Real Estate, LLC. BeachesMLS
- $525,0003 bd3 ba2.2k sqft8817 Champions Way, Port St Lucie, FL 34986For SaleMLS ID #B26064641, AnnMarie L Napolitano, Keller Williams Realty of PSL. BeachesMLS
- $579,9004 bd4 ba2.8k sqft14254 SW Artesia Dr Drive, Port St Lucie, FL 34987New ConstructionMLS ID #B26013758, Matthew P Berkis, Mattamy Real Estate Services Inc. BeachesMLS
- $539,9003 bd4 ba2.1k sqft13486 SW Alejandro Court, Port St Lucie, FL 34987For SaleMLS ID #B26046543, Megan Schoner, Keller Williams Realty of PSL. BeachesMLS
- $604,0003 bd3 ba2.2k sqft11584 SW Marine Way, Port St Lucie, FL 34987For SaleMLS ID #B26043862, Elena Fleck, Redfin Corporation. BeachesMLS
- $539,0004 bd3 ba2.6k sqft12758 SW Phoenix Drive, Port St Lucie, FL 34987For SaleMLS ID #B26040765, Andrew C Sesta, The Keyes Company - Stuart. BeachesMLS
- $525,0003 bd2 ba1.9k sqft14181 SW Britton Avenue, Port St Lucie, FL 34987For SaleMLS ID #B26067202, Joseph Tumolo, RE/MAX Gold. BeachesMLS
- $649,0004 bd3 ba2.7k sqft10319 SW Adelaide Terrace, Port St Lucie, FL 34987For SaleMLS ID #B26056112, Chris Walsh, KW Innovations. BeachesMLS
- $364,9952 bd2 ba1.5k sqft6196 NW Tuckaway Avenue #173, Port St Lucie, FL 34987New ConstructionMLS ID #R11142052, Richard A Selikoff, K Hovnanian Florida Realty. BeachesMLS
- $465,0003 bd3 ba2.2k sqft11621 SW LYRA Drive, Port St Lucie, FL 34987For SaleMLS ID #B26055527, Corinne Lexer, Keller Williams Realty of PSL. BeachesMLS
