This newly completed, custom-built 4-bedroom, 3-bath residence by Southern Coastal Construction offers a rare opportunity to own a home where exceptional quality and thoughtful design take center stage. With $15,000 in flex buyer incentives, this property seamlessly blends modern elegance, durability, and energy efficiency. Constructed to a higher standard, the home features PGT impact-rated windows, spray foam insulation for superior efficiency and year-round comfort, and impressive 10-foot ceilings paired with 8-foot doors to create a bright, open living environment. Premium builder selections are showcased throughout, including waterproof subflooring for long-term peace of mind, a full irrigation system for easy landscape maintenance, built-out closets for optimal organization, and sleek stucco soffits that enhance the home's refined exterior appeal. The grand living space is designed to impress, featuring elegant coffered ceilings that elevate the home's main gathering area. Thoughtfully designed accent walls add depth and character to both the dining area and the primary suite, creating stylish focal points in key living spaces. At the heart of the home, the designer kitchen showcases a striking oversized island—perfect for entertaining, gathering, and everyday living. Every element has been carefully curated to balance luxury with functionality, resulting in a space that is as practical as it is beautiful. Situated in the desirable Torino area with no HOA, this high-end new construction stands apart, offering a unique opportunity to own a fully customized home defined by superior craftsmanship, comfort, and style.
New construction
Price cut: $10K (5/29)
$615,000
5761 NW Cone Street, Port St Lucie, FL 34986
4beds
2,300sqft
:
Get pre-qualified$4,296/mo
Single Family Residence
Built in 2026
10,000 Square Feet Lot
$607,500 Zestimate®
$267/sqft
$-- HOA
What's special
Elegant coffered ceilingsGrand living spaceDesigner kitchenThoughtfully designed accent wallsWaterproof subflooringPgt impact-rated windows
- 207 days |
- 262 |
- 20 |
Zillow last checked:
Listing updated:
Listed by:
Alishan Zaidi 772-240-6960,
LYNQ Real Estate,
Amy Baker 772-418-2696,
LYNQ Real Estate
Source: BeachesMLS,MLS#: R11154447 Originating MLS: BeachesMLS
Originating MLS: BeachesMLSFacts & features
Interior
Bedrooms & bathrooms
- Bedrooms: 4
- Bathrooms: 3
- Full bathrooms: 3
- Main level bathrooms: 3
- Main level bedrooms: 4
Primary bedroom
- Level: Main
- Area: 270
- Dimensions: 18 X 15
Kitchen
- Level: Main
- Area: 299
- Dimensions: 23 X 13
Living room
- Level: Main
- Area: 450
- Dimensions: 25 X 18
Heating
- Central
Cooling
- Central Air, Ceiling Fan(s)
Appliances
- Included: Dryer, Dishwasher, Electric Range, Ice Maker, Microwave, Range, Refrigerator, Washer
- Laundry: Washer Hookup, Inside, Laundry Room
Features
- Bathtub, Kitchen Island, Pantry, Split Bedrooms, Soaking Tub, Separate Shower, Walk-In Closet(s)
- Flooring: Tile, Wood
- Doors: French Doors
Interior area
- Total structure area: 3,152
- Total interior livable area: 2,300 sqft
Video & virtual tour
Property
Parking
- Total spaces: 2
- Parking features: Attached, Driveway, Garage, Garage Door Opener
- Attached garage spaces: 2
- Has uncovered spaces: Yes
Features
- Levels: One
- Stories: 1
- Fencing: Back Yard,Fenced
- Waterfront features: None
Lot
- Size: 10,000 Square Feet
- Features: < 1/4 Acre
Details
- Parcel number: 342073100660004
- Zoning: RS-2PS
Construction
Type & style
- Home type: SingleFamily
- Architectural style: Ranch
- Property subtype: Single Family Residence
Materials
- Block, Stucco
- Roof: Shingle
Condition
- New Construction
- New construction: Yes
- Year built: 2026
Utilities & green energy
- Sewer: Public Sewer
- Water: Public
- Utilities for property: Sewer Available, Water Available
Community & HOA
Community
- Subdivision: PORT ST LUCIE SECTION 46 1ST REPLAT
HOA
- Has HOA: No
Location
- Region: Port Saint Lucie
Financial & listing details
- Price per square foot: $267/sqft
- Tax assessed value: $115,300
- Annual tax amount: $1,375
- Date on market: 1/16/2026
- Cumulative days on market: 208 days
- Listing terms: Cash,Conventional,FHA,VA Loan
Estimated market value
$607,500
$577,000 - $638,000
$3,195/mo
Price history
| Date | Event | Price |
|---|---|---|
| 5/29/2026 | Price change | $615,000-1.6%$267/sqft |
Source:  BeachesMLS #R11154447 Report a problem BeachesMLS #R11154447 Report a problem | ||
| 5/16/2026 | Price change | $625,000-3.8%$272/sqft |
Source: BeachesMLS #R11154447 Report a problem | ||
| 1/16/2026 | Listed for sale | $650,000+354.5%$283/sqft |
Source: BeachesMLS #RX-11154447 Report a problem | ||
| 10/21/2025 | Sold | $143,000-4.7%$62/sqft |
Source: BeachesMLS #R11019419 Report a problem | ||
| 9/9/2024 | Listed for sale | $150,000+257.1%$65/sqft |
Source: BeachesMLS #RX-11019419 Report a problem | ||
| 7/11/1997 | Sold | $42,000$18/sqft |
Source: Public Record Report a problem | ||
Public tax history
| Year | Property taxes | Tax assessment |
|---|---|---|
| 2025 | $1,375 +14.7% | $31,693 +10% |
| 2024 | $1,199 +13.8% | $28,812 +10% |
| 2023 | $1,054 +8% | $26,193 +10% |
| 2022 | $976 +25.9% | $23,812 +10% |
| 2021 | $775 +14% | $21,648 +10% |
| 2020 | $679 | $19,680 -32.1% |
| 2019 | $679 +4.1% | $29,000 +9% |
| 2018 | $652 +10.8% | $26,600 +11.3% |
| 2017 | $589 +6.7% | $23,900 +9.6% |
| 2016 | $552 +6.8% | $21,800 +16.6% |
| 2015 | $517 +8.1% | $18,700 +68.3% |
| 2014 | $478 | $11,110 +10% |
| 2013 | -- | $10,100 |
| 2012 | -- | $10,100 -9.8% |
| 2011 | -- | $11,200 -12.5% |
| 2010 | -- | $12,800 -46.7% |
| 2009 | -- | $24,000 -44.4% |
| 2008 | -- | $43,200 -35.7% |
| 2007 | -- | $67,200 -22.2% |
| 2006 | -- | $86,400 +45.2% |
| 2005 | -- | $59,500 +114% |
| 2004 | -- | $27,800 |
| 2003 | -- | -- |
| 2002 | -- | -- |
| 2001 | -- | -- |
| 2000 | -- | -- |
Find assessor info on the county website
Monthly payment
Est. payment
Payment breakdown
Explore the cost of this home by adjusting the details. Changes won't be saved.Climate risks
Neighborhood: Torino
Nearby schools
GreatSchools rating
- 6/10Parkway Elementary SchoolGrades: PK-5Distance: 2.2 mi
- 4/10Southern Oaks Middle SchoolGrades: 6-8Distance: 3.1 mi
- 4/10Fort Pierce Central High SchoolGrades: 9-12Distance: 3.9 mi
- $461,0004 bd3 ba2.2k sqft5763 NW Cone St, Port Saint Lucie, FL 34986Off Market
- $--10,000 sqft5763 NW Cone St, Pt Saint Lucie, FL 34953Off Market

- $425,1003 bd2 ba1.9k sqft5759 NW Cone St, Port Saint Lucie, FL 34986Off Market
- $643,6004 bd3 ba2.9k sqft5731 NW Jigsaw Ln, Port Saint Lucie, FL 34986Off Market
- $586,4004 bd4 ba3.6k sqft5726 NW Cotton Dr, Port Saint Lucie, FL 34986Off Market
- $403,7004 bd2 ba2.3k sqft5765 Nw Cone St, Port St. Lucie, FL 34986Off Market
- $415,7004 bd2 ba2.3k sqft5765 NW Cone St, Port Saint Lucie, FL 34986Off Market
- $532,2003 bd3 ba3.7k sqft5733 NW Jigsaw Ln, Port Saint Lucie, FL 34986Off Market
A local agent can set up tours, give advice and negotiate with sellers.
A local lender can help you make sure your offer is ready when you are.
Similar homes
- $495,0003 bd3 ba2.1k sqft6122 NW Daroco Terrace, Port St Lucie, FL 34986For Sale
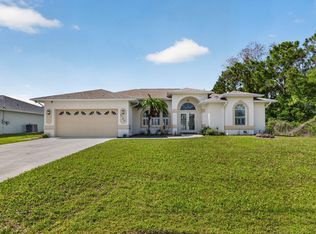
 MLS ID #B26038479, Alexander Haigh, EXP Realty LLC. BeachesMLS
 - $584,9954 bd3 ba2.3k sqft1902 SW BEAUREGARD Street, Port St Lucie, FL 34953New Construction
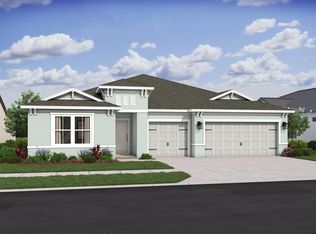 BeachesMLS
 - $549,9954 bd3 ba2.3k sqft841 NW Archer Avenue, Port St Lucie, FL 34983New Construction
 BeachesMLS
 - $579,9954 bd3 ba2.3k sqft1685 SW MERIDIAN Avenue, Port St Lucie, FL 34953New Construction
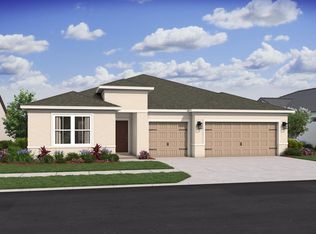 BeachesMLS
 - $540,0004 bd3 ba1.9k sqft2094 SW CAPEADOR Street, Port St Lucie, FL 34953For SaleMLS ID #B26055733, Carla Lopez, Berkshire Hathaway Florida Realty. BeachesMLS
- $589,9953 bd4 ba3k sqft10208 NW Field Flower Trail NW #161, Port St Lucie, FL 34987New ConstructionBeachesMLS
- $485,0004 bd2 ba1.9k sqft8588 Dahlia Circle, Port St Lucie, FL 34986For SaleMLS ID #B26027655, Yolanda Guerra, Lifestyle International Realty. BeachesMLS
- $574,9954 bd3 ba2.3k sqft2474 SW MERCER Street, Port St Lucie, FL 34984New ConstructionBeachesMLS
- $589,9953 bd4 ba3k sqft10208 NW Field Flower Trl, Port Saint Lucie, FL 34987New ConstructionK. Hovnanian Companies, LLC
- $679,0004 bd3 ba2.7k sqft10319 SW Adelaide Terrace, Port St Lucie, FL 34987For SaleMLS ID #B26056112, Chris Walsh, Prime Luxury Estates LLC. BeachesMLS
- $479,9904 bd3 ba2.8k sqft11270 NW Blockbird Drive, Port St Lucie, FL 34987New ConstructionBeachesMLS
- $495,4994 bd3 ba2.1k sqft6723 NW Dorothy Street, Port St Lucie, FL 34983For SaleMLS ID #B26043792, Taylor Wing, Real Broker, LLC. BeachesMLS
- $567,1654 bd3 ba2.3k sqft1068 SW MATARO Avenue, Port St Lucie, FL 34953New ConstructionBeachesMLS
- $409,9004 bd2 ba1.9k sqft1714 SE Aneci Street, Port St Lucie, FL 34983For SaleMLS ID #B26008657, Linda Moore, RE/MAX of Stuart. BeachesMLS
- $499,0004 bd3 ba1.9k sqft981 SW California Boulevard, Port St Lucie, FL 34953For SaleMLS ID #B26029828, Gail Anderson, Fulton Grace Realty. BeachesMLS
- $449,9004 bd3 ba2.3k sqft10739 SW Vasari Way, Port St Lucie, FL 34987For SaleMLS ID #B26046732, Connor McKinney, RE/MAX Gold. BeachesMLS
- $459,0004 bd3 ba2.2k sqft6632 NW Cloverdale Avenue, Port St Lucie, FL 34987For SaleMLS ID #B26035560, Cara Caprino, LYNQ Real Estate. BeachesMLS
- $446,0004 bd3 ba2.3k sqft692 NE Turtleback Trail, Port St Lucie, FL 34983For SaleMLS ID #B26020364, Leidy Johanna Gonzalez, EXP Realty LLC. BeachesMLS
- $599,9004 bd3 ba2.4k sqft4625 SW Cacao Street, Port St Lucie, FL 34953New ConstructionMLS ID #B26014174, Robert Bigone, Platinum Properties/The Keyes. BeachesMLS
- $575,9005 bd3 ba2.4k sqft1538 SW Nervia Avenue, Port St Lucie, FL 34953New ConstructionBeachesMLS
