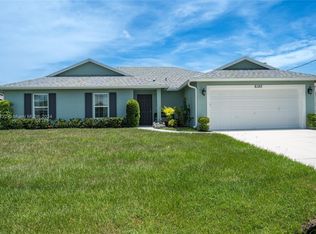
Welcome to your private Florida retreat in the highly desirable Torino area of Port St. Lucie! This beautifully updated 3-bedroom, 2.5-bath pool home combines comfort, style, and peace of mind with a 2021 roof, brand-new luxury vinyl plank flooring, and a tastefully renovated kitchen featuring modern finishes and ample space for entertaining. Step outside to your resurfaced private pool and spacious outdoor living area, complete with a convenient cabana bath—perfect for enjoying Florida's year-round sunshine. Situated on a generously sized lot in one of Port St. Lucie's most sought-after neighborhoods, Torino is known for its larger homesites, established surroundings, and convenient access to I-95 and Florida's Turnpike. Residents enjoy being just minutes from St. Lucie West, Clover Park (spring training home of the Mets), shopping, dining, medical facilities, golf courses, and the vibrant Tradition area. Beautiful Treasure Coast beaches are also just a short drive away. This exceptional home offers the perfect blend of location, lifestyle, and value.
Accepting backups
Price cut: $26K (8/18)
$469,000
6122 NW Daroco Terrace, Port St Lucie, FL 34986
3beds
2,159sqft
Single Family Residence
Built in 2001
10,000 Square Feet Lot
$459,700 Zestimate®
$217/sqft
$-- HOA
What's special
Resurfaced private poolLarger homesitesGenerously sized lotAmple space for entertainingConvenient cabana bath
- 90 days
- 1,093
- 89
Zillow last checked:
Listing updated:
Listed by:
Alexander Haigh 772-240-0997,
EXP Realty LLC,
AmyJo Mould 315-569-5059,
EXP Realty LLC
Source: BeachesMLS,MLS#: B26038479 Originating MLS: BeachesMLS
Originating MLS: BeachesMLSFacts & features
Interior
Bedrooms & bathrooms
- Bedrooms: 3
- Bathrooms: 3
- Full bathrooms: 2
- 1/2 bathrooms: 1
- Main level bathrooms: 2
- Main level bedrooms: 3
Primary bedroom
- Level: Main
- Area: 168
- Dimensions: 12 X 14
Primary bedroom
- Level: Main
- Area: 168
- Dimensions: 12 X 14
Kitchen
- Level: Main
- Area: 120
- Dimensions: 12 X 10
Kitchen
- Level: Main
- Area: 120
- Dimensions: 12 X 10
Living room
- Level: Main
- Area: 180
- Dimensions: 15 X 12
Living room
- Level: Main
- Area: 180
- Dimensions: 15 X 12
Heating
- Central, Electric, Individual
Cooling
- Central Air, Ceiling Fan(s)
Appliances
- Included: Dryer, Dishwasher, Electric Range, Microwave, Range, Refrigerator, Washer
- Laundry: Washer Hookup, Electric Dryer Hookup, Inside, Laundry Room
Features
- Built-in Features, Cathedral Ceiling(s), High Ceilings, Main Level Primary, None, Vaulted Ceiling(s)
- Flooring: Tile, Vinyl, Wood
Interior area
- Total structure area: 3,711
- Total interior livable area: 2,159 sqft
Video & virtual tour
Property
Parking
- Total spaces: 4
- Parking features: Attached, Driveway, Garage
- Attached garage spaces: 2
- Has uncovered spaces: Yes
Accessibility
- Accessibility features: None
Features
- Levels: One
- Stories: 1
- Has private pool: Yes
- Pool features: Fenced, In Ground, Pool Equipment, Private, Screen Enclosure
- Fencing: Back Yard,Fenced,Gate
- Waterfront features: None
Lot
- Size: 10,000 Square Feet
- Features: < 1/4 Acre
Details
- Parcel number: 342072016790007
- Zoning: RS-2PS
- Special conditions: Standard
Construction
Type & style
- Home type: SingleFamily
- Architectural style: Mediterranean,Ranch
- Property subtype: Single Family Residence
Materials
- Block, Stucco
- Foundation: Slab
- Roof: Shingle
Condition
- Resale
- New construction: No
- Year built: 2001
Utilities & green energy
- Sewer: Public Sewer
- Water: Public
- Utilities for property: Cable Available, Electricity Available, Sewer Available, Water Available
Community & HOA
Community
- Security: Smoke Detector(s)
- Subdivision: PORT ST LUCIE SECTION 44
HOA
- Has HOA: No
Location
- Region: Port Saint Lucie
Financial & listing details
- Price per square foot: $217/sqft
- Tax assessed value: $351,000
- Annual tax amount: $8,487
- Date on market: 6/12/2026
- Cumulative days on market: 89 days
- Listing terms: Cash,Conventional,FHA,VA Loan
- Electric utility on property: Yes
Estimated market value
$459,700
$437,000 - $483,000
$3,701/mo
Price history
| Date | Event | Price |
|---|---|---|
| 8/23/2026 | Contingent | $469,000$217/sqft |
Source: eXp Realty #B26038479 Report a problem | ||
| 8/18/2026 | Price change | $469,000-5.3%$217/sqft |
Source:  BeachesMLS #B26038479 Report a problem BeachesMLS #B26038479 Report a problem | ||
| 6/12/2026 | Listed for sale | $495,000+1%$229/sqft |
Source: BeachesMLS #B26038479 Report a problem | ||
| 5/28/2025 | Sold | $490,000-3.9%$227/sqft |
Source: BeachesMLS #R11053453 Report a problem | ||
| 5/22/2025 | Pending sale | $510,000$236/sqft |
Source: BeachesMLS #RX-11053453 Report a problem | ||
| 4/17/2025 | Price change | $510,000-1%$236/sqft |
Source: BeachesMLS #RX-11053453 Report a problem | ||
| 4/10/2025 | Price change | $515,000-1%$239/sqft |
Source: BeachesMLS #RX-11053453 Report a problem | ||
| 3/17/2025 | Price change | $520,000-1%$241/sqft |
Source: BeachesMLS #RX-11053453 Report a problem | ||
| 2/5/2025 | Price change | $525,000-2.8%$243/sqft |
Source: BeachesMLS #RX-11053453 Report a problem | ||
| 1/20/2025 | Listed for sale | $539,900+55.6%$250/sqft |
Source: BeachesMLS #RX-11053453 Report a problem | ||
| 6/27/2024 | Sold | $347,000+6840%$161/sqft |
Source: Public Record Report a problem | ||
| 7/25/2000 | Sold | $5,000$2/sqft |
Source: Public Record Report a problem | ||
Public tax history
| Year | Property taxes | Tax assessment |
|---|---|---|
| 2025 | $8,487 +170.2% | $351,000 +118.9% |
| 2024 | $3,142 +2.7% | $160,348 +3% |
| 2023 | $3,060 +1.2% | $155,678 +3% |
| 2022 | $3,024 +3% | $151,144 +3% |
| 2021 | $2,936 -0.4% | $146,742 +1.4% |
| 2020 | $2,949 | $144,716 +2.3% |
| 2019 | $2,949 +1.1% | $141,463 +1.9% |
| 2018 | $2,916 +5.3% | $138,826 -23.8% |
| 2017 | $2,768 +1.2% | $182,200 -0.7% |
| 2016 | $2,734 +1.5% | $183,500 +25.6% |
| 2015 | $2,693 -1% | $146,100 +11.4% |
| 2014 | $2,719 | $131,200 +9.6% |
| 2013 | -- | $119,700 +0.9% |
| 2012 | -- | $118,600 -2.1% |
| 2011 | -- | $121,200 -0.6% |
| 2010 | -- | $121,900 -12.3% |
| 2009 | -- | $139,000 -1.9% |
| 2008 | -- | $141,649 +3% |
| 2007 | -- | $137,523 +2.5% |
| 2006 | -- | $134,169 +3% |
| 2005 | -- | $130,261 +3% |
| 2004 | -- | $126,467 |
| 2003 | -- | -- |
| 2002 | -- | -- |
| 2001 | -- | -- |
| 2000 | -- | -- |
Find assessor info on the county website
Monthly payment
Est. payment
Payment breakdown
Explore the cost of this home by adjusting the details. Changes won't be saved.Climate risks
Neighborhood: Torino
- $449,0004 bd2 ba1.9k sqft6120 NW Daroco Ter, Port Saint Lucie, FL 34986Sold
- $115,30010,018 sqft6124 NW Daroco Ter, Port Saint Lucie, FL 34986Off Market
- $416,8004 bd2 ba1.8k sqft6164 NW East Deville Cir, Port Saint Lucie, FL 34986Off Market

- $405,0003 bd2 ba1.5k sqft6166 NW East Deville Cir, Port Saint Lucie, FL 34986Sold

Similar homes
- $465,9004 bd3 ba2.3k sqft5852 NW Ethel Court, Port St Lucie, FL 34986For Sale

 MLS ID #B26064136, Patricia A. Ritchie Johnson, RE/MAX Masterpiece Realty. BeachesMLS
 - $418,0003 bd2 ba1.5k sqft5861 NW Cullom Circle, Port St Lucie, FL 34986For Sale
 MLS ID #B26061836, Amanda Kelly, Keller Williams Realty of PSL. BeachesMLS
 - $434,9953 bd2 ba1.9k sqft512 SW Lake Manatee Way, Port St Lucie, FL 34986For Sale
 MLS ID #B26035895, Theodore Brehmer, True Options Realty. BeachesMLS
 - $539,0004 bd3 ba2.5k sqft5825 NW Bates Avenue, Port St Lucie, FL 34986For Sale
 MLS ID #B26041780, Michael Angell, Exit TwoAndAHalfMen Real Estate, LLC. BeachesMLS
 - $414,9993 bd2 ba2.2k sqft104 NW Willow Grove Avenue, Port St Lucie, FL 34986For SaleMLS ID #B26063148, Joel Seyforth, RE/MAX Gold. BeachesMLS
- $445,9004 bd3 ba2.8k sqft1327 NW Leonardo Circle, Port St Lucie, FL 34986For SaleMLS ID #B26046607, Mary Ann Zuver, Coastal Breeze Realty Corp. BeachesMLS
- $525,0003 bd3 ba2.2k sqft8817 Champions Way, Port St Lucie, FL 34986For SaleMLS ID #B26064641, AnnMarie L Napolitano, Keller Williams Realty of PSL. BeachesMLS
- $599,9995 bd3 ba2.3k sqft6128 NW DENSAW Terrace, Port St Lucie, FL 34986For SaleMLS ID #B26051964, Shirley Klein, Realty 100. BeachesMLS
- $424,9003 bd2 ba1.5k sqft102 NW Peach Street, Port St Lucie, FL 34983For SaleMLS ID #B26041442, Alexandra Abilene Sanchez, Atlantic Shores ERA Powered. BeachesMLS
- $465,0003 bd2 ba1.9k sqft1929 SW Breezeway Street, Port St Lucie, FL 34987For SaleMLS ID #B26061393, Robert L O'Neal Jr, Southern Key Realty. BeachesMLS
- $484,9003 bd2 ba1.8k sqft1978 SW Hillman Street, Port St Lucie, FL 34953For SaleMLS ID #B26061469, R. Sawers Tosh, RE/MAX Gold. BeachesMLS
- $455,0004 bd2 ba1.8k sqft849 SW Nichols Terrace, Port St Lucie, FL 34953For SaleMLS ID #B26034975, Jennifer A Espenscheid, Voro LLC. BeachesMLS
- $449,9003 bd2 ba1.6k sqft1549 SW Aledo Lane, Port St Lucie, FL 34953For SaleMLS ID #B26068943, Dawn Rehling Byrd, Real Broker LLC. BeachesMLS
- $439,9003 bd2 ba1.8k sqft516 SE Crosspoint Drive, Port St Lucie, FL 34983For SaleMLS ID #B26045038, Verant R Telemaque Jr., Royal Real Estate International Inc.. BeachesMLS
- $489,9994 bd3 ba2.1k sqft6723 NW Dorothy Street, Port St Lucie, FL 34983For SaleMLS ID #B26043792, Taylor Wing, Real Broker LLC. BeachesMLS
- $465,0004 bd2 ba2.2k sqft757 SW Jacoby Avenue, Port St Lucie, FL 34953For SaleMLS ID #B26035917, Emanuel Fleurantin, Woyce Realty Investments & Consulting Inc.. BeachesMLS
- $450,0004 bd2 ba1.6k sqft1502 SW Herder Road, Port St Lucie, FL 34953For SaleMLS ID #B26044037, Robert Temelkoski, LoKation. BeachesMLS
- $439,0004 bd2 ba1.9k sqft8666 Dahlia Circle, Port St Lucie, FL 34986For SaleMLS ID #B26063921, Leslie M O'Reilly, RE/MAX Masterpiece Realty. BeachesMLS
- $515,0004 bd2 ba2.1k sqft2526 SW Abney Street, Port St Lucie, FL 34953For SaleMLS ID #R11169458, Melissa Stallings, RE/MAX of Stuart. BeachesMLS
- $450,0003 bd2 ba2k sqft1571 SW Hunnicut Avenue, Port St Lucie, FL 34953For SaleMLS ID #B26037225, Elionay Imbert Hernandez, LoKation. BeachesMLS
