Nicely updated home in the Torino section of Port St. Lucie. Home has a new metal roof in 2021, new AC in 2026, water heater in 2024 and a whole home water softner system. Tile floors through out the home and updated granite kitchen with stainless appliances. 2 car attached garage with EV charging station. Solar panels installed with $166.67 montly FPL bill. Split floor plan home, primary suite has dual sinks, walk in shower and large walk in closet with sliding doors. Impact windows and sliding doors for added protection. Year yard is fenced in and screened patio includes a hot tub.
For sale
$424,500
5861 NW CULLOM Circle, Port St Lucie, FL 34986
3beds
1,562sqft
:
Get pre-qualified$2,966/mo
Single Family Residence
Built in 2004
10,000 Square Feet Lot
$413,900 Zestimate®
$272/sqft
$-- HOA
What's special
Updated granite kitchenSplit floor plan homeWalk in showerSolar panels installedStainless appliances
- 1 day |
- 56 |
- 3 |
Likely to sell faster than
Zillow last checked:
Listing updated:
Listed by:
Amanda Kelly 772-675-0749,
Keller Williams Realty of PSL,
Bryan Kelly 772-675-0748,
Keller Williams Realty of PSL
Source: BeachesMLS,MLS#: B26061836 Originating MLS: BeachesMLS
Originating MLS: BeachesMLSFacts & features
Interior
Bedrooms & bathrooms
- Bedrooms: 3
- Bathrooms: 2
- Full bathrooms: 2
- Main level bathrooms: 2
- Main level bedrooms: 3
Primary bedroom
- Level: Main
- Area: 240
- Dimensions: 15 X 16
Kitchen
- Level: Main
- Area: 176
- Dimensions: 11 X 16
Living room
- Level: Main
- Area: 180
- Dimensions: 15 X 12
Heating
- Central
Cooling
- Central Air, Ceiling Fan(s)
Appliances
- Included: Dryer, Dishwasher, Electric Range, Electric Water Heater, Disposal, Microwave, Range, Refrigerator, Water Heater, Washer
- Laundry: Washer Hookup, Electric Dryer Hookup, Inside, Laundry Room
Features
- Breakfast Area, Cathedral Ceiling(s), Dual Sinks, Eat-in Kitchen, High Ceilings, Kitchen/Dining Combo, Pantry, Sitting Area in Primary, Split Bedrooms, Separate Shower, Vaulted Ceiling(s), Walk-In Closet(s)
- Flooring: Tile
- Has fireplace: No
Interior area
- Total structure area: 2,460
- Total interior livable area: 1,562 sqft
Video & virtual tour
Property
Parking
- Total spaces: 6
- Parking features: Attached, Concrete, Driveway, Garage, Garage Door Opener
- Attached garage spaces: 2
- Uncovered spaces: 4
Accessibility
- Accessibility features: None
Features
- Levels: One
- Stories: 1
- Patio & porch: Patio, Screened
- Exterior features: Outdoor Living Area
- Has spa: Yes
- Spa features: Above Ground, Heated
- Fencing: Back Yard,Fenced
Lot
- Size: 10,000 Square Feet
- Features: Sprinklers Manual, Sprinkler System, < 1/4 Acre
Details
- Parcel number: 342073105750005
- Zoning: RS-2 PSL
- Special conditions: Standard
- Other equipment: Satellite Dish
Construction
Type & style
- Home type: SingleFamily
- Architectural style: Ranch
- Property subtype: Single Family Residence
Materials
- Block, Stucco
- Roof: Metal
Condition
- Resale
- New construction: No
- Year built: 2004
Utilities & green energy
- Sewer: Public Sewer
- Water: Public
- Utilities for property: Cable Available, Electricity Connected, Sewer Connected, Water Connected
Green energy
- Energy generation: Solar
Community & HOA
Community
- Security: Security System Owned, Smoke Detector(s)
- Subdivision: PORT ST LUCIE SECTION 46 1ST REPLAT
HOA
- Has HOA: No
Location
- Region: Port Saint Lucie
Financial & listing details
- Price per square foot: $272/sqft
- Tax assessed value: $120,212
- Annual tax amount: $682
- Date on market: 8/8/2026
- Cumulative days on market: 65 days
- Listing terms: Cash,Contract,FHA,VA Loan
- Electric utility on property: Yes
Estimated market value
$413,900
$393,000 - $435,000
$2,512/mo
Price history
| Date | Event | Price |
|---|---|---|
| 8/8/2026 | Listed for sale | $424,500-1%$272/sqft |
Source:  BeachesMLS #B26061836 Report a problem BeachesMLS #B26061836 Report a problem | ||
| 8/7/2026 | Listing removed | $429,000$275/sqft |
Source:  MIAMI #A12031721 Report a problem MIAMI #A12031721 Report a problem | ||
| 6/12/2026 | Listed for sale | $429,000-0.7%$275/sqft |
Source: MIAMI #A12031721 Report a problem | ||
| 6/4/2026 | Listing removed | $432,000$277/sqft |
Source: MIAMI #A11984050 Report a problem | ||
| 5/26/2026 | Price change | $432,000-1.4%$277/sqft |
Source: MIAMI #A11984050 Report a problem | ||
| 5/5/2026 | Price change | $437,999-0.5%$280/sqft |
Source: MIAMI #A11984050 Report a problem | ||
| 4/21/2026 | Price change | $439,999-0.9%$282/sqft |
Source: MIAMI #A11984050 Report a problem | ||
| 4/3/2026 | Price change | $444,000-1.1%$284/sqft |
Source: MIAMI #A11984050 Report a problem | ||
| 3/18/2026 | Price change | $449,000-4.3%$287/sqft |
Source: MIAMI #A11984050 Report a problem | ||
| 3/16/2026 | Listed for sale | $469,000+9.8%$300/sqft |
Source: MIAMI #A11984050 Report a problem | ||
| 9/27/2025 | Listing removed | $427,000$273/sqft |
Source: BeachesMLS #F10490719 Report a problem | ||
| 3/6/2025 | Listed for sale | $427,000+144%$273/sqft |
Source: BeachesMLS #F10490719 Report a problem | ||
| 8/21/2014 | Listing removed | $175,000$112/sqft |
Source: The Keyes Company #A1866793 Report a problem | ||
| 11/8/2013 | Listed for sale | $175,000$112/sqft |
Source: Keyes Company Realtors #A1866793 Report a problem | ||
Public tax history
| Year | Property taxes | Tax assessment |
|---|---|---|
| 2025 | $682 +4.1% | $117,052 +2.9% |
| 2024 | $655 +2.9% | $113,754 +3% |
| 2023 | $637 +11% | $110,441 +3% |
| 2022 | $573 +20.5% | $107,225 +3% |
| 2021 | $476 +1.1% | $104,102 +1.4% |
| 2020 | $471 | $102,665 +2.3% |
| 2019 | $471 | $100,357 +1.9% |
| 2018 | $471 +3% | $98,486 -36.3% |
| 2017 | $457 | $154,700 +10.2% |
| 2016 | $457 +1.1% | $140,400 +25.6% |
| 2015 | $452 +1.1% | $111,800 +20.1% |
| 2014 | $447 | $93,076 +1.5% |
| 2013 | -- | $91,700 +1.1% |
| 2012 | -- | $90,700 -1.2% |
| 2011 | -- | $91,800 -3.1% |
| 2010 | -- | $94,700 -14% |
| 2009 | -- | $110,100 -28.8% |
| 2008 | -- | $154,700 -13.7% |
| 2007 | -- | $179,202 +2.5% |
| 2006 | -- | $174,831 +4.3% |
| 2005 | -- | $167,700 +503.2% |
| 2004 | -- | $27,800 |
| 2003 | -- | -- |
| 2002 | -- | -- |
| 2001 | -- | -- |
| 2000 | -- | -- |
Find assessor info on the county website
Monthly payment
Est. payment
Payment breakdown
Explore the cost of this home by adjusting the details. Changes won't be saved.Climate risks
Neighborhood: Torino
Nearby schools
GreatSchools rating
- 6/10Parkway Elementary SchoolGrades: PK-5Distance: 1.9 mi
- 4/10Southern Oaks Middle SchoolGrades: 6-8Distance: 2.8 mi
- 4/10Fort Pierce Central High SchoolGrades: 9-12Distance: 3.8 mi
- $356,1003 bd2 ba1.6k sqft5863 NW Cullom Cir, Port Saint Lucie, FL 34986Off Market

- $---- bd-- ba-- sqft5863 NW Cullom Cir, Pt Saint Lucie, FL 34986Off Market
- $439,9004 bd2 ba2.1k sqft5859 NW Cullom Cir, Port Saint Lucie, FL 34986For Sale
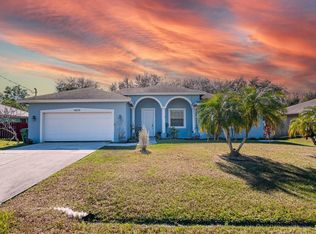
- $503,3003 bd2 ba2.3k sqft5844 NW Gabo Ct, Port Saint Lucie, FL 34986Off Market
- $121,800-- bd-- ba-- sqft5843 NW Gabo Ct, Port Saint Lucie, FL 34986Off Market
- $364,9003 bd2 ba1.5k sqft5857 NW Cullom Cir, Port Saint Lucie, FL 34986Off Market
- $477,5003 bd2 ba2.5k sqft5808 NW Coosa Dr, Port Saint Lucie, FL 34986Off Market
- $487,5003 bd2 ba2k sqft5862 NW Cullom Cir, Port Saint Lucie, FL 34986Off Market
A local agent can set up tours, give advice and negotiate with sellers.
A local lender can help you make sure your offer is ready when you are.
Similar homes
- $384,9003 bd2 ba1.7k sqft172 NW LAWTON Road, Port St Lucie, FL 34986For Sale

 MLS ID #B26060610, Stephen K Hachey, Flat Fee MLS Realty. BeachesMLS
 - $425,0003 bd2 ba1.5k sqftPort St Lucie Section 46, Port Saint Lucie, FL 34986For Sale

 MLS ID #A12033174, Jesse Santos, Epique Realty Inc.. MIAMI
 - $470,0003 bd2 ba2k sqftPort St Lucie Section 44, Port Saint Lucie, FL 34986For Sale
 MLS ID #A12007966, Julio Torres, United Realty Group Inc.. MIAMI
 - $380,0003 bd2 ba1.6k sqftCopper Creek Plat No 2, Port Saint Lucie, FL 34987For Sale
 MLS ID #A12059571, Santa Lombardi, LPT Realty, LLC. MIAMI
 - $465,0003 bd2 ba1.6k sqftPort St Lucie Section 44, Port Saint Lucie, FL 34986For SaleMLS ID #A12049227, Sherry Barosy, Barosy Realty. MIAMI
- $420,0003 bd2 ba1.6k sqftPort St Lucie Section 26, Port Saint Lucie, FL 34983For SaleMLS ID #A12032436, Gregory Roberts, Global Luxury Realty LLC. MIAMI
- $399,9003 bd2 ba2k sqft318 NW SHOREVIEW DRIVE, PORT ST LUCIE, FL 34986For Sale
 MLS ID #TB8431935, Ronald Ryder, RICHARD PETERS REALTY LLC. Stellar MLS
 - $480,0003 bd2 ba1.9k sqftPort St Lucie Section 18, Port Saint Lucie, FL 34984For SaleMLS ID #A12067500, Cary Levinson, Miami Brokers LLC. MIAMI
- $380,0003 bd2 ba1.6k sqft1217 SE Nancy Lane, Port St Lucie, FL 34983For SaleMLS ID #B26049085, Edmundo Meneses, Complete Realty Group. BeachesMLS
- $345,5003 bd2 ba1.5k sqftLakeforest Pointe, Port Saint Lucie, FL 34986For SaleMLS ID #A12059108, Crystal Moonilal, Compass Florida, LLC. MIAMI
- $399,9954 bd2 ba2.2k sqft723 SW Myakka River Trace, Port St Lucie, FL 34986For SaleMLS ID #F10471765, Jason Willie Seda, LPT Realty, LLC. BeachesMLS
- $415,0004 bd2 ba1.8k sqftPort St Lucie Section 25, Port Saint Lucie, FL 34983For SaleMLS ID #A12007700, April Baxter, Approved Realty Solutions, Inc. MIAMI
- $339,9003 bd2 ba1.4k sqft888 SW MUNJACK Circle, Port St Lucie, FL 34986For SaleMLS ID #B26057199, Mery E Vigoya, Century 21 WC Realty. BeachesMLS
- $425,0004 bd3 ba2k sqft6531 NW Chugwater Circle, Port St Lucie, FL 34983For SaleMLS ID #R11115502, Gridelis Rodriguez, Gulfstream Real Estate Solutions, Inc. BeachesMLS
- $400,0003 bd2 ba1.6k sqftAzalea, Port Saint Lucie, FL 34986New ConstructionMLS ID #A12056106, Lena Sparks, United Realty Group, Inc. MIAMI
- $365,0003 bd2 ba1.7k sqft5670 NW Pine Trail Circle, Port St Lucie, FL 34983For SaleMLS ID #B26055034, Celmar Viviana Munevar, Partnership Realty Inc.. BeachesMLS
- $400,0003 bd2 ba1.6k sqftLtc Ranch West Phase 1, Port Saint Lucie, FL 34987For SaleMLS ID #A11975212, Rovana Azevedo, The Florida Lounge Realty LLC. MIAMI
- $459,9004 bd2 ba2.1k sqft589 NW Fairfax Avenue, Port St Lucie, FL 34983For SaleMLS ID #B26032204, Patricia Barsallo, Real Estate Solutions Today. BeachesMLS
- $405,0003 bd2 ba1.8k sqftPort St Lucie Section 13, Port Saint Lucie, FL 34984For SaleMLS ID #A12040380, Marcus Fletcher, The MVMNT Group LLC. MIAMI
- $415,0004 bd2 ba1.8k sqft322 SW Molloy Street, Port St Lucie, FL 34984For SaleMLS ID #B26049713, Matthew Dixon, Vylla Home. BeachesMLS
