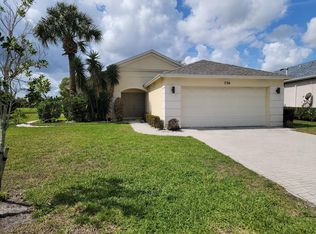
Calling all buyers!!! I have here a 4 Bedroom 2 Bath home in the desirable Lake Forest community with vaulted ceilings, tile flooring in the main living area & screened covered rear patio. Kitchen has pantry and features updated soft close cabinets, granite counters, stone back splash & stainless steel appliances. The master suite has tile and dual walk-in closets, remote fan & crown molding in the tray ceiling, bathroom has dual sinks and cabinets with granite counters. The second bedroom has walk-in closet. The guest bathroom has updated cabinets & granite counters as well. 4th Bedroom/Den has Bamboo flooring all other bedrooms have Berber carpet. Freshly painted inside & out. A/C unit, hot water heater replaced in 2013. Beautiful tall ceilings. A must see!!
For sale
Price cut: $10K (7/21)
$399,995
723 SW Myakka River Trace, Port St Lucie, FL 34986
4beds
2,242sqft
Single Family Residence
Built in 2003
9,191 Square Feet Lot
$-- Zestimate®
$178/sqft
$150/mo HOA
What's special
- 640 days |
- 257 |
- 9 |
Zillow last checked:
Listing updated:
Listed by:
Jason Willie Seda 954-856-8794,
LPT Realty, LLC
Source: BeachesMLS,MLS#: F10471765 Originating MLS: BeachesMLS
Originating MLS: BeachesMLSFacts & features
Interior
Bedrooms & bathrooms
- Bedrooms: 4
- Bathrooms: 2
- Full bathrooms: 2
- Main level bathrooms: 1
- Main level bedrooms: 1
Heating
- Central, Electric
Cooling
- Central Air, Ceiling Fan(s), Electric
Appliances
- Included: Dishwasher, Electric Range, Disposal, Gas Water Heater, Microwave, Refrigerator, Water Heater
Features
- Breakfast Area, Bathtub, Dining Area, Separate/Formal Dining Room, Dual Sinks, Garden Tub/Roman Tub, High Ceilings, None, Pantry, Split Bedrooms, Soaking Tub, Separate Shower, Walk-In Closet(s)
- Flooring: Carpet, Tile, Wood
Interior area
- Total interior livable area: 2,242 sqft
Video & virtual tour
Property
Parking
- Total spaces: 2
- Parking features: Attached, Driveway, Garage, Garage Door Opener
- Attached garage spaces: 2
- Has uncovered spaces: Yes
Features
- Levels: One
- Stories: 1
- Patio & porch: Patio
- Exterior features: Outdoor Living Area
- Pool features: Association
- Has view: Yes
- View description: Lake
- Has water view: Yes
- Water view: Lake
- Waterfront features: Lake Front, None
- Frontage type: Waterfront
- Frontage length: 100.00,100.00
Lot
- Size: 9,191 Square Feet
- Dimensions: < 1/4 Acre
- Features: 1/4 to 1/2 Acre Lot, Sprinklers Automatic, < 1/4 Acre
Details
- Parcel number: 332394600520005
- Zoning: PUD
Construction
Type & style
- Home type: SingleFamily
- Property subtype: Single Family Residence
Materials
- Block
- Roof: Concrete
Condition
- Resale
- New construction: No
- Year built: 2003
Details
- Builder model: Blue Heron
Utilities & green energy
- Sewer: Public Sewer
- Water: Public
- Utilities for property: Cable Available
Community & HOA
Community
- Features: Home Owners Association, Gated, Property Manager On-Site
- Security: Gated Community, Smoke Detector(s)
- Subdivision: LAKE FOREST AT ST LUCIE W
HOA
- Has HOA: Yes
- Amenities included: Clubhouse, Management, Pool, Spa/Hot Tub, Sidewalks
- Services included: Maintenance Grounds
- HOA fee: $150 monthly
Location
- Region: Port Saint Lucie
Financial & listing details
- Price per square foot: $178/sqft
- Tax assessed value: $396,600
- Annual tax amount: $3,345
- Date on market: 11/15/2024
- Cumulative days on market: 640 days
- Listing terms: Cash,Conventional,FHA
Estimated market value
Not available
Estimated sales range
Not available
$2,939/mo
Price history
| Date | Event | Price |
|---|---|---|
| 7/21/2026 | Price change | $399,995-2.4%$178/sqft |
Source:  BeachesMLS #F10471765 Report a problem BeachesMLS #F10471765 Report a problem | ||
| 6/25/2026 | Price change | $410,000-1.2%$183/sqft |
Source: BeachesMLS #F10471765 Report a problem | ||
| 6/10/2026 | Price change | $415,000-2.4%$185/sqft |
Source: BeachesMLS #F10471765 Report a problem | ||
| 4/20/2026 | Price change | $425,000-2.3%$190/sqft |
Source: BeachesMLS #F10471765 Report a problem | ||
| 4/10/2026 | Price change | $435,000-9.4%$194/sqft |
Source: BeachesMLS #F10471765 Report a problem | ||
| 3/30/2026 | Price change | $480,000-2%$214/sqft |
Source: BeachesMLS #F10471765 Report a problem | ||
| 12/5/2025 | Price change | $490,000-1%$219/sqft |
Source: BeachesMLS #F10471765 Report a problem | ||
| 10/29/2025 | Price change | $495,000-1%$221/sqft |
Source: BeachesMLS #F10471765 Report a problem | ||
| 9/28/2025 | Price change | $500,000-1%$223/sqft |
Source: BeachesMLS #F10471765 Report a problem | ||
| 6/12/2025 | Price change | $505,000-1%$225/sqft |
Source: BeachesMLS #F10471765 Report a problem | ||
| 5/31/2025 | Price change | $510,000-1%$227/sqft |
Source: BeachesMLS #F10471765 Report a problem | ||
| 4/28/2025 | Price change | $515,000-1.9%$230/sqft |
Source: BeachesMLS #F10471765 Report a problem | ||
| 3/27/2025 | Price change | $525,000-1.9%$234/sqft |
Source: BeachesMLS #F10471765 Report a problem | ||
| 11/15/2024 | Listed for sale | $535,000+102.3%$239/sqft |
Source: BeachesMLS #F10471765 Report a problem | ||
| 3/16/2017 | Sold | $264,500+39.2%$118/sqft |
Source: BeachesMLS #R10295001 Report a problem | ||
| 10/10/2016 | Sold | $190,000+4.9%$85/sqft |
Source: Public Record Report a problem | ||
| 4/20/2016 | Sold | $181,200-13.1%$81/sqft |
Source: Public Record Report a problem | ||
| 10/17/2003 | Sold | $208,600$93/sqft |
Source: Public Record Report a problem | ||
Public tax history
| Year | Property taxes | Tax assessment |
|---|---|---|
| 2025 | $5,835 +2.2% | $265,427 +2.9% |
| 2024 | $5,709 +2.5% | $257,947 +3% |
| 2023 | $5,569 +1.7% | $250,434 +3% |
| 2022 | $5,475 +1.7% | $243,140 +3% |
| 2021 | $5,385 -0.8% | $236,059 +1.4% |
| 2020 | $5,428 | $232,800 +1% |
| 2019 | $5,428 -0.6% | $230,497 +1.9% |
| 2018 | $5,461 +4.6% | $226,200 +3.8% |
| 2017 | $5,223 -15.4% | $218,000 +8.9% |
| 2016 | $6,178 +86.4% | $200,100 +13.4% |
| 2015 | $3,315 -0.9% | $176,400 +23.1% |
| 2014 | $3,345 | $143,322 +1.5% |
| 2013 | -- | $141,204 +1.7% |
| 2012 | -- | $138,844 +3% |
| 2011 | -- | $134,800 -0.1% |
| 2010 | -- | $135,000 -10.8% |
| 2009 | -- | $151,400 -24.3% |
| 2008 | -- | $200,100 -23.5% |
| 2007 | -- | $261,600 -1.1% |
| 2006 | -- | $264,400 +26.2% |
| 2005 | -- | $209,500 +21.2% |
| 2004 | -- | $172,900 |
| 2003 | -- | -- |
| 2002 | -- | -- |
| 2001 | -- | -- |
Find assessor info on the county website
Monthly payment
Est. payment
Payment breakdown
Explore the cost of this home by adjusting the details. Changes won't be saved.Climate risks
Neighborhood: St. Lucie West
Nearby schools
GreatSchools rating
- 5/10Northport K-8 SchoolGrades: PK-8Distance: 2 mi
- 3/10St. Lucie West Centennial High SchoolGrades: PK,9-12Distance: 0.6 mi
- 6/10Parkway Elementary SchoolGrades: PK-5Distance: 2.9 mi
Schools provided by the listing agent
- Elementary: Windmill Point
- Middle: Manatee Academy K-8
- High: St. Lucie West Centennial
Source: BeachesMLS. This data may not be complete. We recommend contacting the local school district to confirm school assignments for this home.
- $425,9004 bd2 ba2.2k sqft723 SW Myakka River Trce, Saint Lucie West, FL 34986Off Market

- $368,7003 bd2 ba1.9k sqft725 SW Myakka River Trce, Port Saint Lucie, FL 34986Off Market
- $478,5004 bd2 ba3.8k sqft721 SW Myakka River Trce, Port Saint Lucie, FL 34986Off Market
- $369,5003 bd2 ba2k sqft727 SW Myakka River Trce, Port Saint Lucie, FL 34986Off Market
- $427,2003 bd2 ba1.9k sqft719 SW Myakka River Trce, Port Saint Lucie, FL 34986Off Market
- $466,7003 bd3 ba2k sqft724 SW Myakka River Trce, Port Saint Lucie, FL 34986Off Market
- $365,9003 bd2 ba2.2k sqft729 SW Myakka River Trce, Port Saint Lucie, FL 34986Off Market
- $458,3003 bd2 ba2.2k sqft726 SW Myakka River Trce, Port Saint Lucie, FL 34986Off Market
A local agent can set up tours, give advice and negotiate with sellers.
A local lender can help you make sure your offer is ready when you are.
Similar homes
- $429,7504 bd2 ba2.1k sqft5937 NW BAYNARD Drive, Port St Lucie, FL 34986For Sale

 MLS ID #B26060965, Lisa M Perona, Lang Realty. BeachesMLS
 - $355,0003 bd2 ba1.6k sqft536 SW Indian Key Drive, Port St Lucie, FL 34986For Sale
 MLS ID #B26006037, Sydni Nicole Zuccarelli, Paradise Real Estate Intl. BeachesMLS
 - $384,9003 bd2 ba1.7k sqft172 NW LAWTON Road, Port St Lucie, FL 34986For Sale
 MLS ID #B26060610, Stephen K Hachey, Flat Fee MLS Realty. BeachesMLS
 - $415,0004 bd2 ba1.7k sqft602 SW Kenyoun Street, Port St Lucie, FL 34983For Sale
 MLS ID #B26009975, Juselle A Poitier, Charles Rutenberg Realty FTL. BeachesMLS
 - $379,0003 bd2 ba1.6k sqft650 SW Todd Avenue, Port St Lucie, FL 34983For SaleMLS ID #B26012472, Venessa Brown, Selling Sunset Realty LLC. BeachesMLS
- $368,9003 bd2 ba1.9k sqft195 NW Willow Grove Avenue, Port St Lucie, FL 34986For SaleMLS ID #B26030935, Steven T Koleno, Beycome of Florida LLC. BeachesMLS
- $327,0003 bd2 ba1.3k sqft532 SW Indian Key Drive, Port St Lucie, FL 34986For SaleMLS ID #R11140248, Anna Melissa Lopez, LPT Realty, LLC. BeachesMLS
- $375,0003 bd2 ba1.5k sqft1773 SW Finch Lane, Port St Lucie, FL 34953For SaleMLS ID #B26036589, Brandt Montalto, Coral Cove Realty Inc. BeachesMLS
- $369,9002 bd2 ba2k sqft646 Venetto Court, Port St Lucie, FL 34986For SaleMLS ID #B26043922, Holly A Valdez, Florida Sun & Surf Realty. BeachesMLS
- $450,0004 bd2 ba2k sqft5514 NW Whitecap Road, Port St Lucie, FL 34986For SaleMLS ID #B26017395, Mark Moodie, Sunset Realty of Broward. BeachesMLS
- $374,9953 bd2 ba1.6k sqft1217 SE Nancy Lane, Port St Lucie, FL 34983For SaleMLS ID #B26049085, Edmundo Meneses, Complete Realty Group. BeachesMLS
- $415,0004 bd2 ba1.8k sqft322 SW Molloy Street, Port St Lucie, FL 34984For SaleMLS ID #B26049713, Matthew Dixon, Vylla Home. BeachesMLS
- $499,0003 bd2 ba2.3k sqft1251 SW Briarwood Drive, Port St Lucie, FL 34986For SaleMLS ID #B26050612, Colleen Barnes, Security Real Estate Services. BeachesMLS
- $424,0004 bd2 ba2.3k sqftSt James Golf Club Parcel, Port Saint Lucie, FL 34983For Sale
 MLS ID #A12049345, Veronica Casanas Bueno, Canvas Real Estate. MIAMI
 - $419,9004 bd2 ba2.2k sqft948 SW Jeremko Avenue, Port St Lucie, FL 34953For SaleMLS ID #B26062299, Liliana Pedraza, LAER Realty Partners Bowen/PSL. BeachesMLS
- $398,9903 bd2 ba1.9k sqft956 SW Del Rio Boulevard, Port St Lucie, FL 34953For SaleMLS ID #B26020375, Jose M. Matos, American Dream Rlty of PSL,LLC. BeachesMLS
- $447,2194 bd2 ba2.2k sqft4239 SW Callicoe Street, Port St Lucie, FL 34983For SaleMLS ID #R11163063, John Wesley Crawford, Sun Realty & Auction Service. BeachesMLS
- $415,0004 bd2 ba1.8k sqft1040 SW Canary Terrace, Port St Lucie, FL 34953For SaleMLS ID #B26014073, Renee Box, All Properties Realty Group. BeachesMLS
- $395,0003 bd2 ba1.6k sqft2109 SW CHESTNUT Lane, Port St Lucie, FL 34953For SaleMLS ID #B26058104, Nora A Hambrick, RE/MAX Gold. BeachesMLS
- $339,9003 bd2 ba1.4k sqft888 SW MUNJACK Circle, Port St Lucie, FL 34986For SaleMLS ID #B26057199, Mery E Vigoya, Century 21 WC Realty. BeachesMLS
