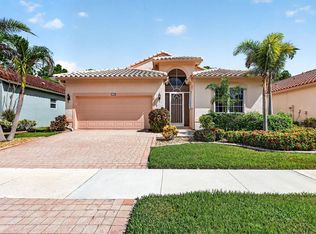
Move in ready, 3/2 with beautiful new tile floors throughout home. Open floor plan with large screened lanai overlooking quiet preserve. Accordion storm shutters, whole house natural gas generator, located on quiet street, close to clubhouse and all amenities. A must see! Cascades offers a great 55+lifestyle, magnificent 26,000 SF clubhouse featuring a ballroom, media room, 3 card rooms, billiards, craft center, gym, with resort style pool and spa. 10 har tru tennis courts, pickleball, bocce, shuffleboard and golf.
For sale
$384,900
172 NW LAWTON Road, Port St Lucie, FL 34986
3beds
1,756sqft
Single Family Residence
Built in 2001
5,576 Square Feet Lot
$371,600 Zestimate®
$219/sqft
$400/mo HOA
What's special
Open floor planLocated on quiet streetAccordion storm shutters
- 62 days
- 140
- 4
Zillow last checked:
Listing updated:
Listed by:
Stephen K Hachey 813-863-3948,
Flat Fee MLS Realty
Source: BeachesMLS,MLS#: B26060610 Originating MLS: BeachesMLS
Originating MLS: BeachesMLSFacts & features
Interior
Bedrooms & bathrooms
- Bedrooms: 3
- Bathrooms: 2
- Full bathrooms: 2
- Main level bathrooms: 2
- Main level bedrooms: 3
Heating
- Central, Natural Gas
Cooling
- Central Air, Ceiling Fan(s), Humidity Control
Appliances
- Included: Dryer, Dishwasher, Disposal, Gas Range, Ice Maker, Microwave, Range, Refrigerator, Washer
- Laundry: Inside, Laundry Closet, Laundry Room
Features
- Cathedral Ceiling(s), High Ceilings, Other, Split Bedrooms, Vaulted Ceiling(s), Walk-In Closet(s)
- Flooring: Tile
- Has fireplace: No
Interior area
- Total structure area: 2,600
- Total interior livable area: 1,756 sqft
Video & virtual tour
Property
Parking
- Total spaces: 2
- Parking features: Attached, Driveway, Garage, Garage Door Opener
- Attached garage spaces: 2
- Has uncovered spaces: Yes
Accessibility
- Accessibility features: None
Features
- Levels: One
- Stories: 1
- Exterior features: Lighting, Other
- Pool features: Association
- Has view: Yes
- View description: Other
Lot
- Size: 5,576 Square Feet
- Features: < 1/4 Acre
Details
- Parcel number: 332393002310005
- Zoning: Residential
- Special conditions: Standard
Construction
Type & style
- Home type: SingleFamily
- Architectural style: Other,Ranch
- Property subtype: Single Family Residence
Materials
- Concrete, Stucco
- Foundation: Slab
- Roof: Concrete,Tile
Condition
- Resale
- New construction: No
- Year built: 2001
Utilities & green energy
- Sewer: Public Sewer
- Water: Public
- Utilities for property: Cable Connected, Electricity Connected, Natural Gas Connected, Other, Sewer Connected, Water Available
Community & HOA
Community
- Features: Home Owners Association, Gated, Sidewalks
- Security: Security Gate, Gated Community, Smoke Detector(s)
- Senior community: Yes
- Subdivision: CASCADES AT ST LUCIE
HOA
- Has HOA: Yes
- Amenities included: Clubhouse, Fitness Center, Golf Course, Gated, Pool, Shuffleboard Court, Spa/Hot Tub, Security, Tennis Court(s)
- Services included: Cable TV, Maintenance Grounds, Pest Control, Pool(s), Recreation Facilities, Sewer, Security, Trash, Water
- HOA fee: $400 monthly
- HOA name: Cascades at St. Lucie West Resident's Association
- HOA phone: 772-785-5950
Location
- Region: Port Saint Lucie
Financial & listing details
- Price per square foot: $219/sqft
- Tax assessed value: $270,200
- Annual tax amount: $6,729
- Date on market: 8/5/2026
- Cumulative days on market: 62 days
- Listing terms: Cash,Conventional,FHA,VA Loan
- Electric utility on property: Yes
Estimated market value
$371,600
$353,000 - $390,000
$2,643/mo
Price history
| Date | Event | Price |
|---|---|---|
| 8/5/2026 | Listed for sale | $384,900+12.9%$219/sqft |
Source:  BeachesMLS #B26060610 Report a problem BeachesMLS #B26060610 Report a problem | ||
| 9/15/2021 | Sold | $341,000+8.3%$194/sqft |
Source: BeachesMLS #R10735907 Report a problem | ||
| 8/10/2021 | Pending sale | $315,000$179/sqft |
Source: BeachesMLS #RX-10735907 Report a problem | ||
| 8/4/2021 | Listed for sale | $315,000+24130.8%$179/sqft |
Source: BeachesMLS #RX-10735907 Report a problem | ||
| 9/24/2007 | Sold | $1,300-99.2%$1/sqft |
Source: Public Record Report a problem | ||
| 11/28/2001 | Sold | $162,200$92/sqft |
Source: Public Record Report a problem | ||
Public tax history
| Year | Property taxes | Tax assessment |
|---|---|---|
| 2025 | $6,729 -16.4% | $300,500 -4.5% |
| 2024 | $8,048 +3.7% | $314,500 +7.4% |
| 2023 | $7,760 +10.8% | $292,820 +10% |
| 2022 | $7,005 +20.9% | $266,200 +27% |
| 2021 | $5,792 +64.7% | $209,600 +34.8% |
| 2020 | $3,516 | $155,509 +2.3% |
| 2019 | $3,516 +1% | $152,013 +1.9% |
| 2018 | $3,482 +4.8% | $149,179 -19.8% |
| 2017 | $3,324 -2.8% | $185,900 +5.7% |
| 2016 | $3,420 -0.1% | $175,800 +11.3% |
| 2015 | $3,422 -0.9% | $157,900 +12% |
| 2014 | $3,451 | $140,984 +1.5% |
| 2013 | -- | $138,900 +0.1% |
| 2012 | -- | $138,700 -0.8% |
| 2011 | -- | $139,800 -0.4% |
| 2010 | -- | $140,400 -1.3% |
| 2009 | -- | $142,200 -11% |
| 2008 | -- | $159,764 +3% |
| 2007 | -- | $155,111 +2.5% |
| 2006 | -- | $151,328 +3% |
| 2005 | -- | $146,920 +3% |
| 2004 | -- | $142,641 |
| 2003 | -- | -- |
| 2002 | -- | -- |
| 2001 | -- | -- |
| 2000 | -- | -- |
Find assessor info on the county website
Monthly payment
Est. payment
Payment breakdown
Explore the cost of this home by adjusting the details. Changes won't be saved.Climate risks
Neighborhood: St. Lucie West
- $333,8003 bd2 ba2.4k sqft170 NW Lawton Rd, Port Saint Lucie, FL 34986Off Market
- $369,0002 bd2 ba2k sqft174 NW Lawton Rd, Port Saint Lucie, FL 34986For Sale
- $320,0002 bd2 ba2k sqft178 NW Lawton Rd, Port Saint Lucie, FL 34986Sold
- $347,8003 bd2 ba2k sqft168 NW Lawton Rd, Port Saint Lucie, FL 34986Off Market
Similar homes
- $367,8003 bd2 ba1.9k sqft195 NW Willow Grove Avenue, Port St Lucie, FL 34986For Sale

 MLS ID #B26030935, Steven Koleno, Beycome of Florida LLC. BeachesMLS
 - $388,0004 bd2 ba2.2k sqft723 SW Myakka River Trace, Port St Lucie, FL 34986For Sale
 MLS ID #F10471765, Jason Willie Seda, LPT Realty, LLC. BeachesMLS
 - $339,9003 bd2 ba1.4k sqft888 SW MUNJACK Circle, Port St Lucie, FL 34986For Sale
 MLS ID #B26057199, Mery E Vigoya, Century 21 WC Realty. BeachesMLS
 - $415,0003 bd2 ba1.7k sqft6409 NW FRIENDLY Circle, Port St Lucie, FL 34983For Sale
 MLS ID #B26058115, Juan A. Reyes, RE/MAX Masterpiece Realty. BeachesMLS
 - $380,0003 bd2 ba1.3k sqft1082 SW BELLEVUE Avenue, Port St Lucie, FL 34953For SaleMLS ID #B26074598, Lismary Ruiz Chirino, Partnership Realty Inc.. BeachesMLS
- $379,9003 bd2 ba1.8k sqft421 SE Faith Terrace, Port St Lucie, FL 34983For SaleMLS ID #B26075568, Colleen Barnes, Security Real Estate Services. BeachesMLS
- $414,0004 bd2 ba1.9k sqft1317 SE SANDIA Drive, Port St Lucie, FL 34983For SaleMLS ID #B26084303, Frantzcito Jean Pierre, LYNQ Real Estate. BeachesMLS
- $355,0003 bd2 ba1.5k sqft7084 Torrey Pines Circle, Port St Lucie, FL 34986For SaleMLS ID #B26026628, Donald Baetzold, Keller Williams Realty of PSL. BeachesMLS
- $386,0003 bd2 ba1.6k sqft1481 SW Dow Lane, Port St Lucie, FL 34953For SaleMLS ID #B26007023, Amparo M Jarquin, Partnership Realty Inc.. BeachesMLS
- $379,0003 bd2 ba1.6k sqft619 SE Forgal Street, Port St Lucie, FL 34983For SaleMLS ID #B26041984, Kathy L Gagnon, Real Estate Expo Inc. BeachesMLS
- $415,0004 bd2 ba1.7k sqft602 SW Kenyoun Street, Port St Lucie, FL 34983For SaleMLS ID #B26009975, Juselle A Poitier, Charles Rutenberg Realty FTL. BeachesMLS
- $317,0003 bd2 ba1.3k sqft532 SW Indian Key Drive, Port St Lucie, FL 34986For SaleMLS ID #R11140248, Anna Melissa Lopez, LPT Realty, LLC. BeachesMLS
- $416,0004 bd3 ba2.1k sqft711 SE Celtic Avenue, Port St Lucie, FL 34983For SaleMLS ID #B26049807, Karen Rae Albright, Opendoor Brokerage LLC. BeachesMLS
- $365,0003 bd2 ba1.7k sqft5670 NW Pine Trail Circle, Port St Lucie, FL 34983For SaleMLS ID #B26055034, Celmar Vivia V Munevar, Partnership Realty Inc.. BeachesMLS
- $319,0002 bd2 ba1.5k sqft7073 Torrey Pines Circle, Port St Lucie, FL 34986For SaleMLS ID #B26075560, Deborah R Stickney, Coldwell Banker/ Res. Real Est. BeachesMLS
- $294,9992 bd2 ba1.7k sqft536 NW Cortina Lane, Port St Lucie, FL 34986For SaleMLS ID #B26051177, Thomas Camden Knowles III, RE/MAX Masterpiece Realty. BeachesMLS
- $398,9903 bd2 ba1.9k sqft956 SW Del Rio Boulevard, Port St Lucie, FL 34953For SaleMLS ID #B26020375, Jose M. Matos, American Dream Rlty of PSL,LLC. BeachesMLS
- $376,0003 bd2 ba1.9k sqft1807 SW Jamesport Drive, Port St Lucie, FL 34953For SaleMLS ID #B26046556, Ines De Oliveira, Casa Bella Realty Inc. BeachesMLS
- $380,0003 bd2 ba1.2k sqft435 SE Asbury Lane, Port St Lucie, FL 34983For SaleMLS ID #B26022427, Anabel Rodriguez, Viventi Realty LLC. BeachesMLS
- $364,0002 bd2 ba1.5k sqft11245 SW Visconti Way, Port St Lucie, FL 34986For SaleMLS ID #B26011569, Olenka Verano, Verano Hartung Inv. Brokerage. BeachesMLS
