2 Bedrooms + Office/Den that will easily convert to 3rd Bedroom, 2 Baths, 1 Car Garage: Popular Essex Model located in the desirable Torrey Pines subdivision in the prestigious PGA Village. Enjoy one-story living in this meticulously maintained home with an open floor plan and cathedral ceilings. The cook will love the granite kitchen with SS appliances and a marble backsplash. Tile is on the diagonal in the main living area, and in all bedrooms. Spacious Master suite with access to the screened patio and a custom walk-in closet. The master bath hosts dual sinks, a soaking tub, and a separate shower. Enjoy the Florida lifestyle on the extended private screen patio or walk to the Torrey Pines pool area! yes this is what you have been waiting for! Newer A/C, water heater, and freshly painted
For sale
$385,000
7084 Torrey Pines Circle, Port St Lucie, FL 34986
3beds
1,527sqft
:
Get pre-qualified$3,194/mo
Villa
Built in 2002
-- sqft lot
$368,600 Zestimate®
$252/sqft
$505/mo HOA
What's special
Freshly paintedGranite kitchenSpacious master suiteOpen floor planSoaking tubCathedral ceilingsCustom walk-in closet
- 79 days |
- 76 |
- 0 |
Zillow last checked:
Listing updated:
Listed by:
Donald Baetzold 772-919-2100,
Keller Williams Realty of PSL,
Lisa A Baetzold 772-618-0026,
Keller Williams Realty of PSL
Source: BeachesMLS,MLS#: B26026628 Originating MLS: BeachesMLS
Originating MLS: BeachesMLSFacts & features
Interior
Bedrooms & bathrooms
- Bedrooms: 3
- Bathrooms: 2
- Full bathrooms: 2
- Main level bathrooms: 2
- Main level bedrooms: 2
Heating
- Central, Electric, Individual
Cooling
- Central Air, Ceiling Fan(s)
Appliances
- Included: Dryer, Dishwasher, Electric Range, Electric Water Heater, Disposal, Microwave, Refrigerator, Water Heater, Washer
- Laundry: Inside, Laundry Closet
Features
- Bathtub, Dual Sinks, Family/Dining Room, Garden Tub/Roman Tub, Soaking Tub, Separate Shower, Walk-In Closet(s)
- Flooring: Ceramic Tile
Interior area
- Total structure area: 2,276
- Total interior livable area: 1,527 sqft
Video & virtual tour
Property
Parking
- Total spaces: 2
- Parking features: Attached, Garage
- Attached garage spaces: 1
Accessibility
- Accessibility features: None
Features
- Levels: One
- Stories: 1
- Patio & porch: Patio, Screened
- Exterior features: Outdoor Living Area
- Pool features: Association
- Waterfront features: None
Lot
- Features: Sprinklers Automatic
Details
- Parcel number: 332250400190001
- Zoning: Res
- Special conditions: Standard
Construction
Type & style
- Home type: SingleFamily
- Property subtype: Villa
Materials
- Block, Concrete
- Foundation: Permanent, Slab
- Roof: Barrel
Condition
- Resale
- New construction: No
- Year built: 2002
Details
- Builder model: Essex
- Builder name: Kolter Homes
Utilities & green energy
- Electric: Circuit Breakers
- Sewer: Public Sewer
- Water: Public
- Utilities for property: Cable Available, Sewer Available, Water Available
Community & HOA
Community
- Features: Home Owners Association, Gated
- Security: Security System Owned, Gated with Guard, Gated Community, Security Guard
- Subdivision: Torrey Pines
HOA
- Has HOA: Yes
- Amenities included: Basketball Court, Billiard Room, Clubhouse, Fitness Center, Gated, Library, Playground, Pickleball, Pool, Recreation Facilities, Security, Tennis Court(s)
- Services included: Common Areas, Cable TV, Maintenance Grounds, Security, Internet
- HOA fee: $505 monthly
Location
- Region: Port Saint Lucie
Financial & listing details
- Price per square foot: $252/sqft
- Tax assessed value: $261,500
- Annual tax amount: $5,475
- Date on market: 5/10/2026
- Cumulative days on market: 81 days
- Listing terms: Cash,Conventional,FHA
- Road surface type: Asphalt, Paved
Estimated market value
$368,600
$350,000 - $387,000
$2,548/mo
Price history
| Date | Event | Price |
|---|---|---|
| 5/10/2026 | Listed for sale | $385,000-2.5%$252/sqft |
Source:  BeachesMLS #B26026628 Report a problem BeachesMLS #B26026628 Report a problem | ||
| 1/12/2023 | Listing removed | -- |
Source: BeachesMLS #RX-10799938 Report a problem | ||
| 10/14/2022 | Listing removed | $395,000$259/sqft |
Source: BeachesMLS #RX-10799938 Report a problem | ||
| 6/16/2022 | Price change | $395,000-7.1%$259/sqft |
Source: BeachesMLS #RX-10799938 Report a problem | ||
| 5/13/2022 | Listed for sale | $425,000+70%$278/sqft |
Source: BeachesMLS #RX-10799938 Report a problem | ||
| 3/9/2022 | Sold | $250,000-16.6%$164/sqft |
Source: BeachesMLS #R10767381 Report a problem | ||
| 2/17/2022 | Pending sale | $299,900$196/sqft |
Source: BeachesMLS #RX-10767381 Report a problem | ||
| 2/2/2022 | Price change | $299,900-4.8%$196/sqft |
Source: BeachesMLS #RX-10767381 Report a problem | ||
| 1/12/2022 | Price change | $315,000-6%$206/sqft |
Source: BeachesMLS #RX-10767381 Report a problem | ||
| 1/10/2022 | Listed for sale | $335,000+97.9%$219/sqft |
Source: BeachesMLS #RX-10767381 Report a problem | ||
| 2/7/2002 | Sold | $169,300$111/sqft |
Source: Public Record Report a problem | ||
Public tax history
| Year | Property taxes | Tax assessment |
|---|---|---|
| 2025 | $5,475 +4.4% | $261,500 +3% |
| 2024 | $5,242 -1.1% | $254,000 +0% |
| 2023 | $5,298 +5.4% | $253,900 +4.4% |
| 2022 | $5,026 +65.1% | $243,200 +36.6% |
| 2021 | $3,044 -17.8% | $178,100 +6.7% |
| 2020 | $3,702 | $166,900 -3.8% |
| 2019 | $3,702 -4.6% | $173,500 +5.3% |
| 2018 | $3,882 +9.4% | $164,700 +3.2% |
| 2017 | $3,548 +1.7% | $159,600 -0.6% |
| 2016 | $3,488 +0.5% | $160,600 +10.2% |
| 2015 | $3,472 +6.9% | $145,800 +6.9% |
| 2014 | $3,248 | $136,400 +6.7% |
| 2013 | -- | $127,800 +1.6% |
| 2012 | -- | $125,800 |
| 2011 | -- | $125,800 -4.6% |
| 2010 | -- | $131,900 -12.6% |
| 2009 | -- | $151,000 -16.5% |
| 2008 | -- | $180,900 -20.5% |
| 2007 | -- | $227,600 -1.7% |
| 2006 | -- | $231,600 +32.4% |
| 2005 | -- | $174,900 +16.7% |
| 2004 | -- | $149,900 |
| 2003 | -- | -- |
| 2002 | -- | -- |
| 2001 | -- | -- |
Find assessor info on the county website
Monthly payment
Est. payment
Payment breakdown
Explore the cost of this home by adjusting the details. Changes won't be saved.Climate risks
Neighborhood: 34986
Nearby schools
GreatSchools rating
- 7/10Allapattah Flats K-8Grades: PK-8Distance: 1.5 mi
- 4/10Fort Pierce Central High SchoolGrades: 9-12Distance: 5.8 mi
- 8/10West Gate K-8 SchoolGrades: PK-8Distance: 3 mi
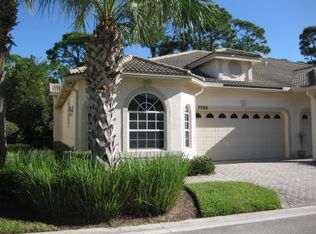
- $311,3002 bd2 ba1.5k sqft7086 Torrey Pines Cir, Port Saint Lucie, FL 34986Off Market
- $319,3002 bd2 ba1.5k sqft7082 Torrey Pines Cir, Port Saint Lucie, FL 34986Off Market
- $326,6002 bd2 ba1.5k sqft7080 Torrey Pines Cir, Port Saint Lucie, FL 34986Off Market
- $---- bd-- ba-- sqft7080 Torrey Pines Cir, Pt Saint Lucie, FL 34986Off Market
- $313,1002 bd2 ba1.7k sqft7088 Torrey Pines Cir, Port Saint Lucie, FL 34986Off Market
- $293,6002 bd2 ba1.5k sqft7090 Torrey Pines Cir, Port Saint Lucie, FL 34986Off Market
- $290,6002 bd2 ba1.4k sqft7081 Torrey Pines Cir, Port Saint Lucie, FL 34986Off Market
- $280,1002 bd2 ba1.4k sqft7081 Torrey Pines Cir, Saint Lucie West, FL 34986Off Market
A local agent can set up tours, give advice and negotiate with sellers.
A local lender can help you make sure your offer is ready when you are.
Similar homes
- $396,0003 bd2 ba2k sqft396 NW SPRINGVIEW Loop, Port St Lucie, FL 34986For Sale

 MLS ID #B26052641, Bonnie L Meyo, Berkshire Hathaway Florida Realty. BeachesMLS
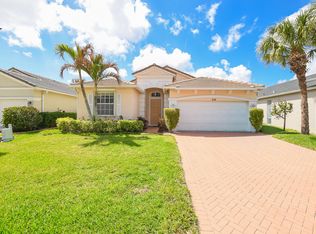
 - $345,0003 bd2 ba1.8k sqft350 SW Lake Forest Way, Port St Lucie, FL 34986For Sale
 MLS ID #R11169891, AnnMarie L Napolitano, Keller Williams Realty of PSL. BeachesMLS
 - $369,1003 bd2 ba1.9k sqft195 NW Willow Grove Avenue, Port St Lucie, FL 34986For Sale
 MLS ID #B26030935, Steven T Koleno, Beycome of Florida LLC. BeachesMLS
 - $380,0003 bd2 ba1.4k sqft2718 SW Hamilton Avenue, Port St Lucie, FL 34987For Sale
 MLS ID #B26031529, Saidelys Garcia, Sorella Real Estate Group LLC. BeachesMLS
 - $349,0003 bd2 ba1.7k sqft171 NW Lawton Road, Port St Lucie, FL 34986For SaleMLS ID #B26039901, Loretta A DiRosa, Coldwell Banker Realty. BeachesMLS
- $375,0002 bd2 ba1.6k sqft364 NW Sunview Way, Port St Lucie, FL 34986For SaleMLS ID #R11170023, Regina Carroll, Berkshire Hathaway Florida Realty. BeachesMLS
- $339,9003 bd2 ba1.5k sqft562 SW Saint Martins Cove, Port St Lucie, FL 34986For SaleMLS ID #B26033771, Debi A Jensen, Century 21 All Professional. BeachesMLS
- $369,9002 bd2 ba2k sqft646 Venetto Court, Port St Lucie, FL 34986For SaleMLS ID #B26043922, Holly A Valdez, Florida Sun & Surf Realty. BeachesMLS
- $434,9003 bd2 ba2k sqft895 SW Lake Charles Circle, Port St Lucie, FL 34986For SaleMLS ID #B26043800, Debi A Jensen, Century 21 All Professional. BeachesMLS
- $379,9003 bd2 ba1.6k sqft974 SE BELFAST Avenue, Port St Lucie, FL 34983For SaleMLS ID #B26054695, Shannon Whiteley Meizinger, Century 21 All Professional. BeachesMLS
- $364,0002 bd2 ba1.5k sqft11245 SW Visconti Way, Port St Lucie, FL 34986For SaleMLS ID #B26011569, Olenka Verano, Verano Hartung Inv. Brokerage. BeachesMLS
- $325,0003 bd2 ba1.7k sqft794 SW Munjack Circle, Port St Lucie, FL 34986For SaleMLS ID #B26022188, Theresa B. Hart, Florida Premier Realty of the Palm Beaches LLC. BeachesMLS
- $399,9954 bd2 ba2.2k sqft723 SW Myakka River Trace, Port St Lucie, FL 34986For SaleMLS ID #F10471765, Jason Willie Seda, LPT Realty, LLC. BeachesMLS
- $376,0003 bd2 ba1.9k sqft1807 SW Jamesport Drive, Port St Lucie, FL 34953For SaleMLS ID #B26046556, Ines De Oliveira, Casa Bella Realty Inc. BeachesMLS
- $379,0003 bd2 ba1.6k sqft619 SE Forgal Street, Port St Lucie, FL 34983For SaleMLS ID #B26041984, Kathy L Gagnon, Real Estate Expo Inc. BeachesMLS
- $399,0002 bd2 ba1.6k sqft1897 NW Cataluna Circle, Port St Lucie, FL 34986For SaleMLS ID #B26042609, Yin Qiu, Keller Williams Realty of PSL. BeachesMLS
- $410,0003 bd3 ba2k sqft1992 NW Cataluna Circle, Port St Lucie, FL 34986For SaleMLS ID #B26045698, Ty Graham, LPT Realty, LLC. BeachesMLS
- $385,0003 bd2 ba1.5k sqft220 W Arbor Avenue, Port St Lucie, FL 34952For SaleMLS ID #R11124529, Miriame Fils Aime, Atlantic Shores ERA Powered. BeachesMLS
- $325,0003 bd3 ba1.8k sqft8133 Mulligan Circle, Port St Lucie, FL 34986For SaleMLS ID #B26048662, Sandra G Terpening, Keller Williams Realty of PSL. BeachesMLS
- $375,0003 bd2 ba1.2k sqft272 SW Crescent Avenue, Port St Lucie, FL 34984For SaleMLS ID #B26007371, Lili Aida Gonzalez, Atlantic Shores ERA Powered. BeachesMLS
