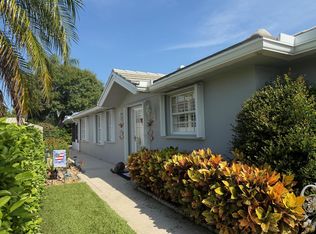
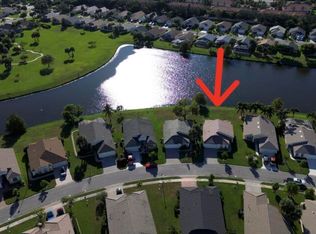
Beautiful 3BR/2BA CBS home w/ 2-car garage in all-age, pet-friendly gated community. Just under 3,000 sq ft. Light & bright split floor plan w/ high ceilings, crown molding & abundant windows. Hurricane shutters throughout & elegant beveled glass entry. Spacious kitchen w/ 42" cabinets & breakfast nook. Large primary suite w/ walk-in closets, Roman tub & separate shower. Huge screened private patio & large backyard w/ lush landscaping. HOA incl. manned gate, cable & security. Resort-style amenities: clubhouse, Olympic-size pool, hot tub, playground, pickleball, basketball & tennis. Close to Mets Spring Training facility, I-95, shopping & dining. Sold AS IS.
For sale
$325,000
794 SW Munjack Circle, Port St Lucie, FL 34986
3beds
1,777sqft
Single Family Residence
Built in 2004
5,875 Square Feet Lot
$316,500 Zestimate®
$183/sqft
$315/mo HOA
What's special
Huge screened private patioHigh ceilingsElegant beveled glass entryAbundant windowsLarge primary suiteBreakfast nookRoman tub
- 128 days
- 450
- 22
Zillow last checked:
Listing updated:
Listed by:
Theresa B. Hart 954-673-8859,
Florida Premier Realty of the Palm Beaches LLC
Source: BeachesMLS,MLS#: B26022188 Originating MLS: BeachesMLS
Originating MLS: BeachesMLSFacts & features
Interior
Bedrooms & bathrooms
- Bedrooms: 3
- Bathrooms: 2
- Full bathrooms: 2
- Main level bathrooms: 3
- Main level bedrooms: 3
Primary bedroom
- Description: 0
- Width: 0
Kitchen
- Description: 0
- Area: 0
- Dimensions: 0 X 0
Living room
- Description: 0
- Width: 0
Heating
- Central
Cooling
- Central Air, Ceiling Fan(s)
Appliances
- Included: Dryer, Dishwasher, Electric Range, Electric Water Heater, Disposal, Microwave, Range, Refrigerator, Water Heater, Washer
- Laundry: Laundry Room
Features
- Breakfast Area, Bathtub, Dining Area, Separate/Formal Dining Room, Dual Sinks, Eat-in Kitchen, High Ceilings, Living/Dining Room, Storage, Soaking Tub, Separate Shower, Tub Shower, Walk-In Closet(s)
- Flooring: Carpet, Tile
- Windows: Shutters
- Has fireplace: No
Interior area
- Total structure area: 2,499
- Total interior livable area: 1,777 sqft
Video & virtual tour
Property
Parking
- Total spaces: 4
- Parking features: Attached, Driveway, Garage, Garage Door Opener
- Attached garage spaces: 2
- Has uncovered spaces: Yes
Accessibility
- Accessibility features: None
Features
- Levels: One
- Stories: 1
- Patio & porch: Patio, Screened
- Exterior features: Outdoor Living Area
- Pool features: Association
Lot
- Size: 5,875 Square Feet
- Features: Sprinklers Automatic, < 1/4 Acre
Details
- Parcel number: 332394400660000
- Zoning: Planned Un
- Special conditions: Standard
Construction
Type & style
- Home type: SingleFamily
- Property subtype: Single Family Residence
Materials
- Block
- Roof: Barrel
Condition
- Resale
- New construction: No
- Year built: 2004
Details
- Builder model: St James
Utilities & green energy
- Sewer: Public Sewer
- Water: Public
- Utilities for property: Cable Available, Electricity Available, Water Available
Community & HOA
Community
- Features: Home Owners Association, Gated
- Security: Security Gate, Gated Community
- Pet deposit fee: $200
- Subdivision: LAKE CHARLES PH 3G
HOA
- Has HOA: Yes
- Amenities included: Playground, Pool, Security
- Services included: Common Areas, Cable TV, Recreation Facilities, Security
- HOA fee: $315 monthly
- HOA name: Lake Charles
Location
- Region: Port Saint Lucie
Financial & listing details
- Price per square foot: $183/sqft
- Tax assessed value: $270,564
- Annual tax amount: $7,208
- Date on market: 4/30/2026
- Cumulative days on market: 129 days
- Listing terms: Cash,Conventional,FHA
- Electric utility on property: Yes
Estimated market value
$316,500
$301,000 - $332,000
$2,599/mo
Price history
| Date | Event | Price |
|---|---|---|
| 5/31/2026 | Price change | $325,000-3%$183/sqft |
Source:  BeachesMLS #B26022188 Report a problem BeachesMLS #B26022188 Report a problem | ||
| 4/30/2026 | Listed for sale | $335,000+51.6%$189/sqft |
Source: BeachesMLS #B26022188 Report a problem | ||
| 7/31/2018 | Sold | $221,000-5.9%$124/sqft |
Source: BeachesMLS #R10414581 Report a problem | ||
| 7/25/2018 | Pending sale | $234,900$132/sqft |
Source: Keller Williams Realty of PSL #RX-10414581 Report a problem | ||
| 6/19/2018 | Price change | $234,900-2.1%$132/sqft |
Source: Keller Williams Realty of PSL #RX-10414581 Report a problem | ||
| 3/16/2018 | Listed for sale | $239,900+42.9%$135/sqft |
Source: Lang Realty #RX-10414581 Report a problem | ||
| 4/7/2004 | Sold | $167,900$94/sqft |
Source: Public Record Report a problem | ||
Public tax history
| Year | Property taxes | Tax assessment |
|---|---|---|
| 2025 | $7,209 +4.9% | $270,564 +10% |
| 2024 | $6,871 +5.4% | $245,968 +10% |
| 2023 | $6,522 +9.9% | $223,608 +10% |
| 2022 | $5,937 +14.3% | $203,280 +10% |
| 2021 | $5,196 +5% | $184,800 +8.8% |
| 2020 | $4,947 | $169,900 -7% |
| 2019 | $4,947 -7.5% | $182,700 +8.5% |
| 2018 | $5,351 +40.4% | $168,400 +7.6% |
| 2017 | $3,810 -17.4% | $156,500 +4.3% |
| 2016 | $4,610 +5.9% | $150,000 +12.4% |
| 2015 | $4,354 +6.9% | $133,500 +14.7% |
| 2014 | $4,072 | $116,400 +0.1% |
| 2013 | -- | $116,300 -3.4% |
| 2012 | -- | $120,400 -6.9% |
| 2011 | -- | $129,300 +2.5% |
| 2010 | -- | $126,200 -6% |
| 2009 | -- | $134,200 -16.3% |
| 2008 | -- | $160,300 -27.6% |
| 2007 | -- | $221,400 -4% |
| 2006 | -- | $230,600 +12.5% |
| 2005 | -- | $205,000 +583.3% |
| 2004 | -- | $30,000 |
| 2003 | -- | -- |
| 2002 | -- | -- |
| 2001 | -- | -- |
Find assessor info on the county website
Monthly payment
Est. payment
Payment breakdown
Explore the cost of this home by adjusting the details. Changes won't be saved.Climate risks
Neighborhood: St. Lucie West
- $324,8002 bd2 ba2.2k sqft796 SW Munjack Cir, Port Saint Lucie, FL 34986Off Market
- $326,9003 bd2 ba1.6k sqft792 SW Munjack Cir, Port Saint Lucie, FL 34986Off Market
- $344,9003 bd2 ba1.6k sqft798 SW Munjack Cir, Port Saint Lucie, FL 34986Sold

- $336,0003 bd2 ba1.4k sqft790 SW Munjack Cir, Port St Lucie, FL 34986Off Market

Similar homes
- $339,9003 bd2 ba1.4k sqft888 SW MUNJACK Circle, Port St Lucie, FL 34986For Sale

 MLS ID #B26057199, Mery E Vigoya, Century 21 WC Realty. BeachesMLS
 - $314,7502 bd2 ba1.5k sqft1499 NW Amherst Drive #A, Port St Lucie, FL 34986For Sale
 MLS ID #B26022244, Lisa M Perona, Lang Realty. BeachesMLS
 - $327,0003 bd2 ba1.3k sqft532 SW Indian Key Drive, Port St Lucie, FL 34986For Sale
 MLS ID #R11140248, Anna Melissa Lopez, LPT Realty, LLC. BeachesMLS
 - $318,0003 bd2 ba1.7k sqft9658 SW Lindale Trace Boulevard, Port St Lucie, FL 34987For Sale
 MLS ID #B26056386, Nancy A Uhlman, Coldwell Banker Premium Realty. BeachesMLS
 - $291,0003 bd2 ba1.5k sqft8110 Carnoustie Place, Port St Lucie, FL 34986For SaleMLS ID #B26068368, Ryan Maples, Maples Real Estate. BeachesMLS
- $334,9003 bd2 ba1.3k sqft603 SW Todd Avenue, Port St Lucie, FL 34983For SaleMLS ID #B26068499, William Torres PA, Atlantic Shores ERA Powered. BeachesMLS
- $299,9004 bd2 ba1.7k sqft9517 SW Flowermound Circle, Port St Lucie, FL 34987For SaleMLS ID #B26051349, Lachanta Youmans, Elite Realty Partners, Inc.. BeachesMLS
- $355,0003 bd2 ba1.5k sqft7084 Torrey Pines Circle, Port St Lucie, FL 34986For SaleMLS ID #B26026628, Donald Baetzold, Keller Williams Realty of PSL. BeachesMLS
- $359,9002 bd2 ba2k sqft646 Venetto Court, Port St Lucie, FL 34986For SaleMLS ID #B26043922, Holly A Valdez, Florida Sun & Surf Realty. BeachesMLS
- $367,9003 bd2 ba1.9k sqft195 NW Willow Grove Avenue, Port St Lucie, FL 34986For SaleMLS ID #B26030935, Steven T Koleno, Beycome of Florida LLC. BeachesMLS
- $289,0003 bd2 ba1.8k sqft981 NW Tuscany Drive, Port St Lucie, FL 34986For SaleMLS ID #B26047685, Qamar U Wahaj, Qamar Wahaj. BeachesMLS
- $294,9992 bd2 ba1.7k sqft536 NW Cortina Lane, Port St Lucie, FL 34986For SaleMLS ID #B26051177, Thomas Camden Knowles III, RE/MAX Masterpiece Realty. BeachesMLS
- $384,9003 bd2 ba1.7k sqft172 NW LAWTON Road, Port St Lucie, FL 34986For SaleMLS ID #B26060610, Stephen K Hachey, Flat Fee MLS Realty. BeachesMLS
- $349,9503 bd2 ba1.5k sqft6126 NW Wild Cotton Way, Port St Lucie, FL 34986For SaleMLS ID #B26058988, Edward Myers, Meant2b Realty LLC. BeachesMLS
- $299,9003 bd3 ba1.8k sqft8125 Carnoustie Place, Port St Lucie, FL 34986For SaleMLS ID #R11164731, Kenneth E Erickson, NextGen Realty Services. BeachesMLS
- $359,9002 bd2 ba1.5k sqft10744 SW ELSINORE Drive, Port St Lucie, FL 34987For SaleMLS ID #B26053047, Eleanor L Taylor, Your Real Estate Service Group. BeachesMLS
- $364,0002 bd2 ba1.5k sqft11245 SW Visconti Way, Port St Lucie, FL 34986For SaleMLS ID #B26011569, Olenka Verano, Verano Hartung Inv. Brokerage. BeachesMLS
- $399,9954 bd2 ba2.2k sqft723 SW Myakka River Trace, Port St Lucie, FL 34986For SaleMLS ID #F10471765, Jason Willie Seda, LPT Realty, LLC. BeachesMLS
- $485,8883 bd2 ba2.3k sqft1251 SW Briarwood Drive, Port St Lucie, FL 34986For SaleMLS ID #B26066538, William N Eggeling III, RE/MAX Gold. BeachesMLS
- $419,7504 bd2 ba2.1k sqft5937 NW BAYNARD Drive, Port St Lucie, FL 34986For SaleMLS ID #B26060965, Lisa M Perona, Lang Realty. BeachesMLS
