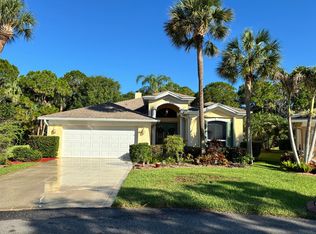
One of the few homes with a 2 car garage in this community and also SOLAR ELECTRIC. System OWNED not Leased. Active 55+ community. Walk-In Tub in Master Bath. Freshly painted, Large Florida room adding much square footage under air. to home. SELLER'S ARE MOTIVATED TO SELL. Property is move-in condition. Subdivision of San Marino
For sale
Price cut: $4.9K (8/27)
$294,999
536 NW Cortina Lane, Port St Lucie, FL 34986
2beds
1,766sqft
Single Family Residence
Built in 1997
5,834 Square Feet Lot
$288,500 Zestimate®
$167/sqft
$536/mo HOA
What's special
Freshly painted
- 48 days |
- 159 |
- 7 |
Zillow last checked:
Listing updated:
Listed by:
Thomas Camden Knowles III 772-418-6066,
RE/MAX Masterpiece Realty
Source: BeachesMLS,MLS#: B26051177 Originating MLS: BeachesMLS
Originating MLS: BeachesMLSFacts & features
Interior
Bedrooms & bathrooms
- Bedrooms: 2
- Bathrooms: 2
- Full bathrooms: 2
- Main level bathrooms: 2
- Main level bedrooms: 2
Primary bedroom
- Level: Main
- Area: 256
- Dimensions: 16 X 16
Bedroom 2
- Level: Main
- Area: 154
- Dimensions: 14 X 11
Dining room
- Level: Main
- Area: 140
- Dimensions: 14 X 10
Family room
- Level: Main
- Area: 272
- Dimensions: 17 X 16
Florida room
- Level: Main
- Area: 240
- Dimensions: 24 X 10
Kitchen
- Level: Main
- Area: 100
- Dimensions: 10 X 10
Living room
- Level: Main
- Area: 208
- Dimensions: 16 X 13
Utility room
- Level: Main
- Area: 36
- Dimensions: 6 X 6
Heating
- Central, Electric, Solar
Cooling
- Central Air, Ceiling Fan(s), Electric
Appliances
- Included: Dryer, Dishwasher, Electric Range, Electric Water Heater, Ice Maker, Microwave, Refrigerator, Solar Hot Water, Water Heater, Washer
- Laundry: Inside, Laundry Room
Features
- Attic, Bathtub, Cathedral Ceiling(s), Dining Area, Separate/Formal Dining Room, Garden Tub/Roman Tub, High Ceilings, Pantry, Pull Down Attic Stairs, Split Bedrooms, Soaking Tub, Separate Shower, Vaulted Ceiling(s), Walk-In Closet(s)
- Flooring: Carpet, Ceramic Tile
- Windows: Blinds, Drapes, Metal, Single Hung, Sliding
- Attic: Pull Down Stairs
Interior area
- Total structure area: 2,535
- Total interior livable area: 1,766 sqft
Video & virtual tour
Property
Parking
- Total spaces: 4
- Parking features: Attached, Concrete, Driveway, Garage, Garage Door Opener
- Attached garage spaces: 2
- Uncovered spaces: 2
Accessibility
- Accessibility features: None
Features
- Levels: One
- Stories: 1
- Patio & porch: Covered, Patio, Porch, Screened
- Exterior features: Outdoor Living Area, Porch
- Pool features: Association
- Has view: Yes
- View description: Garden
- Waterfront features: None
Lot
- Size: 5,834 Square Feet
- Features: Landscaped, Sprinklers Automatic, < 1/4 Acre
Details
- Additional structures: Other
- Parcel number: 332382800210006
- Zoning: RESIDENTIAL
- Special conditions: Standard,Listed As-Is
Construction
Type & style
- Home type: SingleFamily
- Architectural style: Colonial,Ranch
- Property subtype: Single Family Residence
Materials
- Concrete, Stucco
- Foundation: Slab
- Roof: Composition,Shingle
Condition
- Resale
- New construction: No
- Year built: 1997
Utilities & green energy
- Electric: 3 Phase
- Sewer: Public Sewer
- Water: Public
- Utilities for property: Cable Available, Sewer Available, Water Available
Green energy
- Energy generation: Solar
Community & HOA
Community
- Features: Home Owners Association, Gated, Property Manager On-Site
- Security: Gated with Guard, Gated Community, Smoke Detector(s)
- Senior community: Yes
- Subdivision: KINGS ISLE PHASE 6A
HOA
- Has HOA: Yes
- Amenities included: Clubhouse, Fitness Center, Library, Management, Picnic Area, Pool, Recreation Facilities, Shuffleboard Court, Sauna, Spa/Hot Tub, Tennis Court(s), Trail(s)
- Services included: Common Areas, Cable TV, Maintenance Grounds, Recreation Facilities, Security
- HOA fee: $536 monthly
Location
- Region: Port Saint Lucie
Financial & listing details
- Price per square foot: $167/sqft
- Tax assessed value: $265,700
- Annual tax amount: $5,607
- Date on market: 7/11/2026
- Cumulative days on market: 49 days
- Listing terms: Cash,Conventional
- Road surface type: Paved
Estimated market value
$288,500
$274,000 - $303,000
$2,351/mo
Price history
| Date | Event | Price |
|---|---|---|
| 8/27/2026 | Price change | $294,999-1.6%$167/sqft |
Source:  BeachesMLS #B26051177 Report a problem BeachesMLS #B26051177 Report a problem | ||
| 7/11/2026 | Listed for sale | $299,900+11.1%$170/sqft |
Source: BeachesMLS #B26051177 Report a problem | ||
| 2/1/2026 | Listing removed | $269,900$153/sqft |
Source: BeachesMLS #RX-11148475 Report a problem | ||
| 12/18/2025 | Listed for sale | $269,900+3.8%$153/sqft |
Source: BeachesMLS #RX-11148475 Report a problem | ||
| 10/7/2025 | Listing removed | $259,999$147/sqft |
Source: BeachesMLS #RX-11039414 Report a problem | ||
| 7/27/2025 | Price change | $259,999-10.3%$147/sqft |
Source: BeachesMLS #RX-11039414 Report a problem | ||
| 7/18/2025 | Price change | $290,000-3.3%$164/sqft |
Source: BeachesMLS #RX-11039414 Report a problem | ||
| 5/6/2025 | Price change | $300,000-5.1%$170/sqft |
Source: BeachesMLS #RX-11039414 Report a problem | ||
| 3/11/2025 | Price change | $316,000-0.3%$179/sqft |
Source: BeachesMLS #RX-11039414 Report a problem | ||
| 3/3/2025 | Price change | $317,000-0.3%$180/sqft |
Source: BeachesMLS #RX-11039414 Report a problem | ||
| 2/18/2025 | Price change | $318,000-0.3%$180/sqft |
Source: BeachesMLS #RX-11039414 Report a problem | ||
| 2/4/2025 | Price change | $319,000-0.3%$181/sqft |
Source: BeachesMLS #RX-11039414 Report a problem | ||
| 1/16/2025 | Price change | $320,000-4.5%$181/sqft |
Source: BeachesMLS #RX-11039414 Report a problem | ||
| 11/22/2024 | Listed for sale | $335,000+3.1%$190/sqft |
Source: BeachesMLS #RX-11039414 Report a problem | ||
| 9/4/2024 | Listing removed | $325,000$184/sqft |
Source: BeachesMLS #RX-10965860 Report a problem | ||
| 8/12/2024 | Price change | $325,000-1.5%$184/sqft |
Source: BeachesMLS #RX-10965860 Report a problem | ||
| 7/19/2024 | Price change | $330,000-1.5%$187/sqft |
Source: BeachesMLS #RX-10965860 Report a problem | ||
| 7/1/2024 | Price change | $335,000-1.5%$190/sqft |
Source: BeachesMLS #RX-10965860 Report a problem | ||
| 6/17/2024 | Price change | $340,000-7.1%$193/sqft |
Source: BeachesMLS #RX-10965860 Report a problem | ||
| 6/10/2024 | Price change | $366,000-0.5%$207/sqft |
Source: BeachesMLS #RX-10965860 Report a problem | ||
| 5/23/2024 | Price change | $368,000-0.5%$208/sqft |
Source: BeachesMLS #RX-10965860 Report a problem | ||
| 5/4/2024 | Price change | $370,000-0.5%$210/sqft |
Source: BeachesMLS #RX-10965860 Report a problem | ||
| 4/21/2024 | Price change | $372,000-0.5%$211/sqft |
Source: BeachesMLS #RX-10965860 Report a problem | ||
| 3/31/2024 | Price change | $374,000-0.3%$212/sqft |
Source: BeachesMLS #RX-10965860 Report a problem | ||
| 3/6/2024 | Listed for sale | $375,000+16.1%$212/sqft |
Source: BeachesMLS #RX-10965860 Report a problem | ||
| 8/9/2023 | Sold | $323,000+148.7%$183/sqft |
Source: BeachesMLS #R10852640 Report a problem | ||
| 3/28/2012 | Sold | $129,900-13.4%$74/sqft |
Source: BeachesMLS #R3243304 Report a problem | ||
| 11/26/2002 | Sold | $150,000+15.6%$85/sqft |
Source: Public Record Report a problem | ||
| 11/19/1997 | Sold | $129,800$73/sqft |
Source: Public Record Report a problem | ||
Public tax history
| Year | Property taxes | Tax assessment |
|---|---|---|
| 2025 | $5,841 -8.7% | $265,700 -8% |
| 2024 | $6,401 +122.9% | $288,900 +114% |
| 2023 | $2,871 +5.6% | $135,009 +3% |
| 2022 | $2,720 +5.3% | $131,077 +3% |
| 2021 | $2,583 0% | $127,260 +1.4% |
| 2020 | $2,583 | $125,503 +2.3% |
| 2019 | $2,583 +1.3% | $122,682 +1.9% |
| 2018 | $2,550 +5.3% | $120,395 -21.1% |
| 2017 | $2,420 +1.6% | $152,600 +1.3% |
| 2016 | $2,381 +1.2% | $150,700 +11.2% |
| 2015 | $2,354 -0.8% | $135,500 +19.1% |
| 2014 | $2,372 | $113,782 +1.5% |
| 2013 | -- | $112,100 +1.7% |
| 2012 | -- | $110,200 -1.5% |
| 2011 | -- | $111,900 -1.4% |
| 2010 | -- | $113,500 -5.1% |
| 2009 | -- | $119,600 -19% |
| 2008 | -- | $147,688 +3% |
| 2007 | -- | $143,386 +2.5% |
| 2006 | -- | $139,889 +20.3% |
| 2005 | -- | $116,249 -11.8% |
| 2004 | -- | $131,859 |
| 2003 | -- | -- |
| 2002 | -- | -- |
| 2001 | -- | -- |
| 2000 | -- | -- |
Find assessor info on the county website
Monthly payment
Est. payment
Payment breakdown
Explore the cost of this home by adjusting the details. Changes won't be saved.Climate risks
Neighborhood: St. Lucie West
Nearby schools
GreatSchools rating
- 6/10Parkway Elementary SchoolGrades: PK-5Distance: 1.5 mi
- 5/10Northport K-8 SchoolGrades: PK-8Distance: 1.6 mi
- 4/10Fort Pierce Central High SchoolGrades: 9-12Distance: 4.7 mi
- $---- bd-- ba-- sqft536 NW Cortina Ln, Pt Saint Lucie, FL 34986Off Market
- $250,1002 bd2 ba1.5k sqft538 NW Cortina Ln, Port Saint Lucie, FL 34986Off Market
- $304,2002 bd2 ba1.5k sqft534 NW Cortina Ln, Port Saint Lucie, FL 34986Off Market
- $247,1002 bd2 ba1.5k sqft540 NW Cortina Ln, Port Saint Lucie, FL 34986Off Market
- $301,3002 bd2 ba1.7k sqft532 NW Cortina Ln, Port Saint Lucie, FL 34986Off Market
- $319,9002 bd2 ba1.5k sqft535 NW Cortina Ln, Port Saint Lucie, FL 34986Sold
- $283,8002 bd2 ba1.5k sqft498 NW Galatone Ct, Port Saint Lucie, FL 34986Off Market
- $276,1002 bd2 ba2.2k sqft542 NW Cortina Ln, Port Saint Lucie, FL 34986Off Market
A local agent can set up tours, give advice and negotiate with sellers.
Similar homes
- $289,0003 bd2 ba1.8k sqft981 NW Tuscany Drive, Port St Lucie, FL 34986For Sale

 MLS ID #B26047685, Qamar U Wahaj, Qamar Wahaj. BeachesMLS
 - $269,0002 bd2 ba1.5k sqft1023 NW TUSCANY Drive, Port St Lucie, FL 34986For Sale
 MLS ID #B26057322, Richard Matthew Gelling, The Keyes Company. BeachesMLS
 - $291,0003 bd2 ba1.5k sqft8110 Carnoustie Place, Port St Lucie, FL 34986For Sale
 MLS ID #B26068368, Ryan Maples, Maples Real Estate. BeachesMLS
 - $369,9002 bd2 ba2k sqft646 Venetto Court, Port St Lucie, FL 34986For Sale
 MLS ID #B26043922, Holly A Valdez, Florida Sun & Surf Realty. BeachesMLS
 - $230,0002 bd2 ba1.5k sqft1142 NW Lombardy Drive, Port St Lucie, FL 34986For SaleMLS ID #B26030451, Maria Marrero, Keller Williams Realty of PSL. BeachesMLS
- $334,9003 bd2 ba1.3k sqft603 SW Todd Avenue, Port St Lucie, FL 34983For SaleMLS ID #B26068499, William Torres PA, Atlantic Shores ERA Powered. BeachesMLS
- $368,5003 bd2 ba1.9k sqft195 NW Willow Grove Avenue, Port St Lucie, FL 34986For SaleMLS ID #B26030935, Steven T Koleno, Beycome of Florida LLC. BeachesMLS
- $327,0003 bd2 ba1.3k sqft532 SW Indian Key Drive, Port St Lucie, FL 34986For SaleMLS ID #R11140248, Anna Melissa Lopez, LPT Realty, LLC. BeachesMLS
- $229,0002 bd2 ba1.2k sqft1160 NW Lombardy Drive, Port St Lucie, FL 34986For SaleMLS ID #B26043378, Andre Reid, First World Realty Group,LLC. BeachesMLS
- $325,0003 bd2 ba1.7k sqft794 SW Munjack Circle, Port St Lucie, FL 34986For SaleMLS ID #B26022188, Theresa B. Hart, Florida Premier Realty of the Palm Beaches LLC. BeachesMLS
- $320,0002 bd2 ba1k sqft793 SW Dorchester Street, Port St Lucie, FL 34983For SaleMLS ID #B26062945, Clemenceau Jeanite, Clemcole Realty Investment LLC. BeachesMLS
- $299,9004 bd2 ba1.7k sqft9517 SW Flowermound Circle, Port St Lucie, FL 34987For SaleMLS ID #B26051349, Lachanta Youmans, Elite Realty Partners, Inc.. BeachesMLS
- $349,9503 bd2 ba1.5k sqft6126 NW Wild Cotton Way, Port St Lucie, FL 34986For SaleMLS ID #B26058988, Edward Myers, Meant2b Realty LLC. BeachesMLS
- $355,0003 bd2 ba1.6k sqft536 SW Indian Key Drive, Port St Lucie, FL 34986For SaleMLS ID #B26006037, Sydni Nicole Zuccarelli, Paradise Real Estate Intl. BeachesMLS
- $429,7504 bd2 ba2.1k sqft5937 NW BAYNARD Drive, Port St Lucie, FL 34986For SaleMLS ID #B26060965, Lisa M Perona, Lang Realty. BeachesMLS
- $299,9003 bd3 ba1.8k sqft8125 Carnoustie Place, Port St Lucie, FL 34986For SaleMLS ID #R11164731, Kenneth E Erickson, NextGen Realty Services. BeachesMLS
- $337,0003 bd2 ba1.4k sqft262 NE Floresta Drive, Port St Lucie, FL 34983For SaleMLS ID #B26012821, Annette Rodriguez Torres, La Rosa Realty LLC. BeachesMLS
- $239,9003 bd2 ba1k sqft116 SE CAMINO Street, Port St Lucie, FL 34952For SaleMLS ID #B26068106, Joshua Bradley, Bradley & Associates Real Est. BeachesMLS
- $305,0003 bd2 ba1.6k sqft6019 Petticoat Place #6019, Fort Pierce, FL 34982For SaleMLS ID #B26046471, Lisa K York, Real Estate Expo Inc. BeachesMLS
- $274,9002 bd2 ba924 sqft1166 SW ELEUTHERA Avenue, Port St Lucie, FL 34953For SaleMLS ID #B26064794, Kiesha Lashann Lightsey, LPT Realty, LLC. BeachesMLS
