This home is located in the sought-after, gated 55 plus community of Palm Grove. This home is on a cul-de-sac. This home has plenty of space and a walk-in closet in primary bedroom. This 3 bedroom, 2 bath home has an attached 2 car garage. The Kitchen appliances to remain with the updated kitchen including pull out shelves and new flooring. This location is minutes from shopping, the beach, and I95. Home has hurricane protection with accordion shutters. Community has heated pool, tennis/pickleball courts, bocce, shuffleboard, fitness room, clubhouse, & scenic ponds. Book your showing today!
For sale
Price cut: $6K (9/19)
$299,000
6019 Petticoat Place #6019, Fort Pierce, FL 34982
3beds
1,657sqft
Single Family Residence
Built in 2000
5,227 Square Feet Lot
$296,400 Zestimate®
$180/sqft
$370/mo HOA
What's special
New flooringUpdated kitchen
- 100 days
- 231
- 10
Zillow last checked:
Listing updated:
Listed by:
Lisa K York 772-243-9348,
Real Estate Expo Inc
Source: BeachesMLS,MLS#: B26046471 Originating MLS: BeachesMLS
Originating MLS: BeachesMLSFacts & features
Interior
Bedrooms & bathrooms
- Bedrooms: 3
- Bathrooms: 2
- Full bathrooms: 2
- Main level bathrooms: 2
- Main level bedrooms: 3
Heating
- Central, Electric
Cooling
- Central Air, Ceiling Fan(s), Electric
Appliances
- Included: Dryer, Dishwasher, Electric Range, Electric Water Heater, Microwave, Refrigerator, Water Heater, Washer
- Laundry: Washer Hookup, Laundry Room
Features
- Dining Area, Separate/Formal Dining Room, Eat-in Kitchen, Pantry, Separate Shower, Walk-In Closet(s)
- Flooring: Carpet, Ceramic Tile, Other
- Windows: Metal, Single Hung, Shutters
- Has fireplace: No
Interior area
- Total structure area: 2,487
- Total interior livable area: 1,657 sqft
Video & virtual tour
Property
Parking
- Total spaces: 2
- Parking features: Attached, Concrete, Driveway, Garage, Garage Door Opener
- Attached garage spaces: 2
- Has uncovered spaces: Yes
Accessibility
- Accessibility features: None
Features
- Levels: One
- Stories: 1
- Pool features: Association, Heated
- Fencing: None
- Has view: Yes
- View description: Other
- Waterfront features: None
Lot
- Size: 5,227 Square Feet
- Features: Cul-De-Sac, Sprinklers Automatic, < 1/4 Acre
Details
- Parcel number: 341050303330005
- Zoning: Planned put
- Special conditions: Standard
Construction
Type & style
- Home type: SingleFamily
- Architectural style: Ranch
- Property subtype: Single Family Residence
Materials
- CBSConcreteBlockStructure, Block, Stucco
- Foundation: Slab
- Roof: Shingle
Condition
- Resale
- New construction: No
- Year built: 2000
Utilities & green energy
- Electric: 150 Amp Service
- Sewer: Public Sewer
- Water: Public
- Utilities for property: Cable Available, Electricity Connected, Water Available
Community & HOA
Community
- Features: Home Owners Association, Gated
- Security: Security Gate, Gated with Guard, Gated Community
- Senior community: Yes
- Subdivision: PALM GROVE SUBDIVISION
HOA
- Has HOA: Yes
- Amenities included: Bocce Court, Clubhouse, Gated, Library, Maintenance, Pool, Shuffleboard Court, Tennis Court(s)
- Services included: Common Areas, Cable TV, Maintenance Grounds, Trash, Water, Internet
- HOA fee: $370 monthly
- HOA name: Plam Grove Association
Location
- Region: Fort Pierce
Financial & listing details
- Price per square foot: $180/sqft
- Tax assessed value: $116,797
- Annual tax amount: $1,644
- Date on market: 6/29/2026
- Cumulative days on market: 101 days
- Listing terms: Cash,Conventional,FHA,VA Loan
- Electric utility on property: Yes
- Road surface type: Paved
Estimated market value
$296,400
$282,000 - $311,000
$2,247/mo
Price history
| Date | Event | Price |
|---|---|---|
| 9/19/2026 | Price change | $299,000-2%$180/sqft |
Source:  BeachesMLS #B26046471 Report a problem BeachesMLS #B26046471 Report a problem | ||
| 8/26/2026 | Price change | $305,000-4.7%$184/sqft |
Source: BeachesMLS #B26046471 Report a problem | ||
| 7/27/2026 | Price change | $319,900-1.6%$193/sqft |
Source: BeachesMLS #B26046471 Report a problem | ||
| 6/29/2026 | Listed for sale | $325,000$196/sqft |
Source: BeachesMLS #B26046471 Report a problem | ||
Public tax history
Tax history is unavailable.
Monthly payment
Est. payment
Payment breakdown
Explore the cost of this home by adjusting the details. Changes won't be saved.Climate risks
Neighborhood: Indian River Estates
- $298,3003 bd2 ba1.6k sqft6019 Petticoat Pl, Fort Pierce, FL 34982Off Market
- $294,5003 bd2 ba2k sqft6013 Petticoat Pl, Fort Pierce, FL 34982Off Market
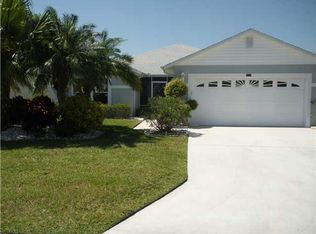
- $310,1003 bd2 ba1.6k sqft6025 Petticoat Pl, Fort Pierce, FL 34982Off Market

- $302,0003 bd2 ba1.6k sqft6036 Alexandria Cir, Fort Pierce, FL 34982Off Market
Similar homes
- $315,0003 bd2 ba1.1k sqft4702 Myrtle Drive, Fort Pierce, FL 34982For Sale
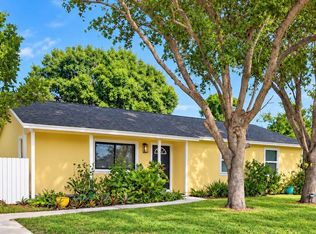
 MLS ID #B26074842, Emily Adkins, The Price is Right Real Estate LLC. BeachesMLS
 - $294,9992 bd2 ba1.7k sqft536 NW Cortina Lane, Port St Lucie, FL 34986For Sale
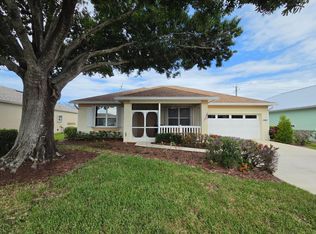 MLS ID #B26051177, Thomas Camden Knowles III, RE/MAX Masterpiece Realty. BeachesMLS
 - $249,9002 bd2 ba1.3k sqft4045 Gator Trace Road, Fort Pierce, FL 34982For Sale
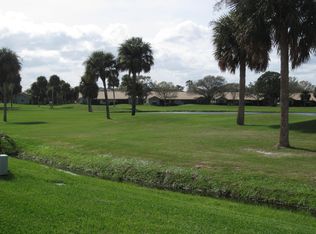 MLS ID #R10952667, John F Alves, A & D Realty. BeachesMLS
 - $329,0003 bd2 ba1.3k sqft5565 NW Pine Trail Circle, Port St Lucie, FL 34983For Sale
 MLS ID #B26059092, Juan A. Reyes, RE/MAX Masterpiece Realty. BeachesMLS
 - $189,0003 bd2 ba1.5k sqft465 Hemingway Terrace #G-09, Fort Pierce, FL 34982For SaleMLS ID #B26059043, Wes D. Crawford, Sun Realty & Auction Service. BeachesMLS
- $279,9002 bd2 ba1.7k sqft373 NW SHERRY Lane, Port St Lucie, FL 34986For SaleMLS ID #B26074229, Diana L Emery, Lang Realty. BeachesMLS
- $187,9002 bd2 ba1.4k sqft243 Sea Conch Place, Fort Pierce, FL 34982For SaleMLS ID #B26060033, Wes D. Crawford, Sun Realty & Auction Service. BeachesMLS
- $319,0002 bd2 ba1.5k sqft7073 Torrey Pines Circle, Port St Lucie, FL 34986For SaleMLS ID #B26075560, Deborah R Stickney, Coldwell Banker/ Res. Real Est. BeachesMLS
- $349,8503 bd2 ba1.5k sqft6126 NW Wild Cotton Way, Port St Lucie, FL 34986For SaleMLS ID #B26058988, Edward Myers, Meant2b Realty LLC. BeachesMLS
- $269,5002 bd2 ba1.7k sqft382 NW SHERRY Lane, Port St Lucie, FL 34986For SaleMLS ID #B26066623, Nancy A Magner, Next Step Home, LLC. BeachesMLS
- $205,0002 bd2 ba1.4k sqft4011 Gator Trace Road, Fort Pierce, FL 34982For SaleMLS ID #B26034066, Colleen Barnes, Security Real Estate Services. BeachesMLS
- $317,0003 bd2 ba1.3k sqft532 SW Indian Key Drive, Port St Lucie, FL 34986For SaleMLS ID #R11140248, Anna Melissa Lopez, LPT Realty, LLC. BeachesMLS
- $295,0002 bd2 ba924 sqft2351 SE Fruit Avenue, Port St Lucie, FL 34952For SaleMLS ID #B26081420, Tamara Celeste, Sweet Life Realty Group. BeachesMLS
- $174,9002 bd2 ba1.2k sqft337 Seahorse Terrace, Fort Pierce, FL 34982For SaleMLS ID #B26016381, Dawn L Cimino, Sun Realty & Auction Service. BeachesMLS
- $305,0003 bd2 ba1.2k sqft2434 SE Sidonia Street, Port St Lucie, FL 34952For SaleMLS ID #R11157248, Liliana Pedraza, LAER Realty Partners Bowen/PSL. BeachesMLS
- $365,0003 bd2 ba1.7k sqft5670 NW Pine Trail Circle, Port St Lucie, FL 34983For SaleMLS ID #B26055034, Celmar Vivia V Munevar, Partnership Realty Inc.. BeachesMLS
- $415,0003 bd2 ba1.7k sqft6409 NW FRIENDLY Circle, Port St Lucie, FL 34983For SaleMLS ID #B26058115, Juan A. Reyes, RE/MAX Masterpiece Realty. BeachesMLS
- $367,8003 bd2 ba1.9k sqft195 NW Willow Grove Avenue, Port St Lucie, FL 34986For SaleMLS ID #B26030935, Steven Koleno, Beycome of Florida LLC. BeachesMLS
- $349,9004 bd2 ba1.6k sqft1001 Sunrise Boulevard, Fort Pierce, FL 34950For SaleMLS ID #B26062569, Claudia Gonzalez, American Realty of PSL LLC. BeachesMLS
- $249,9002 bd2 ba1.1k sqft761 NW BAYSHORE Boulevard, Port St Lucie, FL 34983For SaleMLS ID #B26078697, Loubert Telcy, Partnership Realty Inc.. BeachesMLS
