Solid CBS Corner Pool home on oversize lot 0.34 of an acre. Newer Roof 2018, newer AC 2022, newer water heater 2023, sprinklers with working motor on well water working manually or auto, Cabana Bath by Pool, Accordion Hurricane Shutters. Granite kitchen counter. Gutters all around the house. Nice split floor plan, with large kitchen, formal dining plus eat in area by kitchen. On a quiet and nice neighborhood.
For sale
$425,000
6409 NW FRIENDLY Circle, Port St Lucie, FL 34983
3beds
1,727sqft
:
Get pre-qualified$2,996/mo
Single Family Residence
Built in 1990
0.34 Acres Lot
$424,200 Zestimate®
$246/sqft
$-- HOA
What's special
Cabana bath by poolGranite kitchen counterNice split floor planAccordion hurricane shuttersFormal diningLarge kitchen
- 5 days |
- 254 |
- 23 |
Likely to sell faster than
Zillow last checked:
Listing updated:
Listed by:
Juan A. Reyes 772-323-3171,
RE/MAX Masterpiece Realty
Source: BeachesMLS,MLS#: B26058115 Originating MLS: BeachesMLS
Originating MLS: BeachesMLSFacts & features
Interior
Bedrooms & bathrooms
- Bedrooms: 3
- Bathrooms: 2
- Full bathrooms: 2
- Main level bathrooms: 2
- Main level bedrooms: 3
Primary bedroom
- Level: Main
- Area: 180
- Dimensions: 15 X 12
Bedroom 2
- Level: Main
- Area: 140
- Dimensions: 14 X 10
Bedroom 3
- Level: Main
- Area: 154
- Dimensions: 14 X 11
Dining room
- Level: Main
- Area: 120
- Dimensions: 12 X 10
Kitchen
- Level: Main
- Area: 120
- Dimensions: 12 X 10
Living room
- Level: Main
- Area: 256
- Dimensions: 16 X 16
Other
- Description: Eat In Area
- Level: Main
- Area: 72
- Dimensions: 9 X 8
Other
- Description: Porch
- Level: Main
- Area: 300
- Dimensions: 25 X 12
Utility room
- Level: Main
- Area: 48
- Dimensions: 8 X 6
Heating
- Central, Electric
Cooling
- Central Air, Ceiling Fan(s), Electric
Appliances
- Included: Dryer, Dishwasher, Electric Range, Electric Water Heater, Freezer, Disposal, Ice Maker, Microwave, Range, Refrigerator, Water Heater, Washer
- Laundry: Inside, Laundry Room
Features
- Breakfast Area, Cathedral Ceiling(s), Dining Area, Separate/Formal Dining Room, Entrance Foyer, Garden Tub/Roman Tub, High Ceilings, Pantry, Tub Shower, Vaulted Ceiling(s)
- Flooring: Ceramic Tile, Laminate, Tile
- Has fireplace: No
Interior area
- Total structure area: 2,687
- Total interior livable area: 1,727 sqft
Video & virtual tour
Property
Parking
- Total spaces: 2
- Parking features: Attached, Covered, Driveway, Garage, Garage Door Opener
- Attached garage spaces: 2
- Has uncovered spaces: Yes
Accessibility
- Accessibility features: None
Features
- Levels: One
- Stories: 1
- Patio & porch: Deck, Patio, Porch, Screened
- Exterior features: Outdoor Living Area, Porch
- Has private pool: Yes
- Pool features: Gunite, In Ground, Private, Screen Enclosure
- Fencing: Back Yard,Fenced
- Has view: Yes
- View description: Pool, Preserve
Lot
- Size: 0.34 Acres
- Features: 1/4 to 1/2 Acre Lot, Sprinklers Automatic, Sprinkler System
Details
- Parcel number: 342071509210006
- Zoning: RS-2 PSL
- Special conditions: Standard
Construction
Type & style
- Home type: SingleFamily
- Architectural style: Ranch
- Property subtype: Single Family Residence
Materials
- Block, Stucco
- Foundation: Block
- Roof: Metal
Condition
- Resale
- New construction: No
- Year built: 1990
Details
- Builder name: Pace 2000, Inc.
Utilities & green energy
- Sewer: Public Sewer
- Water: Public
- Utilities for property: Cable Available, Electricity Available, Phone Connected, Sewer Available, Underground Utilities, Water Available
Community & HOA
Community
- Security: Security System Owned
- Subdivision: PORT ST LUCIE SECTION 43
HOA
- Has HOA: No
Location
- Region: Port Saint Lucie
Financial & listing details
- Price per square foot: $246/sqft
- Tax assessed value: $134,238
- Annual tax amount: $2,491
- Date on market: 7/30/2026
- Cumulative days on market: 6 days
- Listing terms: Cash,Conventional,FHA,VA Loan
- Electric utility on property: Yes
- Road surface type: Asphalt
Estimated market value
$424,200
$403,000 - $445,000
$3,366/mo
Price history
| Date | Event | Price |
|---|---|---|
| 7/30/2026 | Listed for sale | $425,000+8400%$246/sqft |
Source:  BeachesMLS #B26058115 Report a problem BeachesMLS #B26058115 Report a problem | ||
| 5/1/1998 | Sold | $5,000$3/sqft |
Source: Public Record Report a problem | ||
Public tax history
| Year | Property taxes | Tax assessment |
|---|---|---|
| 2025 | $2,491 +4% | $130,709 +2.9% |
| 2024 | $2,396 +3.1% | $127,026 +3% |
| 2023 | $2,325 +1% | $123,327 +3% |
| 2022 | $2,302 +4.5% | $119,735 +3% |
| 2021 | $2,203 -0.1% | $116,248 +1.4% |
| 2020 | $2,205 | $114,643 +2.3% |
| 2019 | $2,205 +1.4% | $112,066 +1.9% |
| 2018 | $2,175 +5.8% | $109,977 -28.4% |
| 2017 | $2,057 +1.5% | $153,500 -3.3% |
| 2016 | $2,027 +1.8% | $158,700 +21.8% |
| 2015 | $1,992 -0.8% | $130,300 +25.4% |
| 2014 | $2,008 | $103,936 +1.5% |
| 2013 | -- | $102,400 +0.9% |
| 2012 | -- | $101,500 -0.8% |
| 2011 | -- | $102,300 -3.9% |
| 2010 | -- | $106,500 -8.7% |
| 2009 | -- | $116,680 +0.1% |
| 2008 | -- | $116,563 +3% |
| 2007 | -- | $113,168 +2.5% |
| 2006 | -- | $110,408 +36.2% |
| 2005 | -- | $81,035 -22.1% |
| 2004 | -- | $104,070 |
| 2003 | -- | -- |
| 2002 | -- | -- |
| 2001 | -- | -- |
| 2000 | -- | -- |
Find assessor info on the county website
Monthly payment
Est. payment
Payment breakdown
Explore the cost of this home by adjusting the details. Changes won't be saved.Climate risks
Neighborhood: St. Lucie North
Nearby schools
GreatSchools rating
- 6/10Parkway Elementary SchoolGrades: PK-5Distance: 0.8 mi
- 4/10Southern Oaks Middle SchoolGrades: 6-8Distance: 0.9 mi
- 4/10Fort Pierce Central High SchoolGrades: 9-12Distance: 3 mi
Schools provided by the listing agent
- Elementary: Parkway (St. Lucie)
- Middle: Oak Hammock K-8
- High: Fort Pierce Central
Source: BeachesMLS. This data may not be complete. We recommend contacting the local school district to confirm school assignments for this home.
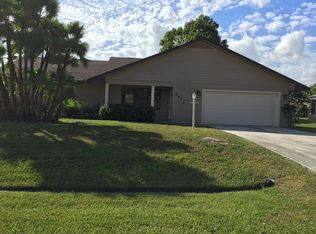
- $399,3003 bd2 ba1.5k sqft6413 NW Friendly Cir, Port Saint Lucie, FL 34983Off Market
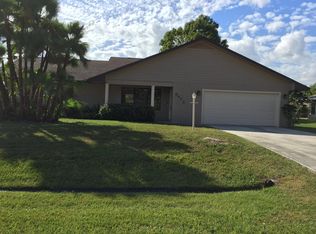
- $362,8003 bd2 ba1.5k sqft6413 NW Friendly Cir, Pt Saint Lucie, FL 34953Off Market
- $395,4003 bd2 ba1.9k sqft6469 NW Friendly Cir, Port Saint Lucie, FL 34983Off Market
- $326,7003 bd2 ba1.4k sqft6465 NW Friendly Cir, Port Saint Lucie, FL 34983Off Market

- $383,7003 bd2 ba2k sqft6417 NW Friendly Cir, Port Saint Lucie, FL 34983Off Market
- $541,1000.34 Acres6410 NW Friendly Cir, Port Saint Lucie, FL 34983Off Market
- $--0.34 Acres6410 NW Friendly Cir, Pt Saint Lucie, FL 34953Off Market
- $408,4004 bd2 ba1.8k sqft6414 NW Friendly Cir, Port Saint Lucie, FL 34983Off Market
A local agent can set up tours, give advice and negotiate with sellers.
A local lender can help you make sure your offer is ready when you are.
Similar homes
- $339,0003 bd2 ba1.3k sqft5565 NW Pine Trail Circle, Port St Lucie, FL 34983For Sale

 MLS ID #B26059092, Juan A. Reyes, RE/MAX Masterpiece Realty. BeachesMLS
 - $425,0004 bd3 ba2k sqft6531 NW Chugwater Circle, Port St Lucie, FL 34983For Sale
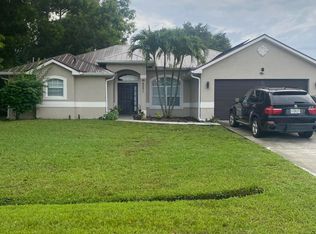 MLS ID #R11115502, Gridelis Rodriguez, Gulfstream Real Estate Solutions, Inc. BeachesMLS
 - $424,0004 bd2 ba2.3k sqftSt James Golf Club Parcel, Port Saint Lucie, FL 34983For Sale
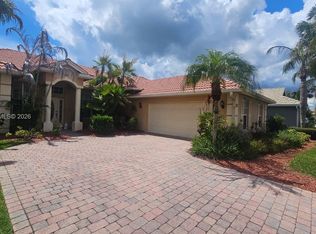
 MLS ID #A12049345, Veronica Casanas Bueno, Canvas Real Estate. MIAMI
 - $455,7354 bd2 ba1.9k sqft5015 NW North Macedo Boulevard, Port St Lucie, FL 34983For Sale
 MLS ID #B26034997, Donnovan R Bryan, Florida Real Estate Marketing Services. BeachesMLS
 - $415,0004 bd2 ba1.7k sqft602 SW Kenyoun Street, Port St Lucie, FL 34983For SaleMLS ID #B26009975, Juselle A Poitier, Charles Rutenberg Realty FTL. BeachesMLS
- $350,0003 bd2 ba1.6k sqft777 SE Fallon Dr, Port Saint Lucie, FL 34983For SaleMLS ID #1083341, Judy L Wood. Space Coast AOR
- $380,0003 bd2 ba1.6k sqft1217 SE Nancy Lane, Port St Lucie, FL 34983For SaleMLS ID #B26049085, Edmundo Meneses, Complete Realty Group. BeachesMLS
- $459,9004 bd2 ba2.1k sqft589 NW Fairfax Avenue, Port St Lucie, FL 34983For SaleMLS ID #B26032204, Patricia Barsallo, Real Estate Solutions Today. BeachesMLS
- $386,5003 bd2 ba1.5k sqft1132 SE Clifton Ln, Port Saint Lucie, FL 34983For Sale By Owner
- $349,9503 bd2 ba1.5k sqft6126 NW Wild Cotton Way, Port St Lucie, FL 34986For SaleMLS ID #B26058988, Edward Myers, Meant2b Realty LLC. BeachesMLS
- $380,0003 bd2 ba1.2k sqft435 SE Asbury Lane, Port St Lucie, FL 34983For SaleMLS ID #B26022427, Anabel Rodriguez, Viventi Realty LLC. BeachesMLS
- $450,0004 bd2 ba2k sqft5514 NW Whitecap Road, Port St Lucie, FL 34986For SaleMLS ID #B26017395, Mark Moodie, Sunset Realty of Broward. BeachesMLS
- $415,0004 bd2 ba1.8k sqft322 SW Molloy Street, Port St Lucie, FL 34984For SaleMLS ID #B26049713, Matthew Dixon, Vylla Home. BeachesMLS
- $314,9953 bd2 ba1.9k sqft441 SW Todd Avenue, Port St Lucie, FL 34983For SaleMLS ID #B26050805, Audrey L Newell, Florida Caribbean Realty LLC. BeachesMLS
- $354,9003 bd2 ba1.1k sqft882 SE Walters Terrace, Port St Lucie, FL 34983For SaleMLS ID #B26047838, Liliana Pedraza, LAER Realty Partners Bowen/PSL. BeachesMLS
- $340,0003 bd2 ba1.4k sqft262 NE Floresta Drive, Port St Lucie, FL 34983For SaleMLS ID #B26012821, Annette Rodriguez Torres, La Rosa Realty LLC. BeachesMLS
- $414,0003 bd2 ba1.5k sqft2456 SW Monterrey Lane, Port St Lucie, FL 34953For SaleMLS ID #B26038000, Yindria Bravo, Pavon Realty Group, LLC. BeachesMLS
- $399,0003 bd2 ba1.5k sqft702 SW Belmont Circle, Port St Lucie, FL 34953For SaleMLS ID #B26041470, Tracey L Resendez, HSC Realty Inc. BeachesMLS
- $440,0003 bd2 ba2.1k sqft1321 SW Nikoma Street, Palm City, FL 34990For SaleMLS ID #B26045547, Steven Coutoumanos, The Keyes Company - Hobe Sound. BeachesMLS
- $392,0003 bd2 ba1.5k sqft3071 SE Galt Circle, Port St Lucie, FL 34984For SaleMLS ID #B26051497, Karen Collins, Vinson Real Estate Services, LLC. BeachesMLS
