AS-IS. NO HOA. Bring your pets, boat, RV, and imagination! This 2148 SF split bedroom gem is Situated on a .314-acre lot at the end of a quiet cul de sac just a half mile from Charlie Leighton Park boat ramp and only minutes from Downtown Stuart the Best Coastal Small Town USA Convenient to World-class beaches and restaurants, great schools, shopping, and medical facilities are all conveniently nearby, Enjoy the best of the Florida lifestyle with this peaceful home as your base. Whether you're looking for room to expand and store your toys, create your own oasis, or simply enjoy the privacy of this location, this property offers endless possibilities. The seller is offering a $30,000 roof allowance with an acceptable offer. Seller needs at least A MONTH to move everything out upon accepting an offer. AS IS
Accepting backups
$475,000
1321 SW Nikoma Street, Palm City, FL 34990
3beds
2,148sqft
:
Get pre-qualified$3,100/mo
Single Family Residence
Built in 1981
0.31 Acres Lot
$450,700 Zestimate®
$221/sqft
$-- HOA
What's special
Privacy of this locationPeaceful home
- 30 days |
- 2,288 |
- 82 |
Likely to sell faster than
Zillow last checked:
Listing updated:
Listed by:
Steven Coutoumanos 772-530-9528,
The Keyes Company - Hobe Sound
Source: BeachesMLS,MLS#: B26045547 Originating MLS: BeachesMLS
Originating MLS: BeachesMLSFacts & features
Interior
Bedrooms & bathrooms
- Bedrooms: 3
- Bathrooms: 2
- Full bathrooms: 2
- Main level bathrooms: 2
- Main level bedrooms: 3
Primary bedroom
- Description: Approximate, unverified size
- Level: Main
- Area: 120
- Dimensions: 12 X 10
Kitchen
- Description: Approximate, unverified size
- Level: Main
- Area: 84
- Dimensions: 12 X 7
Living room
- Description: Approximate, unverified size
- Level: Main
- Area: 96
- Dimensions: 12 X 8
Heating
- Central, Electric, Other
Cooling
- Central Air, Electric, Other
Appliances
- Included: Dryer, Oven, Refrigerator, Washer
- Laundry: In Garage
Features
- Bedroom on Main Level, Breakfast Area, Other
- Flooring: Carpet, Concrete, Other, Tile
- Windows: Other
- Has fireplace: No
Interior area
- Total structure area: 2,973
- Total interior livable area: 2,148 sqft
Video & virtual tour
Property
Parking
- Total spaces: 6
- Parking features: Attached, Concrete, Driveway, Garage
- Attached garage spaces: 2
- Uncovered spaces: 4
Accessibility
- Accessibility features: None
Features
- Levels: One
- Stories: 1
- Entry location: foyer
- Patio & porch: Porch, Screened
- Exterior features: Outdoor Living Area, Porch, Room For Pool
- Fencing: Back Yard,Fenced,Gate
- Has view: Yes
- View description: Other
- Waterfront features: None
Lot
- Size: 0.31 Acres
- Features: None, 1/4 to 1/2 Acre Lot
Details
- Additional structures: None
- Parcel number: 183841012000001109
- Zoning: 0100 - 0100 Sin
- Special conditions: Standard,Listed As-Is
- Other equipment: Other
Construction
Type & style
- Home type: SingleFamily
- Architectural style: Other,Ranch
- Property subtype: Single Family Residence
Materials
- Other, Wood Frame
- Foundation: Combination
- Roof: Shingle
Condition
- Resale,Fixer
- New construction: No
- Year built: 1981
Utilities & green energy
- Sewer: Septic Tank
- Water: Public
- Utilities for property: Cable Available, Electricity Connected, Underground Utilities, Water Connected
Green energy
- Energy generation: Solar
Community & HOA
Community
- Security: Security System Owned
- Subdivision: ALLENS SUBDIVISION
HOA
- Has HOA: No
Location
- Region: Palm City
Financial & listing details
- Price per square foot: $221/sqft
- Tax assessed value: $227,833
- Annual tax amount: $3,313
- Date on market: 6/25/2026
- Cumulative days on market: 30 days
- Listing terms: Cash,Conventional,Other
- Electric utility on property: Yes
- Road surface type: Asphalt, Concrete
Estimated market value
$450,700
$428,000 - $473,000
$3,829/mo
Price history
| Date | Event | Price |
|---|---|---|
| 6/25/2026 | Listed for sale | $475,000$221/sqft |
Source:  BeachesMLS #B26045547 Report a problem BeachesMLS #B26045547 Report a problem | ||
Public tax history
| Year | Property taxes | Tax assessment |
|---|---|---|
| 2025 | $3,314 -2.7% | $227,833 +2.9% |
| 2024 | $3,405 +2.4% | $221,413 +3% |
| 2023 | $3,325 +4% | $214,965 +3% |
| 2022 | $3,196 +0.2% | $208,704 +3% |
| 2021 | $3,189 +3.2% | $202,626 +1.4% |
| 2020 | $3,091 +1.4% | $199,829 +2.3% |
| 2019 | $3,049 | $195,337 +1.9% |
| 2018 | $3,049 +2.7% | $191,695 +2.1% |
| 2017 | $2,970 +9.4% | $187,752 +2.1% |
| 2016 | $2,715 | $183,890 +4.9% |
| 2015 | $2,715 | $175,370 +9.6% |
| 2014 | $2,715 | $160,080 +26.5% |
| 2013 | -- | $126,520 -1.8% |
| 2012 | -- | $128,840 -0.9% |
| 2011 | -- | $130,000 -11.2% |
| 2010 | -- | $146,470 -21.2% |
| 2009 | -- | $185,850 -10.8% |
| 2008 | -- | $208,330 -15.8% |
| 2007 | $2,475 +0.8% | $247,460 +152.2% |
| 2006 | $2,456 | $98,128 +17.7% |
| 2005 | -- | $83,400 -8.1% |
| 2004 | $1,211 | $90,770 |
| 2003 | $1,211 +2.7% | $90,770 +2.4% |
| 2002 | $1,178 +1.9% | $88,643 +1.6% |
| 2001 | $1,156 +3.6% | $87,247 +3% |
| 2000 | $1,116 +4.3% | $84,706 +2.7% |
| 1999 | $1,070 | $82,479 |
Find assessor info on the county website
Monthly payment
Est. payment
Payment breakdown
Explore the cost of this home by adjusting the details. Changes won't be saved.Climate risks
Neighborhood: 34990
Nearby schools
GreatSchools rating
- 9/10Bessey Creek Elementary SchoolGrades: PK-5Distance: 0.5 mi
- 8/10Hidden Oaks Middle SchoolGrades: 6-8Distance: 1.6 mi
- 6/10Martin County High SchoolGrades: 9-12Distance: 1.3 mi
Schools provided by the listing agent
- Elementary: Bessey Creek
- Middle: Hidden Oaks
- High: Martin County
Source: BeachesMLS. This data may not be complete. We recommend contacting the local school district to confirm school assignments for this home.
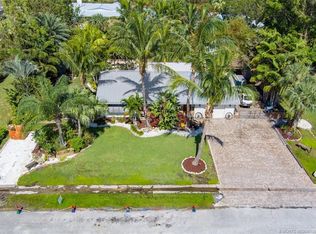
- $465,0002 bd2 ba1.4k sqft1281 SW Nikoma St, Palm City, FL 34990Sold
- $543,2003 bd2 ba1.7k sqft1300 SW Kevin Ct, Palm City, FL 34990Off Market
- $517,1003 bd2 ba1.7k sqft1280 SW Kevin Ct, Palm City, FL 34990Off Market
- $496,0003 bd2 ba1.9k sqft1300 SW Nikoma St, Palm City, FL 34990Off Market
- $444,6003 bd2 ba1.8k sqft1320 SW Nikoma St, Palm City, FL 34990Off Market
- $460,0003 bd2 ba1.8k sqft2461 SW Maplewood Dr, Palm City, FL 34990Sold
- $475,0003 bd2 ba1.4k sqft1260 SW Kevin Ct, Palm City, FL 34990Sold
- $666,9004 bd2 ba2k sqft2441 SW Maplewood Dr, Palm City, FL 34990Off Market
A local agent can set up tours, give advice and negotiate with sellers.
A local lender can help you make sure your offer is ready when you are.
Similar homes
- $369,9003 bd2 ba1.5k sqft2656 SW Willowood Circle, Palm City, FL 34990For Sale

 MLS ID #B26050010, Lawrence Paul Heine, Red Cardinal Realty. BeachesMLS
 - $500,0003 bd2 ba2.1k sqft4886 SE Askew Avenue, Stuart, FL 34997For Sale
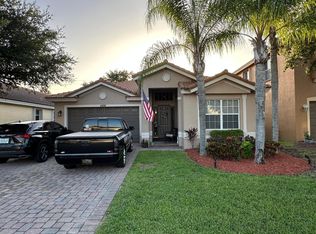 MLS ID #B26052834, David G Weiler, Keller Williams Realty Of The Treasure Coast. BeachesMLS
 - $693,9994 bd2 ba2.8k sqft3290 SW Island Way, Palm City, FL 34990For Sale
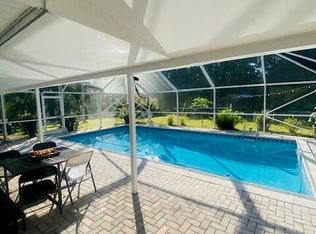 MLS ID #R11142161, Diego Gatto, Realty Hub. BeachesMLS
 - $379,0003 bd2 ba1.4k sqft3394 SE JEFFERSON Street, Stuart, FL 34997For Sale
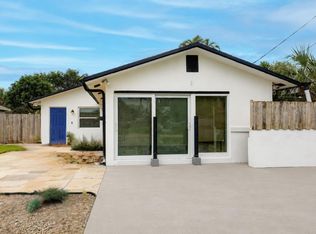 MLS ID #B26056207, Robert L O'Neal Jr, Southern Key Realty. BeachesMLS
 - $469,0003 bd3 ba2.1k sqft1961 SE Gena Road, Port St Lucie, FL 34952For SaleMLS ID #F10552545, Moe Mossa, Savvy Avenue, LLC. BeachesMLS
- $485,0003 bd2 ba1.6k sqft340 SW Paar Drive, Port St Lucie, FL 34953For SaleMLS ID #B26037406, Ruth Johanne Augustin, Sole International Realty. BeachesMLS
- $599,0003 bd2 ba1.8k sqft1140 SE Buttonwood Circle, Stuart, FL 34997For SaleMLS ID #B26043041, Luiz F Machado, Landmark Investments & Real Estate. BeachesMLS
- $449,9003 bd3 ba2.1k sqft1290 SW FLETCHER Lane, Port St Lucie, FL 34953For SaleMLS ID #B26053202, Kyle Schwindt, Southern Key Realty. BeachesMLS
- $469,9004 bd2 ba1.6k sqft3053 SE Wake Road, Port St Lucie, FL 34984For SaleMLS ID #B26043969, Cliff Glansen, FlatFee.com. BeachesMLS
- $514,9003 bd2 ba1.8k sqft1531 SE Portillo Road, Port St Lucie, FL 34952For SaleMLS ID #B26044158, Jorge A Zea, Blue Lighthouse Realty, INC. BeachesMLS
- $425,0003 bd2 ba1.8k sqft749 SW Mccracken Avenue, Port St Lucie, FL 34953For SaleMLS ID #B26044016, Deborah Lee Williams, The Keyes Company. BeachesMLS
- $499,9004 bd2 ba2.2k sqft2606 Serenity Circle N, Fort Pierce, FL 34981For SaleMLS ID #B26054616, Vanessa Leavis, Southern Key Realty. BeachesMLS
- $461,0504 bd2 ba2.2k sqft4239 SW Callicoe Street, Port St Lucie, FL 34983For SaleMLS ID #R11163063, John Wesley Crawford, Sun Realty & Auction Service. BeachesMLS
- $499,5003 bd2 ba1.8k sqft2097 SW Larchmont Lane, Port St Lucie, FL 34984For SaleMLS ID #B26049831, Shelley Marko, Dalton Wade Inc. BeachesMLS
- $455,0004 bd2 ba1.8k sqft849 SW Nichols Terrace, Port St Lucie, FL 34953For SaleMLS ID #B26034975, Jennifer A Espenscheid, Voro LLC. BeachesMLS
- $450,0004 bd3 ba2k sqft2541 SE Rock Springs Drive, Port St Lucie, FL 34952For SaleMLS ID #B26012829, Robert George Columbia, Supreme Global Realty LLC. BeachesMLS
- $494,0004 bd3 ba1.9k sqft1985 SE Dupont Street, Port St Lucie, FL 34952For SaleMLS ID #F10552113, Nathan D Berlin, RE/MAX Masterpiece Realty. BeachesMLS
- $440,0004 bd3 ba2k sqft474 SW Namoit Place, Port St Lucie, FL 34953For SaleMLS ID #B26028966, Veronica Montoya, Vic's Picks Realty, LLC.. BeachesMLS
- $409,0003 bd2 ba1.7k sqft1479 SE Pitcher Road, Port St Lucie, FL 34952For SaleMLS ID #B26029234, Jeffrey Carraher, Central Coast Realty. BeachesMLS
- $549,0003 bd2 ba2.2k sqft202 SW Crescent Avenue, Port St Lucie, FL 34984For SaleMLS ID #B26024772, Todd Condon, Mel-Ry Realty Group Inc.. BeachesMLS
