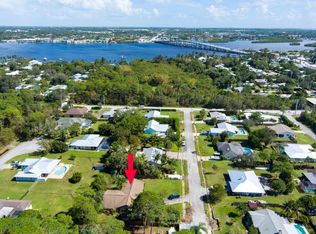
Ideal Palm City location with no HOA! This 3/2 pool home sits on over 1/2 acre in a small and quiet cul-de-sac neighborhood with no thru traffic and convenient to everything! Plenty of room for your boat and/or RV. Public boat ramp 1/2 mile away! Spacious open concept floor plan with split bedrooms. Large covered screened porch and pool area with Vita Spa hot tub. Features include fenced yard, wood burning fireplace, new solar pool system 11/2022, new skylights 2023, A/C 2017, water heater 2017. Publix and a large variety of shops plus many restaurants and beautiful parks are all less then 1 mile away! Quick and easy access to the turnpike and I-95. **SPECIAL FINANCING OFFER! Below market fixed rate and $1500 credit towards buyer's costs when using preferred LOCAL DIRECT LENDER!
Sold for $460,000
$460,000
2461 SW Maplewood Drive, Palm City, FL 34990
3beds
1,830sqft
Single Family Residence
Built in 1985
0.52 Acres Lot
$545,500 Zestimate®
$251/sqft
$3,977 Estimated rent
Home value
$545,500
$507,000 - $589,000
$3,977/mo
Zestimate® history
Owner options
List your home for rent
$3,977/mo
Rent Zestimate®
Find your next renter with Zillow Rental Manager. Plus, with online applications, you can quickly screen prospective tenants – for free.
$3,977/mo
Rent Zestimate®
Refinance and save
$3,128/mo
Est. payment
Refinancing to a lower rate could help reduce your monthly payments and save thousands over the life of the loan.
$3,128/mo
Est. payment
Explore your selling options
Work with a Zillow partner agent
Leverage their expertise and Zillow's premium Showcase listings to get your home seen by more buyers.
Get startedList with your own agent
Get your home in front of millions of buyers by listing it on Zillow.
Learn how to do itSell it yourself
Take full control of how buyers see your home on Zillow by listing For Sale by Owner (FSBO).
List your homeWhat's special
Zillow last checked:
Listing updated:
Listed by:
Michelle Hinson 772-285-9649,
The Keyes Company - Stuart
Bought with:
Katrina Wells, 3484751
RE/MAX Gold
Richard L. McKinney, 671006
RE/MAX Gold
Source: BeachesMLS,MLS#: R10888642 Originating MLS: BeachesMLS
Originating MLS: BeachesMLSFacts & features
Interior
Bedrooms & bathrooms
- Bedrooms: 3
- Bathrooms: 2
- Full bathrooms: 2
- Main level bathrooms: 2
- Main level bedrooms: 3
Primary bedroom
- Level: Main
- Area: 245
- Dimensions: 17.5 X 14
Bedroom 2
- Level: Main
- Area: 162
- Dimensions: 13.5 X 12
Bedroom 3
- Level: Main
- Area: 162
- Dimensions: 13.5 X 12
Kitchen
- Level: Main
- Area: 198
- Dimensions: 18 X 11
Living room
- Level: Main
- Area: 374
- Dimensions: 22 X 17
Heating
- Central, Electric
Cooling
- Central Air, Ceiling Fan(s), Electric
Appliances
- Included: Dryer, Dishwasher, Electric Range, Electric Water Heater, Disposal, Microwave, Refrigerator, Water Heater, Washer
- Laundry: Inside
Features
- Attic, Breakfast Bar, Bathtub, Cathedral Ceiling(s), Dual Sinks, Entrance Foyer, Kitchen/Dining Combo, Living/Dining Room, Main Level Primary, Pantry, Pull Down Attic Stairs, Sitting Area in Primary, Split Bedrooms, Soaking Tub, Separate Shower, Vaulted Ceiling(s), Bar, Walk-In Closet(s)
- Flooring: Carpet
- Windows: Blinds, Skylight(s)
- Attic: Pull Down Stairs
- Has fireplace: Yes
Interior area
- Total structure area: 2,314
- Total interior livable area: 1,830 sqft
Property
Parking
- Total spaces: 6
- Parking features: Attached, Garage, Garage Door Opener, RV Access/Parking
- Attached garage spaces: 2
- Uncovered spaces: 4
Features
- Levels: Multi/Split,One
- Stories: 1
- Entry location: Entry Level Living Area Y
- Patio & porch: Covered, Patio, Porch, Screened
- Exterior features: Outdoor Living Area, Porch
- Has private pool: Yes
- Pool features: Fiberglass, In Ground, Screen Enclosure, Solar Heat
- Has spa: Yes
- Spa features: Above Ground, Fiberglass, Heated
- Fencing: Fenced
- Has view: Yes
- View description: Pool
- Waterfront features: None
Lot
- Size: 0.52 Acres
- Features: Many Trees
Details
- Parcel number: 183841013000000706
- Zoning: R-2B
Construction
Type & style
- Home type: SingleFamily
- Architectural style: Ranch
- Property subtype: Single Family Residence
Materials
- Frame, Wood Siding
- Roof: Metal
Condition
- Resale
- New construction: No
- Year built: 1985
Utilities & green energy
- Sewer: Septic Tank
- Water: Public
- Utilities for property: Water Available
Green energy
- Energy generation: Solar
Community & HOA
Community
- Subdivision: MAPLEWOOD
HOA
- Has HOA: No
- Amenities included: Trail(s)
Location
- Region: Palm City
Financial & listing details
- Price per square foot: $251/sqft
- Tax assessed value: $430,100
- Annual tax amount: $2,986
- Date on market: 5/10/2023
- Cumulative days on market: 71 days
- Listing terms: Cash,Conventional
Price history
| Date | Event | Price |
|---|---|---|
| 9/1/2023 | Sold | $460,000-16.2%$251/sqft |
Source:  BeachesMLS #R10888642 Report a problem BeachesMLS #R10888642 Report a problem | ||
| 7/24/2023 | Pending sale | $549,000$300/sqft |
Source:  The Keyes Company/Realtors #RX10888642 Report a problem The Keyes Company/Realtors #RX10888642 Report a problem | ||
| 7/24/2023 | Contingent | $549,000$300/sqft |
Source: BeachesMLS #RX-10888642 Report a problem | ||
| 7/12/2023 | Price change | $549,000-8.2%$300/sqft |
Source: BeachesMLS #RX-10888642 Report a problem | ||
| 6/13/2023 | Price change | $598,000-6.3%$327/sqft |
Source: BeachesMLS #RX-10888642 Report a problem | ||
| 5/31/2023 | Price change | $638,000-3.2%$349/sqft |
Source: BeachesMLS #RX-10888642 Report a problem | ||
| 5/10/2023 | Listed for sale | $659,000+285.8%$360/sqft |
Source: BeachesMLS #RX-10888642 Report a problem | ||
| 5/6/2002 | Sold | $170,800$93/sqft |
Source: Public Record Report a problem | ||
Public tax history
| Year | Property taxes | Tax assessment |
|---|---|---|
| 2025 | $6,585 -0.8% | $430,100 +2.8% |
| 2024 | $6,641 +113.7% | $418,300 +107.1% |
| 2023 | $3,107 +4.1% | $201,953 +3% |
| 2022 | $2,986 +0.3% | $196,071 +3% |
| 2021 | $2,977 +3.4% | $190,361 +1.4% |
| 2020 | $2,880 +1.4% | $187,733 +2.3% |
| 2019 | $2,840 | $183,512 +1.9% |
| 2018 | $2,840 +2.7% | $180,091 +2.1% |
| 2017 | $2,766 -12.9% | $176,386 +2.1% |
| 2016 | $3,176 | $172,758 +0.7% |
| 2015 | $3,176 | $171,557 +0.8% |
| 2014 | $3,176 | $170,195 +0.8% |
| 2013 | -- | $168,880 -10% |
| 2012 | -- | $187,580 -6.9% |
| 2011 | -- | $201,380 -1.7% |
| 2010 | -- | $204,810 -12.9% |
| 2009 | -- | $235,116 +0% |
| 2008 | -- | $235,056 +3% |
| 2007 | $3,436 -5.3% | $228,209 +2.5% |
| 2006 | $3,627 | $222,643 +9% |
| 2005 | -- | $204,258 -0.8% |
| 2004 | $3,330 | $205,950 |
| 2003 | $3,330 +6.1% | $205,950 +21.5% |
| 2002 | $3,138 +31.3% | $169,531 +10.3% |
| 2001 | $2,390 -14.3% | $153,675 +3% |
| 2000 | $2,788 +7.1% | $149,224 +6.7% |
| 1999 | $2,604 | $139,905 |
Find assessor info on the county website
Neighborhood: 34990
Nearby homes
- $701,4003 bd2 ba2.1k sqft2481 SW Maplewood Dr, Palm City, FL 34990Off Market
- $661,9004 bd2 ba2k sqft2441 SW Maplewood Dr, Palm City, FL 34990Off Market
- $438,1003 bd2 ba1.8k sqft1320 SW Nikoma St, Palm City, FL 34990Off Market
- $440,0003 bd2 ba2.1k sqft1321 SW Nikoma St, Palm City, FL 34990Pending
- $536,4003 bd2 ba1.7k sqft1300 SW Kevin Ct, Palm City, FL 34990Off Market
- $546,5003 bd2 ba1.7k sqft2421 SW Maplewood Dr, Palm City, FL 34990Off Market
- $662,1003 bd2 ba1.9k sqft2501 SW Maplewood Dr, Palm City, FL 34990Off Market
- $793,2004 bd5 ba2.8k sqft2480 SW Maplewood Dr, Palm City, FL 34990Off Market
Nearby schools
GreatSchools rating
- 9/10Bessey Creek Elementary SchoolGrades: PK-5Distance: 0.4 mi
- 8/10Hidden Oaks Middle SchoolGrades: 6-8Distance: 1.5 mi
- 6/10Martin County High SchoolGrades: 9-12Distance: 1.3 mi
Schools provided by the listing agent
- Elementary: Bessey Creek
- Middle: Hidden Oaks
- High: Martin County
Source: BeachesMLS. This data may not be complete. We recommend contacting the local school district to confirm school assignments for this home.
Get a cash offer in 3 minutes
Find out how much your home could sell for in as little as 3 minutes with a no-obligation cash offer.
Estimated market value
$545,500
Get a cash offer in 3 minutes
Find out how much your home could sell for in as little as 3 minutes with a no-obligation cash offer.
Estimated market value
$545,500
- Florida
- Martin County
- Palm City
- 34990
- 2461 SW Maplewood Drive
Nearby cities
Nearby zip codes
Other Palm City Topics
