THIS INCREDIBLY VALUED HOME LOCATED IN A LOVELY AREA SHOULD NOT BE MISSED. THE TRAFFIC PATTERN FLOWS FROM ROOM TO ROOM. YOU ENTER INTO A HUGE FOYER WITH THE FORMAL DINING ROOM LIT BY A BEAUTIFUL TIFFANY STYLE CHANDELIER. CONTINUE LEFT OR RIGHT INTO THE FAMILY ROOM OR THE UPDATED KITCHEN ON THE RIGHT. THE MASTER BEDROOM HAS SLIDERS TO THE PATIO, ALSO BATHROOM SEPERATE VANITIES A LOVELY SOAKING TUB NEXT TO THE WALK IN SHOWER. THE REAR PATIO LOOKS TO A LARGE CANAL. IT IS PEACEFUL TO SIT AND WATCH. ABSOLUTELY LOVELY. HOUSE IS BUILT WITH SOLID POURED CONCRETE TO WITSTAND UP TO 150 MPH WINDS. THE INTERIOR FEATURES 16" TILE, UPPER WOOD CABINETS & CORIAN COUNTERS. BATHROOMS HAVE BEAUTIFUL WALL TILE AND MARBLE SINKS. NEW AC, NEW WATER HEATER NEW ROOF.
For sale
$450,000
2541 SE Rock Springs Drive, Port St Lucie, FL 34952
4beds
2,040sqft
Single Family Residence
Built in 2006
10,000 Square Feet Lot
$-- Zestimate®
$221/sqft
$-- HOA
What's special
Corian countersFamily roomUpdated kitchenHuge foyerUpper wood cabinets
- 144 days
- 163
- 10
Zillow last checked:
Listing updated:
Listed by:
Robert George Columbia 772-240-1130,
Supreme Global Realty LLC,
Susan M Kammerbauer 772-333-1459,
Supreme Global Realty LLC
Source: BeachesMLS,MLS#: B26012829 Originating MLS: BeachesMLS
Originating MLS: BeachesMLSFacts & features
Interior
Bedrooms & bathrooms
- Bedrooms: 4
- Bathrooms: 3
- Full bathrooms: 3
- Main level bathrooms: 3
- Main level bedrooms: 4
Heating
- Central, Electric, Heat Pump
Cooling
- Attic Fan, Central Air, Ceiling Fan(s), Electric, Reverse Cycle
Appliances
- Included: Cooktop, Dryer, Dishwasher, Electric Cooktop, Electric Water Heater, Microwave, Oven, Refrigerator, Water Heater, Washer
Features
- Closet Cabinetry, Cathedral Ceiling(s), Dual Sinks, Entrance Foyer, High Ceilings, Kitchen Island, Main Level Primary, Pantry, Tub Shower, Vaulted Ceiling(s), Walk-In Closet(s)
- Flooring: Laminate, Tile
- Has fireplace: No
Interior area
- Total structure area: 2,683
- Total interior livable area: 2,040 sqft
Video & virtual tour
Property
Parking
- Total spaces: 6
- Parking features: Attached, Concrete, Covered, Garage
- Attached garage spaces: 2
- Uncovered spaces: 4
Accessibility
- Accessibility features: None
Features
- Levels: One
- Stories: 1
- Patio & porch: Patio, Screened
- Exterior features: Barbecue, Garden, Outdoor Living Area, Room For Pool
- Has view: Yes
- View description: Canal, Water
- Has water view: Yes
- Water view: Canal,Water
Lot
- Size: 10,000 Square Feet
- Features: Oversized Lot, < 1/4 Acre
Details
- Parcel number: 342069524190009
- Zoning: RS-2 PSL
- Special conditions: Standard
Construction
Type & style
- Home type: SingleFamily
- Architectural style: Contemporary
- Property subtype: Single Family Residence
Materials
- Concrete
- Foundation: Permanent
- Roof: Aluminum
Condition
- Resale
- New construction: No
- Year built: 2006
Utilities & green energy
- Electric: 100 Amp Service, Circuit Breakers, 220 Volts in Kitchen
- Sewer: Public Sewer
- Water: Public
- Utilities for property: Cable Available, Electricity Connected, Natural Gas Available, Sewer Available, Water Connected
Community & HOA
Community
- Subdivision: PORT ST LUCIE SECTION 40
HOA
- Has HOA: No
Location
- Region: Port Saint Lucie
Financial & listing details
- Price per square foot: $221/sqft
- Tax assessed value: $351,200
- Annual tax amount: $7,336
- Date on market: 4/8/2026
- Cumulative days on market: 144 days
- Listing terms: Cash,Conventional,Contract,VA Loan
- Electric utility on property: Yes
- Road surface type: Asphalt
Estimated market value
Not available
Estimated sales range
Not available
$2,690/mo
Price history
| Date | Event | Price |
|---|---|---|
| 4/21/2026 | Price change | $450,000-5.3%$221/sqft |
Source:  BeachesMLS #B26012829 Report a problem BeachesMLS #B26012829 Report a problem | ||
| 4/18/2026 | Listed for sale | $475,000+143.5%$233/sqft |
Source: BeachesMLS #B26012829 Report a problem | ||
| 2/27/2019 | Sold | $195,100-25%$96/sqft |
Source: Public Record Report a problem | ||
| 4/8/2014 | Listing removed | $1,500$1/sqft |
Source: Coldwell Banker Residential Real Estate (99007401) Report a problem | ||
| 10/16/2013 | Listed for rent | $1,500$1/sqft |
Source: Coldwell Banker Residential Real Estate (99007401) Report a problem | ||
| 4/10/2007 | Sold | $260,000+575.3%$127/sqft |
Source: Public Record Report a problem | ||
| 5/28/2004 | Sold | $38,500$19/sqft |
Source: Public Record Report a problem | ||
Public tax history
| Year | Property taxes | Tax assessment |
|---|---|---|
| 2025 | $7,337 -2.5% | $351,200 |
| 2024 | $7,522 +0.7% | $351,200 +25.1% |
| 2023 | $7,472 +12% | $280,841 +10% |
| 2022 | $6,669 +10.1% | $255,310 +10% |
| 2021 | $6,058 +7% | $232,100 +10% |
| 2020 | $5,664 | $211,000 -2.6% |
| 2019 | $5,664 -4.1% | $216,600 +7.3% |
| 2018 | $5,906 +20.7% | $201,800 +13.1% |
| 2017 | $4,891 +8.3% | $178,500 +11.8% |
| 2016 | $4,515 +8.2% | $159,700 +22.5% |
| 2015 | $4,172 +9.9% | $130,400 +9.5% |
| 2014 | $3,796 | $119,100 +4.1% |
| 2013 | -- | $114,400 +3.2% |
| 2012 | -- | $110,900 -15.8% |
| 2011 | -- | $131,700 -0.9% |
| 2010 | -- | $132,900 -9% |
| 2009 | -- | $146,100 -29.3% |
| 2008 | -- | $206,700 -7% |
| 2007 | -- | $222,300 +243.1% |
| 2006 | -- | $64,800 +44% |
| 2005 | -- | $45,000 +87.5% |
| 2004 | -- | $24,000 |
| 2003 | -- | -- |
| 2002 | -- | -- |
| 2001 | -- | -- |
| 2000 | -- | -- |
Find assessor info on the county website
Monthly payment
Est. payment
Payment breakdown
Explore the cost of this home by adjusting the details. Changes won't be saved.Climate risks
Neighborhood: Sandhill Crossing
- $448,30010,001 sqft2531 SE Rock Springs Dr, Port Saint Lucie, FL 34952Off Market
- $306,4003 bd2 ba1.4k sqft2551 SE Rock Springs Dr, Port Saint Lucie, FL 34952Off Market
- $--10,000 sqft2521 SE Rock Springs Dr, Pt Saint Lucie, FL 34953Off Market
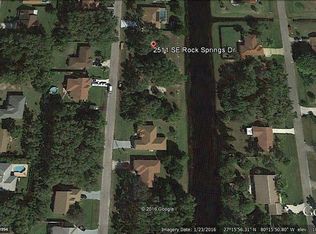
- $341,2003 bd2 ba1.2k sqft2561 SE Rock Springs Dr, Port Saint Lucie, FL 34952Off Market
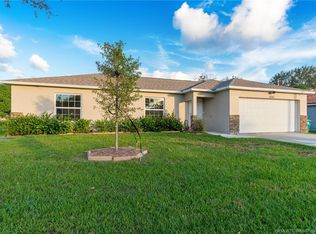
Similar homes
- $460,0004 bd3 ba1.4k sqft1486 SE Grapeland Avenue, Port St Lucie, FL 34952For Sale

 MLS ID #B26067788, Amparo M Jarquin, Partnership Realty Inc.. BeachesMLS
 - $499,9993 bd2 ba2k sqftPace Builder, Port St Lucie, FL 34952For Sale
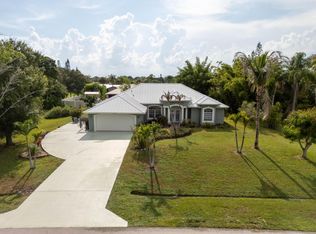 MLS ID #B26065870, Sophie Carter, LYNQ Real Estate. BeachesMLS
 - $420,0003 bd2 ba1.7k sqft2043 SE Camilo Street, Port St Lucie, FL 34952For Sale
 MLS ID #B26040885, Werner W Heidbuechel, Nobs Realty LLC. BeachesMLS
 - $497,8003 bd2 ba1.8k sqft1531 SE Portillo Road, Port St Lucie, FL 34952For Sale
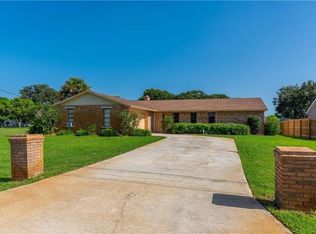 MLS ID #B26044158, Jorge A Zea, Blue Lighthouse Realty, INC. BeachesMLS
 - $447,2194 bd2 ba2.2k sqft4239 SW Callicoe Street, Port St Lucie, FL 34983For SaleMLS ID #R11163063, John Wesley Crawford, Sun Realty & Auction Service. BeachesMLS
- $450,0004 bd2 ba1.8k sqft103 SW Oakridge Drive, Port St Lucie, FL 34984For SaleMLS ID #B26046259, Edward Myers, Meant2b Realty LLC. BeachesMLS
- $460,0004 bd2 ba2.2k sqft501 SW Fifer Avenue, Port St Lucie, FL 34953For SaleMLS ID #B26016138, Jorge A Zea, Blue Lighthouse Realty, INC. BeachesMLS
- $399,0003 bd2 ba1.7k sqft1479 SE Pitcher Road, Port St Lucie, FL 34952For SaleMLS ID #B26029234, Jeffrey Carraher, Central Coast Realty. BeachesMLS
- $399,9003 bd2 ba1.6k sqft232 SE Via Visconti, Port St Lucie, FL 34952For SaleMLS ID #B26013749, Eileen Mary O'Malley, Paradise Homes Realty of the Treasure Coast. BeachesMLS
- $485,0004 bd2 ba2.2k sqft3212 SE Pinto Street, Port St Lucie, FL 34984For SaleMLS ID #R11163828, Yuneysi Cutino-Riveron, 4ever Homes Realty LLC. BeachesMLS
- $470,0004 bd2 ba2.3k sqft485 SW Dagget Avenue, Port St Lucie, FL 34953For SaleMLS ID #B26032466, Nadine Powell, Coldwell Banker Realty. BeachesMLS
- $418,0004 bd2 ba1.8k sqft2369 SW Barber Lane, Port St Lucie, FL 34984For SaleMLS ID #B26048935, Rogerio Alves, Dalton Wade Inc. BeachesMLS
- $475,0004 bd2 ba2k sqft944 SW Del Rio Boulevard, Port St Lucie, FL 34953For SaleMLS ID #F10543064, Ofrand Murat, Prag Realtors. BeachesMLS
- $420,0004 bd2 ba2.2k sqft1613 SW Whipple Avenue, Port St Lucie, FL 34953For SaleMLS ID #B26029953, Matthew Dixon, Vylla Home. BeachesMLS
- $415,0004 bd2 ba1.7k sqft602 SW Kenyoun Street, Port St Lucie, FL 34983For SaleMLS ID #B26009975, Juselle A Poitier, Charles Rutenberg Realty FTL. BeachesMLS
- $449,0004 bd2 ba1.9k sqft5015 NW North Macedo Boulevard, Port St Lucie, FL 34983For SaleMLS ID #B26034997, Donnovan R Bryan, Florida Real Estate Marketing Services. BeachesMLS
- $415,0004 bd2 ba1.8k sqft322 SW Molloy Street, Port St Lucie, FL 34984For SaleMLS ID #B26049713, Matthew Dixon, Vylla Home. BeachesMLS
- $625,0003 bd3 ba1.9k sqft13605 S INDIAN RIVER Drive, Jensen Beach, FL 34957For SaleMLS ID #B26068421, Kathleen Vaughn, AlexusRealty.com. BeachesMLS
- $529,9004 bd3 ba2.2k sqft1637 SW La Gorce Avenue, Port St Lucie, FL 34953For SaleMLS ID #B26048203, Michael Angell, Exit TwoAndAHalfMen Real Estate, LLC. BeachesMLS
- $410,0003 bd2 ba1.5k sqft141 SW Covington Road, Port St Lucie, FL 34953For SaleMLS ID #B26045146, Deborah R Stickney, Coldwell Banker Realty. BeachesMLS
