Welcome Via Visconti—where modern comfort meets effortless Florida living. This beautifully constructed 3-bedroom, 2-bath single-story CBS home offers the perfect blend of style, durability, and convenience, all nestled within a desirable gated community with surprisingly low HOA fees. From the moment you step inside, you'll appreciate the thoughtfully designed open layout, ideal for both everyday living and entertaining. The newer construction means peace of mind with contemporary finishes, solid concrete block construction, and energy-efficient features that today's buyers demand. Step outside and discover a lifestyle that truly sets this home apart. Surrounded by scenic parks and winding trails, you're just moments from outdoor adventures, morning walks, and peaceful green spaces
For sale
Price cut: $10K (6/25)
$399,900
232 SE Via Visconti, Port St Lucie, FL 34952
3beds
1,654sqft
:
Get pre-qualified$2,954/mo
Single Family Residence
Built in 2018
5,227 Square Feet Lot
$392,100 Zestimate®
$242/sqft
$160/mo HOA
What's special
Contemporary finishesThoughtfully designed open layoutEnergy-efficient features
- 109 days |
- 197 |
- 10 |
Zillow last checked:
Listing updated:
Listed by:
Eileen Mary O'Malley 772-485-8704,
Paradise Homes Realty of the Treasure Coast
Source: BeachesMLS,MLS#: B26013749 Originating MLS: BeachesMLS
Originating MLS: BeachesMLSFacts & features
Interior
Bedrooms & bathrooms
- Bedrooms: 3
- Bathrooms: 2
- Full bathrooms: 2
- Main level bathrooms: 2
- Main level bedrooms: 3
Primary bedroom
- Level: First
- Area: 240.73
- Dimensions: 18.1 X 13.3
Bedroom 2
- Level: First
- Area: 133.75
- Dimensions: 12.5 X 10.7
Bedroom 3
- Level: First
- Area: 121.32
- Dimensions: 12 X 10.11
Dining room
- Level: First
- Area: 121.32
- Dimensions: 12 X 10.11
Kitchen
- Level: First
- Area: 200.86
- Dimensions: 16.6 X 12.1
Living room
- Level: First
- Area: 186.34
- Dimensions: 15.4 X 12.1
Heating
- Central, Electric, Solar
Cooling
- Central Air, Ceiling Fan(s), Electric
Appliances
- Included: Cooktop, Dryer, Dishwasher, ENERGY STAR Qualified Dishwasher, ENERGY STAR Qualified Washer, Electric Cooktop, Electric Range, Electric Water Heater, Freezer, Disposal, Ice Maker, Microwave, Oven, Range, Refrigerator, Water Heater, Washer, Owned Water Heater
- Laundry: Inside, In Hall, Laundry Room, Washer Dryer Install Allowed
Features
- Bedroom on Main Level, Dual Sinks, Entrance Foyer, High Ceilings, Kitchen Island, Kitchen/Dining Combo, Living/Dining Room, Main Level Primary, Separate Shower, Walk-In Closet(s)
- Flooring: Ceramic Tile, Laminate, Tile
- Windows: Double Hung, Metal, Plantation Shutters
- Has fireplace: No
Interior area
- Total structure area: 2,229
- Total interior livable area: 1,654 sqft
Video & virtual tour
Property
Parking
- Total spaces: 3
- Parking features: Attached, Driveway, Garage, Garage Door Opener, Paver Block
- Attached garage spaces: 1.5
- Has uncovered spaces: Yes
Accessibility
- Accessibility features: None
Features
- Levels: One
- Stories: 1
- Entry location: Front Door
- Patio & porch: Patio, Screened
- Exterior features: Garden, Outdoor Living Area, Room For Pool
- Fencing: Back Yard,Partial,Vinyl
- Has view: Yes
- View description: Garden
Lot
- Size: 5,227 Square Feet
- Features: Fruit Trees, Interior Lot, Landscaped, Sprinklers Automatic, Sprinkler System, < 1/4 Acre
Details
- Parcel number: 441170200590007
- Zoning: Planned Un
- Special conditions: Standard,Listed As-Is
Construction
Type & style
- Home type: SingleFamily
- Architectural style: Mediterranean
- Property subtype: Single Family Residence
Materials
- Block, Ducts Professionally Air-Sealed, Frame, Stone Veneer
- Foundation: Block, Slab
- Roof: Composition,Shingle
Condition
- Resale
- New construction: No
- Year built: 2018
Details
- Builder name: RJM Homes
Utilities & green energy
- Electric: 200+ Amp Service, Circuit Breakers
- Sewer: Public Sewer
- Water: Public
- Utilities for property: Cable Connected, Electricity Connected, Phone Available, Sewer Connected, Water Available
Green energy
- Energy efficient items: Appliances
- Energy generation: Solar
Community & HOA
Community
- Features: Home Owners Association, Gated, Street Lights
- Security: Gated Community
- Subdivision: TESORO PRESERVE PLAT NO 5
HOA
- Has HOA: Yes
- Amenities included: Maintenance Grounds, Gated, Maintenance, Sidewalks
- Services included: Common Areas, Legal/Accounting, Maintenance Grounds, Pest Control, Reserve Fund, Security
- HOA fee: $160 monthly
- HOA name: Visconti
- HOA phone: 772-600-8900
Location
- Region: Port Saint Lucie
Financial & listing details
- Price per square foot: $242/sqft
- Tax assessed value: $240,062
- Annual tax amount: $4,857
- Date on market: 4/10/2026
- Cumulative days on market: 109 days
- Listing terms: Cash,Conventional,Contract,FHA
- Electric utility on property: Yes
- Road surface type: Asphalt, Concrete
Estimated market value
$392,100
$372,000 - $412,000
$2,630/mo
Price history
| Date | Event | Price |
|---|---|---|
| 6/25/2026 | Price change | $399,900-2.4%$242/sqft |
Source:  BeachesMLS #B26013749 Report a problem BeachesMLS #B26013749 Report a problem | ||
| 6/8/2026 | Price change | $409,900-2.4%$248/sqft |
Source: BeachesMLS #B26013749 Report a problem | ||
| 4/10/2026 | Listed for sale | $419,900+49.4%$254/sqft |
Source: BeachesMLS #B26013749 Report a problem | ||
| 11/4/2020 | Sold | $281,000+19.6%$170/sqft |
Source: BeachesMLS #R10660582 Report a problem | ||
| 9/27/2018 | Sold | $234,990$142/sqft |
Source: BeachesMLS #R10442268 Report a problem | ||
Public tax history
Tax history is unavailable.
Monthly payment
Est. payment
Payment breakdown
Explore the cost of this home by adjusting the details. Changes won't be saved.Climate risks
Neighborhood: Sandpiper Bay
Nearby schools
GreatSchools rating
- 9/10Morningside Elementary SchoolGrades: PK-5Distance: 1.2 mi
- 7/10Southport Middle SchoolGrades: 6-8Distance: 0.7 mi
- 4/10Port St. Lucie High SchoolGrades: 9-12Distance: 3.3 mi
- $371,2003 bd2 ba1.6k sqft232 SE Via Visconti, Port Saint Lucie, FL 34952Off Market
- $344,7002 bd2 ba1.5k sqft236 SE Via Visconti, Port Saint Lucie, FL 34952Off Market
- $386,1003 bd3 ba1.9k sqft228 SE Via Visconti, Port Saint Lucie, FL 34952Off Market

- $357,8002 bd2 ba1.6k sqft240 SE Via Visconti, Port Saint Lucie, FL 34982Off Market
- $356,5002 bd2 ba1.6k sqft224 SE Via Visconti, Port Saint Lucie, FL 34982Off Market
- $383,5003 bd3 ba1.9k sqft224 SE Via Visconti, PORT SAINT LUCIE, FL 34952Off Market
- $450,1003 bd3 ba1.9k sqft244 SE Via Visconti Blvd, Pt Saint Lucie, FL 34952Off Market
- $410,3003 bd3 ba1.9k sqft244 SE Via Visconti, Port Saint Lucie, FL 34952Off Market
A local agent can set up tours, give advice and negotiate with sellers.
Similar homes
- $409,0003 bd2 ba1.7k sqft1479 SE Pitcher Road, Port St Lucie, FL 34952For Sale
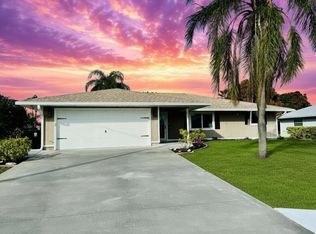
 MLS ID #B26029234, Jeffrey Carraher, Central Coast Realty. BeachesMLS
 - $450,0004 bd3 ba2k sqft2541 SE Rock Springs Drive, Port St Lucie, FL 34952For Sale
 MLS ID #B26012829, Robert George Columbia, Supreme Global Realty LLC. BeachesMLS
 - $514,9003 bd2 ba1.8k sqft1531 SE Portillo Road, Port St Lucie, FL 34952For Sale
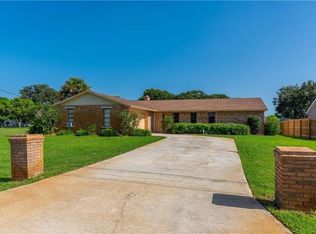 MLS ID #B26044158, Jorge A Zea, Blue Lighthouse Realty, INC. BeachesMLS
 - $359,9003 bd2 ba1.3k sqft1523 SE Appamattox Terrace, Port St Lucie, FL 34952For Sale
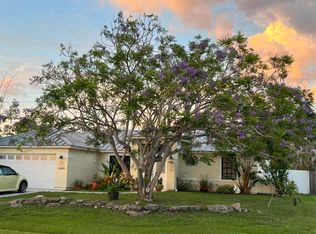 MLS ID #B26043948, Marlen Perez, Giocovi Realty, LLC. BeachesMLS
 - $425,0003 bd2 ba1.8k sqft749 SW Mccracken Avenue, Port St Lucie, FL 34953For SaleMLS ID #B26044016, Deborah Lee Williams, The Keyes Company. BeachesMLS
- $382,4503 bd2 ba1.4k sqft443 SE Langfield Avenue, Port St Lucie, FL 34984For SaleMLS ID #B26031541, Amy Wallace, Coastal Reef Realty LLC. BeachesMLS
- $430,0003 bd2 ba1.7k sqft230 SW Inwood Avenue, Port St Lucie, FL 34984For SaleMLS ID #B26043562, Yoelmy Santana, United Realty Group Inc. BeachesMLS
- $375,0003 bd2 ba1.2k sqft272 SW Crescent Avenue, Port St Lucie, FL 34984For SaleMLS ID #B26007371, Lili Aida Gonzalez, Atlantic Shores ERA Powered. BeachesMLS
- $469,9903 bd2 ba1.7k sqft187 SE Via Sangro, Port St Lucie, FL 34952For SaleMLS ID #B26010247, Katarina Gallo, United Realty Group, Inc. BeachesMLS
- $379,0003 bd2 ba1.6k sqft650 SW Todd Avenue, Port St Lucie, FL 34983For SaleMLS ID #B26012472, Venessa Brown, Selling Sunset Realty LLC. BeachesMLS
- $380,0003 bd2 ba1.2k sqft435 SE Asbury Lane, Port St Lucie, FL 34983For SaleMLS ID #B26022427, Anabel Rodriguez, Viventi Realty LLC. BeachesMLS
- $399,0003 bd3 ba2.2k sqft11770 SW Crestwood Circle, Port St Lucie, FL 34987For SaleMLS ID #B26022026, Kathy Watlington, The Keyes Company. BeachesMLS
- $395,0003 bd2 ba1.8k sqft9592 SW Royal Poinciana Drive, Port St Lucie, FL 34987For SaleMLS ID #B26009145, Tony Reagan, Sandhill Realty Group. BeachesMLS
- $439,9994 bd2 ba1.8k sqft729 SW Haas Avenue, Port St Lucie, FL 34953For SaleMLS ID #B26045568, James S. Frank, United Realty Group, Inc. BeachesMLS
- $375,0003 bd3 ba2k sqft11441 SW Lake Park Drive, Port St Lucie, FL 34987For SaleMLS ID #B26018097, Regina M Okular, LoKation. BeachesMLS
- $395,0003 bd2 ba1.8k sqft942 NW Leonardo Circle, Port St Lucie, FL 34986For SaleMLS ID #B26007661, Milagros Harissa Haskour, Real Estate Solutions Today. BeachesMLS
- $369,9003 bd2 ba1.6k sqft12845 SW Lake Fern Circle, Port St Lucie, FL 34987For SaleMLS ID #B26029635, David Alexander, Strategic Realty Services, LLC. BeachesMLS
- $475,0004 bd2 ba2.2k sqft501 SW Fifer Avenue, Port St Lucie, FL 34953For SaleMLS ID #B26016138, Jorge A Zea, Blue Lighthouse Realty, INC. BeachesMLS
- $368,9003 bd2 ba1.9k sqft195 NW Willow Grove Avenue, Port St Lucie, FL 34986For SaleMLS ID #B26030935, Steven T Koleno, Beycome of Florida LLC. BeachesMLS
- $485,0003 bd2 ba1.6k sqft340 SW Paar Drive, Port St Lucie, FL 34953For SaleMLS ID #B26037406, Ruth Johanne Augustin, Sole International Realty. BeachesMLS
