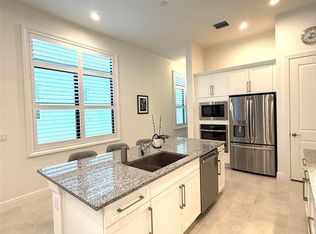
Better than new, move-in ready and vacant! Lightly lived in only for few months with post builder upgrades, this 3BR + den home features 11'4" ceilings, 10'x 12'sliding doors, and a private preserve & lake view. The gourmet kitchen includes a large island, GE Profile Smart appliances, upgraded hood, 42" cabinets, and a smart oven. Impact windows throughout. All windows feature privacy tint film providing 70-80% heat reduction and 99% UV protection. Custom plantation shutters with 4.5" louvers. Additional upgrades include whole house gutters, French drainage, epoxy garage floor, extra exterior lighting, upgraded landscaping, privacy wall, fruit trees (banana), high TV mounts, and smart large washer/dryer. Located in Rivella, a gated community with gym, pool, tennis courts, low HOA&Insuranc.
For sale
Price cut: $9 (7/20)
$469,990
187 SE Via Sangro, Port St Lucie, FL 34952
3beds
1,724sqft
:
Get pre-qualified$3,515/mo
Single Family Residence
Built in 2024
5,600 Square Feet Lot
$462,700 Zestimate®
$273/sqft
$231/mo HOA
What's special
Large islandWhole house guttersPrivacy wallGourmet kitchenHigh tv mountsSmart ovenEpoxy garage floor
- 122 days |
- 108 |
- 6 |
Zillow last checked:
Listing updated:
Listed by:
Katarina Gallo 561-800-5898,
United Realty Group, Inc
Source: BeachesMLS,MLS#: B26010247 Originating MLS: BeachesMLS
Originating MLS: BeachesMLSFacts & features
Interior
Bedrooms & bathrooms
- Bedrooms: 3
- Bathrooms: 2
- Full bathrooms: 2
- Main level bathrooms: 2
- Main level bedrooms: 3
Heating
- Central, Electric, Heat Pump
Cooling
- Central Air, Ceiling Fan(s), Electric, Heat Pump
Appliances
- Included: Cooktop, Dryer, Dishwasher, ENERGY STAR Qualified Dishwasher, ENERGY STAR Qualified Dryer, ENERGY STAR Qualified Freezer, ENERGY STAR Qualified Refrigerator, Electric Cooktop, Electric Water Heater, Disposal, Ice Maker, Microwave, Oven, Range, Refrigerator, Vented Exhaust Fan, Water Heater, Washer
- Laundry: Inside, Main Level, Laundry Room, In Unit
Features
- Breakfast Bar, Dining Area, Separate/Formal Dining Room, Dual Sinks, Entrance Foyer, High Ceilings, Kitchen Island, Living/Dining Room, Main Level Primary, Sitting Area in Primary, Split Bedrooms, Vaulted Ceiling(s), Walk-In Closet(s)
- Flooring: Carpet, Tile
- Windows: ENERGY STAR Qualified Windows, Plantation Shutters, Sliding, Storm Window(s), Tinted Windows
- Has fireplace: No
Interior area
- Total structure area: 2,388
- Total interior livable area: 1,724 sqft
Video & virtual tour
Property
Parking
- Total spaces: 5
- Parking features: Attached, Driveway, Garage
- Attached garage spaces: 2
- Uncovered spaces: 3
Accessibility
- Accessibility features: None
Features
- Levels: One
- Stories: 1
- Patio & porch: Covered, Patio
- Exterior features: Garden, Outdoor Living Area, Room For Pool
- Pool features: Association
- Has view: Yes
- View description: Garden, Lake, Preserve
- Has water view: Yes
- Water view: Lake
- Waterfront features: Lake Privileges
Lot
- Size: 5,600 Square Feet
- Features: Fruit Trees, Landscaped, Sprinklers Automatic, Sprinklers Manual, Sprinkler System, < 1/4 Acre
Details
- Parcel number: 441460002270002
- Zoning: Residential
- Special conditions: Standard,Listed As-Is
Construction
Type & style
- Home type: SingleFamily
- Architectural style: Ranch
- Property subtype: Single Family Residence
Materials
- Block, Stucco
- Roof: Barrel,Concrete,Tile
Condition
- Resale
- New construction: No
- Year built: 2024
Details
- Builder model: Caroline
- Builder name: Kolter Homes
- Warranty included: Yes
Utilities & green energy
- Electric: Circuit Breakers, 220 Volts in Laundry
- Sewer: Public Sewer
- Water: Public
- Utilities for property: Cable Connected, Electricity Available, Sewer Connected, Water Available
Green energy
- Energy efficient items: Appliances
Community & HOA
Community
- Features: Home Owners Association, Gated, Street Lights
- Security: Gated Community
- Subdivision: TESORO PRESERVE PLAT NO 2
HOA
- Has HOA: Yes
- Amenities included: Clubhouse, Fitness Center, Gated, Maintenance, Pool, Parking, Sidewalks, Tennis Court(s), Trail(s)
- Services included: Common Areas, Maintenance Grounds, Pool(s), Recreation Facilities
- HOA fee: $231 monthly
- HOA name: Rivella
Location
- Region: Lucie
Financial & listing details
- Price per square foot: $273/sqft
- Tax assessed value: $405,300
- Annual tax amount: $10,081
- Date on market: 4/2/2026
- Cumulative days on market: 350 days
- Listing terms: Cash,Conventional,FHA
- Electric utility on property: Yes
- Road surface type: Paved
Estimated market value
$462,700
$440,000 - $486,000
$2,825/mo
Price history
| Date | Event | Price |
|---|---|---|
| 7/20/2026 | Price change | $469,9900%$273/sqft |
Source:  BeachesMLS #B26010247 Report a problem BeachesMLS #B26010247 Report a problem | ||
| 7/15/2026 | Price change | $469,999+0%$273/sqft |
Source: BeachesMLS #B26010247 Report a problem | ||
| 7/13/2026 | Price change | $469,8000%$273/sqft |
Source: BeachesMLS #B26010247 Report a problem | ||
| 6/17/2026 | Price change | $469,9000%$273/sqft |
Source: BeachesMLS #B26010247 Report a problem | ||
| 6/12/2026 | Price change | $469,9500%$273/sqft |
Source: BeachesMLS #B26010247 Report a problem | ||
| 6/9/2026 | Price change | $469,9800%$273/sqft |
Source: BeachesMLS #B26010247 Report a problem | ||
| 6/4/2026 | Price change | $469,990+0%$273/sqft |
Source: BeachesMLS #B26010247 Report a problem | ||
| 5/29/2026 | Price change | $469,9800%$273/sqft |
Source: BeachesMLS #B26010247 Report a problem | ||
| 5/23/2026 | Price change | $469,990-0.6%$273/sqft |
Source: BeachesMLS #B26010247 Report a problem | ||
| 5/18/2026 | Price change | $472,9000%$274/sqft |
Source: BeachesMLS #B26010247 Report a problem | ||
| 5/11/2026 | Price change | $473,000-1%$274/sqft |
Source: BeachesMLS #B26010247 Report a problem | ||
| 5/8/2026 | Price change | $477,8000%$277/sqft |
Source: BeachesMLS #B26010247 Report a problem | ||
| 5/5/2026 | Price change | $477,9000%$277/sqft |
Source: BeachesMLS #B26010247 Report a problem | ||
| 4/27/2026 | Price change | $478,000-0.2%$277/sqft |
Source: BeachesMLS #B26010247 Report a problem | ||
| 3/19/2026 | Price change | $479,000-1%$278/sqft |
Source: BeachesMLS #F10539340 Report a problem | ||
| 2/21/2026 | Price change | $484,000-0.2%$281/sqft |
Source: BeachesMLS #F10539340 Report a problem | ||
| 2/7/2026 | Price change | $485,000+2.1%$281/sqft |
Source: BeachesMLS #F10539340 Report a problem | ||
| 2/5/2026 | Listing removed | $3,000$2/sqft |
Source: BeachesMLS #F10543408 Report a problem | ||
| 1/21/2026 | Price change | $475,000-0.6%$276/sqft |
Source: BeachesMLS #F10539340 Report a problem | ||
| 1/4/2026 | Listed for rent | $3,000-3.2%$2/sqft |
Source: BeachesMLS #F10543408 Report a problem | ||
| 1/1/2026 | Listing removed | $3,100$2/sqft |
Source: BeachesMLS #F10536053 Report a problem | ||
| 12/28/2025 | Listed for rent | $3,100$2/sqft |
Source: BeachesMLS #F10536053 Report a problem | ||
| 12/27/2025 | Price change | $477,900-1.3%$277/sqft |
Source: BeachesMLS #F10539340 Report a problem | ||
| 12/2/2025 | Listed for sale | $484,400+0.5%$281/sqft |
Source: BeachesMLS #F10539340 Report a problem | ||
| 12/1/2025 | Listing removed | $481,900$280/sqft |
Source: BeachesMLS #F10529953 Report a problem | ||
Public tax history
Tax history is unavailable.
Monthly payment
Est. payment
Payment breakdown
Explore the cost of this home by adjusting the details. Changes won't be saved.Climate risks
Neighborhood: Sandpiper Bay
Nearby schools
GreatSchools rating
- 9/10Morningside Elementary SchoolGrades: PK-5Distance: 1.9 mi
- 7/10Southport Middle SchoolGrades: 6-8Distance: 1.4 mi
- 4/10Port St. Lucie High SchoolGrades: 9-12Distance: 3.9 mi
- $428,4003 bd2 ba1.7k sqft187 SE Via Sangro, Port Saint Lucie, FL 34952Sold
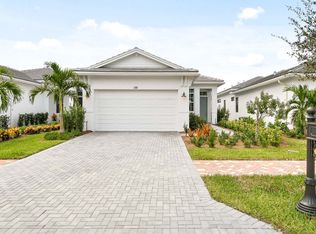
- $441,7002 bd2 ba1.4k sqft191 SE Via Sangro, Port Saint Lucie, FL 34952Sold
- $479,6002 bd2 ba1.4k sqft196 SE Via Sangro, Port Saint Lucie, FL 34952Sold
- $441,6732 bd2 ba1.4k sqft191 SE Via Sangro Port St, Lucie, FL 34952Sold
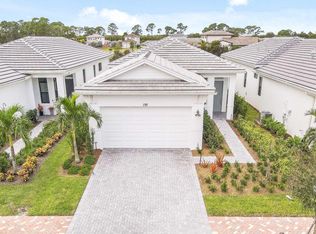
- $457,7592 bd2 ba1.6k sqft183 SE Via Sangro Port St, Lucie, FL 34952Sold
- $457,8006,438 Square Feet183 SE Via Sangro, Port Saint Lucie, FL 34952Sold
- $400,3003 bd2 ba1.6k sqft195 SE Via Sangro, Port Saint Lucie, FL 34952Sold
- $435,4482 bd2 ba1.4k sqft175 SE Via Sangro Port St, Pt Saint Lucie, FL 34952Sold
A local agent can set up tours, give advice and negotiate with sellers.
Similar homes
- $484,9993 bd2 ba1.7k sqft108 SE Strada Cervaro, Port St Lucie, FL 34952For Sale

 MLS ID #B26043532, Steven T Koleno, Beycome of Florida LLC. BeachesMLS
 - $399,9003 bd2 ba1.6k sqft232 SE Via Visconti, Port St Lucie, FL 34952For Sale
 MLS ID #B26013749, Eileen Mary O'Malley, Paradise Homes Realty of the Treasure Coast. BeachesMLS
 - $485,0003 bd2 ba1.6k sqft340 SW Paar Drive, Port St Lucie, FL 34953For Sale
 MLS ID #B26037406, Ruth Johanne Augustin, Sole International Realty. BeachesMLS
 - $450,0004 bd2 ba1.8k sqft103 SW Oakridge Drive, Port St Lucie, FL 34984For Sale
 MLS ID #B26046259, Edward Myers, Meant2b Realty LLC. BeachesMLS
 - $475,0004 bd2 ba2.2k sqft501 SW Fifer Avenue, Port St Lucie, FL 34953For SaleMLS ID #B26016138, Jorge A Zea, Blue Lighthouse Realty, INC. BeachesMLS
- $459,0003 bd2 ba2.1k sqft2165 SW Newport Isles Boulevard, Port St Lucie, FL 34953For SaleMLS ID #B26040585, Eliecer Torres, Extra Realty LLC. BeachesMLS
- $430,0003 bd2 ba1.7k sqft230 SW Inwood Avenue, Port St Lucie, FL 34984For SaleMLS ID #B26043562, Yoelmy Santana, United Realty Group Inc. BeachesMLS
- $470,0004 bd2 ba2.3k sqft485 SW Dagget Avenue, Port St Lucie, FL 34953For SaleMLS ID #B26032466, Nadine Powell, Coldwell Banker Realty. BeachesMLS
- $475,0003 bd3 ba2.2k sqft11621 SW LYRA Drive, Port St Lucie, FL 34987For SaleMLS ID #B26055527, Corinne Lexer, Keller Williams Realty of PSL. BeachesMLS
- $525,0003 bd3 ba2.3k sqft2720 SE Kern Road, Port St Lucie, FL 34984For SaleMLS ID #B26036695, Thomas Camden Knowles III, RE/MAX Masterpiece Realty. BeachesMLS
- $524,8883 bd2 ba1.8k sqft3502 SE Hyde Circle, Port St Lucie, FL 34984For SaleMLS ID #B26014155, Albert Leavitt, Nugget Realty. BeachesMLS
- $430,0003 bd2 ba1.7k sqft1051 SW Dubois Avenue, Port St Lucie, FL 34953For SaleMLS ID #B26041936, Sheneika S Morgan, First World Realty Group,LLC. BeachesMLS
- $479,9002 bd2 ba2k sqft12736 SW CATTLEYA Lane, Port St Lucie, FL 34987For SaleMLS ID #B26052939, Corinne Sexton Johnson, CENTURY 21 Tenace Realty. BeachesMLS
- $464,7503 bd3 ba2k sqft1250 SW Cedar Cove #1250, Port St Lucie, FL 34986For SaleMLS ID #B26034131, Susan F Brown, Florida Areawide Real Estate. BeachesMLS
- $509,9003 bd2 ba1.9k sqft1502 SW Kosnar Avenue, Port St Lucie, FL 34953For SaleMLS ID #B26029838, Mark Naumovitz, Keller Williams Realty of PSL. BeachesMLS
- $520,0004 bd3 ba2.3k sqft103 SW Grove Avenue, Port St Lucie, FL 34983For SaleMLS ID #B26002402, Osvaldo Sanchez, Sunrise Homes Realty Group Inc.. BeachesMLS
- $382,4503 bd2 ba1.4k sqft443 SE Langfield Avenue, Port St Lucie, FL 34984For SaleMLS ID #B26031541, Amy Wallace, Coastal Reef Realty LLC. BeachesMLS
- $499,9994 bd2 ba2.4k sqft4486 SW Cacao Street, Port St Lucie, FL 34953For SaleMLS ID #B26029969, Toni Sposato, All Properties Realty Group. BeachesMLS
- $475,0003 bd3 ba1.9k sqft8997 Remy Lane, Port St Lucie, FL 34987For SaleMLS ID #B26017265, Christopher Charles Hellman, United Realty Group, Inc. BeachesMLS
- $445,0002 bd2 ba1.7k sqft11941 SW JASPER LAKE Way, Port St Lucie, FL 34987For SaleMLS ID #B26056116, Steven T Koleno, Beycome of Florida LLC. BeachesMLS
