4 bedrooms, 2 bath, 2 car garage with 1828 sq. ft. of living area. Great open floor plan with large kitchen island. The home features an oversized, fenced yard, extended permanent paver driveway, extended backyard patio/boat, or RV parking, sprinkler system, gutters, solar panels, stainless steel appliances, split floorplan, large walk-in custom master closet and linen closet, pantry, white faux wood blinds at all windows, covered lanai, 18'' ceramic tile flooring throughout the living areas, and energy efficient Smart Home Technology. The home is located in a desirable location close to schools, shopping, I95, turnpike, hospitals, local boat launch and beaches. Motivated seller. Bring all offers. Don't miss this one!
For sale
Price cut: $9K (7/30)
$450,000
103 SW Oakridge Drive, Port St Lucie, FL 34984
4beds
1,828sqft
Single Family Residence
Built in 2021
0.26 Acres Lot
$443,900 Zestimate®
$246/sqft
$-- HOA
What's special
Covered lanaiGreat open floor planSplit floorplanSolar panelsExtended backyard patioStainless steel appliancesLarge kitchen island
- 105 days
- 118
- 11
Zillow last checked:
Listing updated:
Listed by:
Edward Myers 772-342-0047,
Meant2b Realty LLC,
Noelle A Laios 772-380-2757,
Meant2b Realty LLC
Source: BeachesMLS,MLS#: B26046259 Originating MLS: BeachesMLS
Originating MLS: BeachesMLSFacts & features
Interior
Bedrooms & bathrooms
- Bedrooms: 4
- Bathrooms: 2
- Full bathrooms: 2
- Main level bathrooms: 2
- Main level bedrooms: 4
Primary bedroom
- Level: First
- Area: 180
- Dimensions: 12 X 15
Bedroom 2
- Level: First
- Area: 114.4
- Dimensions: 10.4 X 11
Bedroom 3
- Level: First
- Area: 114.4
- Dimensions: 10.4 X 11
Bedroom 4
- Level: First
- Area: 129.8
- Dimensions: 11 X 11.8
Dining room
- Level: First
- Area: 180.29
- Dimensions: 11 X 16.39
Kitchen
- Level: First
- Area: 203.4
- Dimensions: 18 X 11.3
Living room
- Level: First
- Area: 247.49
- Dimensions: 15.1 X 16.39
Heating
- Central, Electric
Cooling
- Central Air, Electric
Appliances
- Included: Dryer, Dishwasher, Electric Range, Freezer, Disposal, Ice Maker, Microwave, Range, Refrigerator, Solar Hot Water, Water Heater, Washer, Owned Water Heater
- Laundry: Washer Hookup, Electric Dryer Hookup, Inside, Laundry Room
Features
- Built-in Features, Dual Sinks, Entrance Foyer, Eat-in Kitchen, Kitchen Island, Kitchen/Dining Combo, Main Level Primary, Pantry, Split Bedrooms, Separate Shower, Walk-In Closet(s)
- Flooring: Carpet, Tile
Interior area
- Total structure area: 2,335
- Total interior livable area: 1,828 sqft
Property
Parking
- Total spaces: 7
- Parking features: Attached, Concrete, Driveway, Garage, Paver Block
- Attached garage spaces: 2
- Uncovered spaces: 5
Accessibility
- Accessibility features: None
Features
- Levels: One
- Stories: 1
- Patio & porch: Covered, Patio
- Exterior features: Outdoor Living Area, Room For Pool
- Fencing: Back Yard,Fenced,Full,Gate,Vinyl
- Has view: Yes
- View description: Other
- Waterfront features: None
Lot
- Size: 0.26 Acres
- Features: Corner Lot, Oversized Lot, 1/4 to 1/2 Acre Lot, Sprinklers Automatic, Sprinkler System
Details
- Parcel number: 342058519850002
- Zoning: RS-2
- Special conditions: Standard
Construction
Type & style
- Home type: SingleFamily
- Architectural style: Ranch,Traditional
- Property subtype: Single Family Residence
Materials
- Block, Concrete, Stucco
- Roof: Composition,Shingle
Condition
- Resale
- New construction: No
- Year built: 2021
Details
- Builder model: Cali
- Builder name: D.R. Horton
Utilities & green energy
- Sewer: Public Sewer
- Water: Public
- Utilities for property: Cable Connected, Electricity Connected, Phone Connected, Sewer Connected, Water Connected
Green energy
- Energy generation: Solar
Community & HOA
Community
- Security: Smoke Detector(s)
- Subdivision: PORT ST LUCIE SECTION 18
HOA
- Has HOA: No
Location
- Region: Port Saint Lucie
Financial & listing details
- Price per square foot: $246/sqft
- Tax assessed value: $354,000
- Annual tax amount: $7,280
- Date on market: 6/28/2026
- Cumulative days on market: 105 days
- Listing terms: Cash,Conventional,FHA,VA Loan
- Electric utility on property: Yes
Estimated market value
$443,900
$422,000 - $466,000
$2,831/mo
Price history
| Date | Event | Price |
|---|---|---|
| 7/30/2026 | Price change | $450,000-2%$246/sqft |
Source:  BeachesMLS #B26046259 Report a problem BeachesMLS #B26046259 Report a problem | ||
| 7/18/2026 | Price change | $459,000-3.4%$251/sqft |
Source: BeachesMLS #B26046259 Report a problem | ||
| 6/28/2026 | Listed for sale | $475,000+76.2%$260/sqft |
Source: BeachesMLS #B26046259 Report a problem | ||
| 3/31/2021 | Sold | $269,540+670.1%$147/sqft |
Source: Public Record Report a problem | ||
| 7/8/2020 | Sold | $35,000-9.1%$19/sqft |
Source: BeachesMLS #R10610558 Report a problem | ||
| 4/8/2020 | Price change | $38,500-12.5%$21/sqft |
Source: Keller Williams Realty of PSL #RX-10610558 Report a problem | ||
| 3/18/2020 | Listed for sale | $44,000+83.3%$24/sqft |
Source: Keller Williams Realty of PSL #RX-10610558 Report a problem | ||
| 7/19/2019 | Sold | $24,000-7.7%$13/sqft |
Source: BeachesMLS #R10472757 Report a problem | ||
| 6/20/2019 | Listed for sale | $26,000$14/sqft |
Source: CENTURY 21 All Professional #RX-10472757 Report a problem | ||
| 6/20/2019 | Pending sale | $26,000$14/sqft |
Source: CENTURY 21 All Professional #RX-10472757 Report a problem | ||
| 6/20/2019 | Pending sale | $26,000$14/sqft |
Source: Century 21 All Professional #RX-10472757 Report a problem | ||
| 5/9/2019 | Listed for sale | $26,000$14/sqft |
Source: Century 21 All Professional #RX-10472757 Report a problem | ||
| 3/28/2019 | Listing removed | $26,000$14/sqft |
Source: CENTURY 21 All Professional #RX-10472757 Report a problem | ||
| 3/28/2019 | Pending sale | $26,000$14/sqft |
Source: CENTURY 21 All Professional #RX-10472757 Report a problem | ||
| 1/30/2019 | Listed for sale | $26,000+126.1%$14/sqft |
Source: Century 21 All Professional #RX-10472757 Report a problem | ||
| 3/4/2004 | Sold | $11,500$6/sqft |
Source: Public Record Report a problem | ||
| 4/1/2003 | Sold | $11,500+109.1%$6/sqft |
Source: Public Record Report a problem | ||
| 2/12/2003 | Sold | $5,500$3/sqft |
Source: Public Record Report a problem | ||
| 11/27/2002 | Sold | $5,500$3/sqft |
Source: Public Record Report a problem | ||
Public tax history
| Year | Property taxes | Tax assessment |
|---|---|---|
| 2025 | $7,584 -1.1% | $354,000 -1.1% |
| 2024 | $7,669 +0.9% | $357,800 +2.1% |
| 2023 | $7,601 +2.2% | $350,400 +17% |
| 2022 | $7,438 +403.5% | $299,600 +705.4% |
| 2021 | $1,477 +144.4% | $37,200 +90.8% |
| 2020 | $605 | $19,500 +19.6% |
| 2019 | $605 +33.5% | $16,300 +8.7% |
| 2018 | $453 +9.2% | $15,000 +50% |
| 2017 | $415 -29.9% | $10,000 -14.5% |
| 2016 | $592 +0.9% | $11,700 +19.4% |
| 2015 | $587 +4.8% | $9,800 +33% |
| 2014 | $560 | $7,370 +10% |
| 2013 | -- | $6,700 -8.2% |
| 2012 | -- | $7,300 -5.2% |
| 2011 | -- | $7,700 -10.5% |
| 2010 | -- | $8,600 -37.2% |
| 2009 | -- | $13,700 -34.1% |
| 2008 | -- | $20,800 -68.2% |
| 2007 | -- | $65,400 -5.1% |
| 2006 | -- | $68,900 +31% |
| 2005 | -- | $52,600 +124.8% |
| 2004 | -- | $23,400 |
| 2003 | -- | -- |
| 2002 | -- | -- |
| 2001 | -- | -- |
| 2000 | -- | -- |
Find assessor info on the county website
Monthly payment
Est. payment
Payment breakdown
Explore the cost of this home by adjusting the details. Changes won't be saved.Climate risks
Neighborhood: Canal Pointe
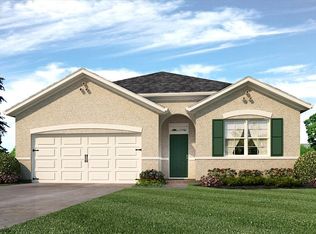
- $377,3004 bd2 ba1.8k sqft103 SW Oakridge Dr, Port Saint Lucie, FL 34983Off Market
- $497,6004 bd3 ba2.2k sqft109 SW Oakridge Dr, Port Saint Lucie, FL 34984Off Market
- $390,0003 bd2 ba1.7k sqft102 SW Fairchild Ave, Port Saint Lucie, FL 34984Sold
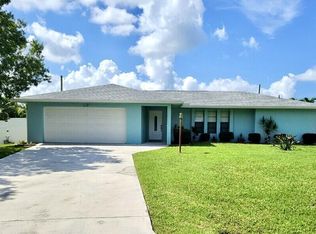
- $359,2003 bd2 ba1.7k sqft102 Sw Fairchild Ave, Pt Saint Lucie, FL 34984Off Market
Similar homes
- $410,0004 bd2 ba1.8k sqft2369 SW Barber Lane, Port St Lucie, FL 34984For Sale

 MLS ID #B26048935, Rogerio Alves, Dalton Wade Inc. BeachesMLS
 - $485,0004 bd2 ba2.2k sqft3212 SE Pinto Street, Port St Lucie, FL 34984For Sale
 MLS ID #R11163828, Yuneysi Cutino-Riveron, 4ever Homes Realty LLC. BeachesMLS
 - $460,0004 bd2 ba1.8k sqft2101 SE Floresta Drive, Port St Lucie, FL 34984For Sale
 MLS ID #B26043363, Arlet Eugene, New Empire Realty, Inc.. BeachesMLS
 - $379,9903 bd2 ba1.4k sqft443 SE Langfield Avenue, Port St Lucie, FL 34984For Sale
 MLS ID #B26031541, Amy Wallace, Coastal Reef Realty LLC. BeachesMLS
 - $395,0004 bd2 ba1.8k sqft322 SW Molloy Street, Port St Lucie, FL 34984For SaleMLS ID #B26049713, Matthew Dixon, Vylla Home. BeachesMLS
- $488,0003 bd2 ba1.8k sqft2097 SW Larchmont Lane, Port St Lucie, FL 34984For SaleMLS ID #B26049831, Shelley Marko, Dalton Wade Inc. BeachesMLS
- $415,0004 bd2 ba2.2k sqft4239 SW Callicoe Street, Port St Lucie, FL 34953For SaleMLS ID #B26086547, Elaine R. Davis, EXP Realty LLC. BeachesMLS
- $495,0004 bd3 ba2.3k sqft103 SW GROVE Avenue, Port St Lucie, FL 34983For SaleMLS ID #B26077197, Osvaldo Sanchez, Sunrise Homes Realty Group Inc.. BeachesMLS
- $449,5004 bd3 ba1.8k sqft1486 SE Grapeland Avenue, Port St Lucie, FL 34952For SaleMLS ID #B26067788, Amparo M Jarquin, Partnership Realty Inc.. BeachesMLS
- $449,0004 bd2 ba1.9k sqft5015 NW North Macedo Boulevard, Port St Lucie, FL 34983For SaleMLS ID #B26034997, Donnovan R Bryan, Florida Real Estate Marketing Services. BeachesMLS
- $450,0004 bd2 ba2.5k sqft688 SW Heather Street, Port St Lucie, FL 34983For SaleMLS ID #B26035775, Andy Jolivert, Real Estate Solutions Today. BeachesMLS
- $411,0004 bd3 ba2.1k sqft711 SE Celtic Avenue, Port St Lucie, FL 34983For SaleMLS ID #B26049807, Karen Rae Albright, Opendoor Brokerage LLC. BeachesMLS
- $415,0004 bd2 ba1.7k sqft602 SW Kenyoun Street, Port St Lucie, FL 34983For SaleMLS ID #B26009975, Juselle A Poitier, Charles Rutenberg Realty FTL. BeachesMLS
- $445,0004 bd3 ba2.4k sqft2256 SW Franklin Street, Port St Lucie, FL 34953For SaleMLS ID #B26051968, Claudy Eugene, GMA Realty. BeachesMLS
- $465,0003 bd2 ba1.6k sqft340 SW Paar Drive, Port St Lucie, FL 34953For SaleMLS ID #B26037406, Ruth Johanne Augustin, Sole International Realty. BeachesMLS
- $419,0003 bd2 ba1.9k sqftRiver Park Unit 3, Port Saint Lucie, FL 34952For Sale
 MLS ID #A12096698, Claudienne Hibbert, EXP Realty LLC. MIAMI
 - $459,9004 bd2 ba2.1k sqft589 NW Fairfax Avenue, Port St Lucie, FL 34983For SaleMLS ID #B26032204, Patricia Barsallo, Real Estate Solutions Today. BeachesMLS
- $407,0004 bd2 ba1.9k sqftD.R. Horton, Port St Lucie, FL 34953For SaleMLS ID #B26071780, Frank J Gesualdo, LAER Realty Partners Bowen/PSL. BeachesMLS
